Wonderful two-story residence in The Meadows! This home offers a perfect blend of modern elegance and comfort, nestled in a serene and peaceful neighborhood. The open floor plan seamlessly connects the main living spaces, creating a warm and inviting ambiance throughout. The living room showcases soaring double-height ceilings, adorned with large windows that flood the room with natural light. The stone-accented gas fireplace, complete with a classic mantle, provides a cozy and charming atmosphere for relaxing evenings. The kitchen features a sleek and functional layout. The beautiful butcher block island complements the stylish stainless-steel appliances, while abundant cabinetry offers ample storage space. Adjacent to the kitchen, you'll find a formal dining area with easy access to the backyard. The main floor primary suite is thoughtfully tucked away ensuring a private and tranquil retreat. Enjoy the five-piece ensuite bathroom and walk-in closet that provides plenty of room for all your wardrobe essentials. The main floor office, with elegant French doors, creates a perfect setting for remote work. The upper level boasts three generously sized bedrooms along with a full bathroom. The fully finished basement accommodates a fantastic home theatre with a 120" screen for movie nights and entertainment, an additional bathroom, and two more bedrooms for extended family or guests. Outside, the landscaped custom backyard beckons you to unwind. The pergola provides shade for outdoor gatherings and the jacuzzi offers convenient relaxation. A dog run has been thoughtfully incorporated for your furry friends. The spacious three-car garage provides plenty of room for your vehicles and storage needs. Situated near Park Meadows Park, you have easy access to green spaces and recreational activities. Don't miss this incredible opportunity to own a home that checks all the boxes!
Sold for $620,000
$620,000
6974 Langland Street, Wellington, CO 80549
6beds
3,896sqft
Single Family Residence
Built in 2017
7,274 Square Feet Lot
$602,100 Zestimate®
$159/sqft
$3,367 Estimated rent
Home value
$602,100
$572,000 - $632,000
$3,367/mo
Zestimate® history
Owner options
List your home for rent
$3,367/mo
Rent Zestimate®
Find your next renter with Zillow Rental Manager. Plus, with online applications, you can quickly screen prospective tenants – for free.
$3,367/mo
Rent Zestimate®
Refinance and save
$2,990/mo
Est. payment
Refinancing to a lower rate could help reduce your monthly payments and save thousands over the life of the loan.
$2,990/mo
Est. payment
Explore your selling options
Work with a Zillow partner agent
Leverage their expertise and Zillow's premium Showcase listings to get your home seen by more buyers.
Get startedList with your own agent
Get your home in front of millions of buyers by listing it on Zillow.
Learn how to do itSell it yourself
Take full control of how buyers see your home on Zillow by listing For Sale by Owner (FSBO).
List your homeWhat's special
Modern eleganceClassic mantleFive-piece ensuite bathroomLarge windowsSpacious three-car garagePrimary suiteAbundant cabinetry
Zillow last checked:
Listing updated:
Listed by:
Matt Purdy 970-347-9387 matt.purdy@redfin.com,
Redfin Corporation
Bought with:
Jennifer Low, 100014313
Jennifer Low Homes
Source: REcolorado as distributed by MLS GRID,MLS#: 6160798
Facts & features
Interior
Bedrooms & bathrooms
- Bedrooms: 6
- Bathrooms: 4
- Full bathrooms: 2
- 3/4 bathrooms: 1
- 1/2 bathrooms: 1
- Main level bathrooms: 2
- Main level bedrooms: 1
Primary bedroom
- Description: Carpet, Ceiling Fan, Ensuite Bathroom
- Level: Main
- Area: 360 Square Feet
- Dimensions: 18 x 20
Bedroom
- Description: Carpet, Ceiling Fan
- Level: Upper
- Area: 165 Square Feet
- Dimensions: 15 x 11
Bedroom
- Description: Carpet, Ceiling Fan
- Level: Upper
- Area: 168 Square Feet
- Dimensions: 14 x 12
Bedroom
- Description: Carpet, Ceiling Fan
- Level: Upper
- Area: 169 Square Feet
- Dimensions: 13 x 13
Bedroom
- Description: Carpet, Walk-In Closet, Egress Window
- Level: Basement
- Area: 209 Square Feet
- Dimensions: 11 x 19
Bedroom
- Description: Carpet, Walk-In Closet, Egress Window
- Level: Basement
- Area: 272 Square Feet
- Dimensions: 16 x 17
Primary bathroom
- Description: Hardwood Flooring, Five Piece Bathroom, Walk-In Closet
- Level: Main
- Area: 100 Square Feet
- Dimensions: 10 x 10
Bathroom
- Description: Tile Flooring
- Level: Main
- Area: 25 Square Feet
- Dimensions: 5 x 5
Bathroom
- Description: Hardwood Flooring
- Level: Upper
- Area: 55 Square Feet
- Dimensions: 5 x 11
Bathroom
- Description: Hardwood Flooring, Step-In Shower
- Level: Basement
- Area: 55 Square Feet
- Dimensions: 5 x 11
Dining room
- Description: Hardwood Flooring, Formal Dining Space, Backyard Access
- Level: Main
- Area: 121 Square Feet
- Dimensions: 11 x 11
Family room
- Description: Carpet, Egress Window
- Level: Basement
- Area: 440 Square Feet
- Dimensions: 20 x 22
Kitchen
- Description: Hardwood Flooring, Butcher Island, Recessed Lighting, Open Concept, Stainless Steel Appliances
- Level: Main
- Area: 132 Square Feet
- Dimensions: 12 x 11
Laundry
- Description: Tile Flooring
- Level: Main
- Area: 48 Square Feet
- Dimensions: 6 x 8
Living room
- Description: Hardwood Flooring, High Ceilings, Ceiling Fan, Open Concept, Fireplace
- Level: Main
- Area: 336 Square Feet
- Dimensions: 21 x 16
Office
- Description: Carpet, Ceiling Fan, French Doors
- Level: Main
- Area: 132 Square Feet
- Dimensions: 12 x 11
Heating
- Natural Gas
Cooling
- Central Air
Appliances
- Included: Dishwasher, Disposal, Double Oven, Gas Water Heater, Microwave
Features
- Butcher Counters, Ceiling Fan(s), Five Piece Bath, High Ceilings, High Speed Internet, Kitchen Island, Laminate Counters, Open Floorplan, Pantry, Radon Mitigation System, Walk-In Closet(s)
- Flooring: Carpet, Tile, Wood
- Windows: Double Pane Windows, Window Coverings
- Basement: Finished
- Number of fireplaces: 1
- Fireplace features: Gas, Living Room
- Common walls with other units/homes: No Common Walls
Interior area
- Total structure area: 3,896
- Total interior livable area: 3,896 sqft
- Finished area above ground: 2,342
- Finished area below ground: 1,554
Property
Parking
- Total spaces: 3
- Parking features: Concrete
- Attached garage spaces: 3
Features
- Levels: Two
- Stories: 2
- Patio & porch: Covered, Front Porch, Patio
- Exterior features: Dog Run, Fire Pit, Lighting, Private Yard, Rain Gutters
- Has spa: Yes
- Spa features: Spa/Hot Tub, Heated
- Fencing: Partial
- Has view: Yes
- View description: Mountain(s)
Lot
- Size: 7,274 Square Feet
- Features: Landscaped, Sprinklers In Front, Sprinklers In Rear
Details
- Parcel number: R1627494
- Zoning: SFR
- Special conditions: Standard
- Other equipment: Home Theater
Construction
Type & style
- Home type: SingleFamily
- Property subtype: Single Family Residence
Materials
- Wood Siding
- Roof: Composition
Condition
- Year built: 2017
Utilities & green energy
- Sewer: Public Sewer
- Water: Public
- Utilities for property: Cable Available, Electricity Connected, Internet Access (Wired), Natural Gas Connected
Community & HOA
Community
- Security: Video Doorbell
- Subdivision: The Meadows
HOA
- Has HOA: Yes
- Services included: Maintenance Grounds
- HOA fee: $100 annually
- HOA name: The Meadows at Wellington
- HOA phone: 720-939-4719
Location
- Region: Wellington
Financial & listing details
- Price per square foot: $159/sqft
- Tax assessed value: $566,400
- Annual tax amount: $3,141
- Date on market: 8/4/2023
- Listing terms: Cash,Conventional,FHA,VA Loan
- Exclusions: Seller's Personal Property, Clothes Washer, Clothes Dryer, Kitchen Refrigerator
- Ownership: Individual
- Electric utility on property: Yes
Price history
| Date | Event | Price |
|---|---|---|
| 9/27/2023 | Sold | $620,000+71.8%$159/sqft |
Source:  REcolorado as distributed by MLS GRID #6160798 Report a problem REcolorado as distributed by MLS GRID #6160798 Report a problem | ||
| 9/30/2016 | Sold | $360,822$93/sqft |
Source:  IRES as distributed by MLS GRID #785875 Report a problem IRES as distributed by MLS GRID #785875 Report a problem | ||
Public tax history
| Year | Property taxes | Tax assessment |
|---|---|---|
| 2025 | $4,017 +1.8% | $35,401 -10.2% |
| 2024 | $3,947 +25.7% | $39,423 -1% |
| 2023 | $3,141 -1.4% | $39,805 +39% |
| 2022 | $3,184 -1.2% | $28,627 -2.8% |
| 2021 | $3,222 -0.4% | $29,451 -0.4% |
| 2020 | $3,235 +20.3% | $29,580 -0.7% |
| 2019 | $2,688 | $29,786 +18.3% |
| 2018 | $2,688 | $25,185 |
| 2017 | $2,688 +0.2% | $25,185 +274.3% |
| 2016 | $2,682 +2237.4% | $6,728 +480% |
| 2015 | $115 +179.9% | $1,160 +182.9% |
| 2014 | $41 | $410 |
| 2013 | -- | $410 -66.4% |
| 2012 | -- | $1,220 |
| 2011 | -- | $1,220 -23.8% |
| 2010 | -- | $1,600 |
| 2009 | -- | $1,600 +79.8% |
| 2008 | -- | $890 |
| 2007 | -- | $890 |
| 2006 | -- | $890 |
| 2005 | -- | $890 +18.7% |
| 2004 | -- | $750 |
Find assessor info on the county website
Neighborhood: 80549
Nearby homes
- $470,5003 bd2 ba1.5k sqft6962 Langland St, Wellington, CO 80549Off Market
- $480,6003 bd3 ba3.1k sqft6986 Langland St, Wellington, CO 80549Off Market
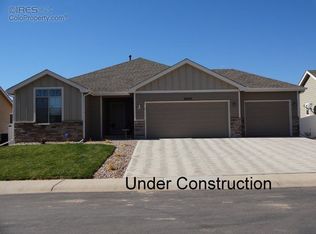
- $536,8004 bd3 ba2.8k sqft6950 Langland St, Wellington, CO 80549Off Market
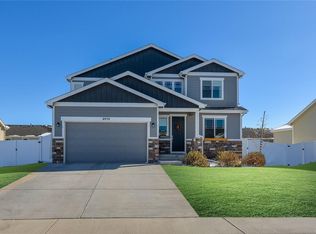
- $469,4003 bd2 ba2.9k sqft6975 Sumner St, Wellington, CO 80549Off Market

- $483,1003 bd2 ba2.9k sqft6975 Langland St, Wellington, CO 80549Off Market
- $436,3003 bd2 ba1.3k sqft6963 Sumner St, Wellington, CO 80549Off Market
- $497,5003 bd2 ba2.7k sqft6963 Langland St, Wellington, CO 80549Sold
- $520,4004 bd3 ba2.8k sqft6987 Sumner St, Wellington, CO 80549Off Market
Nearby schools
GreatSchools rating
- 4/10Eyestone Elementary SchoolGrades: PK-5Distance: 1.7 mi
- 4/10Wellington Middle SchoolGrades: 6-12Distance: 1.5 mi
Schools provided by the listing agent
- Elementary: Eyestone
- Middle: Wellington
- High: Poudre
- District: Poudre R-1
Source: REcolorado as distributed by MLS GRID. This data may not be complete. We recommend contacting the local school district to confirm school assignments for this home.
Get a cash offer in 3 minutes
Find out how much your home could sell for in as little as 3 minutes with a no-obligation cash offer.
Estimated market value
$602,100
Get a cash offer in 3 minutes
Find out how much your home could sell for in as little as 3 minutes with a no-obligation cash offer.
Estimated market value
$602,100
- Colorado
- Larimer County
- Wellington
- 80549
- 6974 Langland Street
Nearby cities
Nearby zip codes
Other Wellington Topics
