Charming Coastal Living at Its Finest-Welcome to this meticulously crafted home built by Bill Clark, offering a perfect blend of comfort and convenience in a serene coastal setting. Nestled in a vibrant community with well-maintained sidewalks and lush lawns, this property boasts a host of desirable features:
Lawn Maintenance Included: Enjoy hassle-free upkeep thanks to HOA-provided lawn maintenance.
Three-Season Porch: Just off the living room, this inviting space provides the perfect spot to enjoy the outdoors year-round, whether sipping morning coffee or unwinding in the evening breeze.
Outdoor Oasis: Relax in your fully fenced yard complete with a cozy fire pit.
Community Amenities: Take advantage of neighborhood perks including an outdoor pool, clubhouse with a full kitchen, and a well-equipped exercise room.
Proximity to Beaches: Embrace coastal living with Sunset Beach and Ocean Isle Beach just a short 10-minute drive away, offering endless opportunities for seaside adventures.
Custom Primary Closet: Discover a spacious primary closet designed for organization with ample storage solutions.
Effortless Living: This 3-bedroom, 2-bathroom home features low-maintenance siding, ensuring more time for enjoying life by the beach.
Experience the allure of coastal North Carolina living in this thoughtfully designed home, where comfort meets convenience amidst a community-focused environment. Schedule your tour today and envision the possibilities of calling this property your new coastal retreat.
Sold for $430,000
$430,000
6975 Ascension Drive SW, Ocean Isle Beach, NC 28469
3beds
1,619sqft
Single Family Residence
Built in 2018
9,147 Square Feet Lot
$430,600 Zestimate®
$266/sqft
$2,007 Estimated rent
Home value
$430,600
$392,000 - $474,000
$2,007/mo
Zestimate® history
Owner options
List your home for rent
$2,007/mo
Rent Zestimate®
Find your next renter with Zillow Rental Manager. Plus, with online applications, you can quickly screen prospective tenants – for free.
$2,007/mo
Rent Zestimate®
Refinance and save
$2,553/mo
Est. payment
Refinancing to a lower rate could help reduce your monthly payments and save thousands over the life of the loan.
$2,553/mo
Est. payment
Explore your selling options
Work with a Zillow partner agent
Leverage their expertise and Zillow's premium Showcase listings to get your home seen by more buyers.
Get startedList with your own agent
Get your home in front of millions of buyers by listing it on Zillow.
Learn how to do itSell it yourself
Take full control of how buyers see your home on Zillow by listing For Sale by Owner (FSBO).
List your homeWhat's special
Zillow last checked:
Listing updated:
Listed by:
Kim G Antolini 704-608-3831,
Corcoran HM Properties
Bought with:
Libby Neil, 313038
Corcoran HM Properties
Source: Hive MLS,MLS#: 100491107 Originating MLS: Brunswick County Association of Realtors
Originating MLS: Brunswick County Association of RealtorsFacts & features
Interior
Bedrooms & bathrooms
- Bedrooms: 3
- Bathrooms: 2
- Full bathrooms: 2
Primary bedroom
- Level: Primary Living Area
Dining room
- Features: Combination
Heating
- Heat Pump, Electric
Cooling
- Heat Pump
Appliances
- Laundry: Dryer Hookup, Washer Hookup, Laundry Room
Features
- Walk-in Closet(s), Tray Ceiling(s), Entrance Foyer, Bookcases, Kitchen Island, Ceiling Fan(s), Gas Log, Walk-In Closet(s)
- Flooring: Wood
- Basement: None
- Attic: Floored,Pull Down Stairs
- Has fireplace: Yes
- Fireplace features: Gas Log
Interior area
- Total structure area: 1,619
- Total interior livable area: 1,619 sqft
Property
Parking
- Total spaces: 2
- Parking features: Garage Faces Front, Concrete, Garage Door Opener
Features
- Levels: One
- Stories: 1
- Patio & porch: Covered, Enclosed, Patio, Porch, Screened
- Exterior features: Irrigation System, Cluster Mailboxes
- Fencing: Back Yard,Vinyl
Lot
- Size: 9,147 Square Feet
- Dimensions: 80 x 141 x 54 x 132
Details
- Parcel number: 242fp026
- Zoning: Co-Sbr-6000
- Special conditions: Standard
Construction
Type & style
- Home type: SingleFamily
- Property subtype: Single Family Residence
Materials
- Vinyl Siding
- Foundation: Slab
- Roof: Architectural Shingle
Condition
- New construction: No
- Year built: 2018
Utilities & green energy
- Sewer: Public Sewer
- Water: Public
- Utilities for property: Sewer Available, Water Available
Community & HOA
Community
- Subdivision: Sunset Ridge
HOA
- Has HOA: Yes
- Amenities included: Clubhouse, Pool, Fitness Center, Maintenance Common Areas, Maintenance Grounds, Sidewalks
- HOA fee: $1,900 monthly
- HOA name: Sunset Ridge HOA
- HOA phone: 910-678-3012
Location
- Region: Ocean Isle Beach
Financial & listing details
- Price per square foot: $266/sqft
- Tax assessed value: $434,960
- Annual tax amount: $1,687
- Date on market: 9/23/2025
- Cumulative days on market: 24 days
- Listing agreement: Exclusive Right To Sell
- Listing terms: Cash,Conventional,FHA,USDA Loan,VA Loan
Price history
| Date | Event | Price |
|---|---|---|
| 5/1/2025 | Sold | $430,000+0%$266/sqft |
Source:  Hive MLS #100491107 Report a problem Hive MLS #100491107 Report a problem | ||
| 4/14/2025 | Pending sale | $429,900$266/sqft |
Source: Hive MLS #100491107 Report a problem | ||
| 3/22/2025 | Contingent | $429,900$266/sqft |
Source: Hive MLS #100491107 Report a problem | ||
| 2/27/2025 | Listed for sale | $429,900+38.7%$266/sqft |
Source: Hive MLS #100491107 Report a problem | ||
| 5/17/2021 | Sold | $310,000+3.4%$191/sqft |
Source: Hive MLS #100263932 Report a problem | ||
| 3/31/2021 | Pending sale | $299,900$185/sqft |
Source: Hive MLS #100263932 Report a problem | ||
| 3/31/2021 | Listed for sale | $299,900+11.7%$185/sqft |
Source: Hive MLS #100263932 Report a problem | ||
| 9/7/2018 | Sold | $268,500$166/sqft |
Source: Public Record Report a problem | ||
Public tax history
| Year | Property taxes | Tax assessment |
|---|---|---|
| 2025 | $1,688 | $434,960 |
| 2024 | $1,688 +0.6% | $434,960 |
| 2023 | $1,678 +14.9% | $434,960 +66.1% |
| 2022 | $1,460 +0.5% | $261,860 +0.6% |
| 2021 | $1,452 | $260,180 |
| 2020 | $1,452 | $260,180 |
| 2019 | $1,452 | $260,180 |
Find assessor info on the county website
Neighborhood: 28469
Nearby homes
- $494,9003 bd2 ba1.9k sqft6971 Ascension Dr SW, Ocean Isle Beach, NC 28469Off Market
- $510,2003 bd2 ba1.9k sqft6983 Ascension Dr SW, Ocean Isle Beach, NC 28469Off Market
- $494,9003 bd2 ba2.1k sqft7036 Sevilleen Dr SW, Ocean Isle Beach, NC 28469Pending
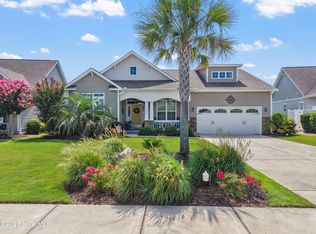
- $529,9004 bd3 ba2.2k sqft7032 Sevilleen Dr SW, Ocean Isle Beach, NC 28469Off Market
- $383,8003 bd2 ba1.5k sqft7040 Sevilleen Dr SW, Ocean Isle Beach, NC 28469Off Market
- $1000.39 Acres7003 Ascension Dr SW, Ocean Isle Beach, NC 28469Off Market
- $403,5003 bd2 ba1.7k sqft7003 Ascension Drive, Ocean Isle Beach, NC 28469Off Market
- $474,8003 bd2 ba1.8k sqft6965 Ascension Dr SW, Ocean Isle Beach, NC 28469Off Market
Nearby schools
GreatSchools rating
- 4/10Jessie Mae Monroe ElementaryGrades: PK-5Distance: 4.4 mi
- 4/10Shallotte MiddleGrades: 6-8Distance: 6.7 mi
- 4/10West Brunswick HighGrades: 9-12Distance: 6.4 mi
Schools provided by the listing agent
- Elementary: Jessie Mae Monroe Elementary
- Middle: Shallotte Middle
- High: West Brunswick
Source: Hive MLS. This data may not be complete. We recommend contacting the local school district to confirm school assignments for this home.
Get a cash offer in 3 minutes
Find out how much your home could sell for in as little as 3 minutes with a no-obligation cash offer.
Estimated market value
$430,600
Get a cash offer in 3 minutes
Find out how much your home could sell for in as little as 3 minutes with a no-obligation cash offer.
Estimated market value
$430,600
- North Carolina
- Brunswick County
- Ocean Isle Beach
- 28469
- 6975 Ascension Drive SW
Nearby cities
Nearby zip codes
Other Ocean Isle Beach Topics
- Apartments for Rent in 28469
- Houses for Sale in 28469
- Houses for Rent in 28469
- 28469 Real Estate
- Ocean Isle Beach Condos
- Houses for Sale in Ocean Isle Beach
- Newest Listings in Ocean Isle Beach
- Ocean Isle Beach Home Values
- Ocean Isle Beach Real Estate Agents
- Ocean Isle Beach Refinance
- Ocean Isle Beach Mortgage Rates
