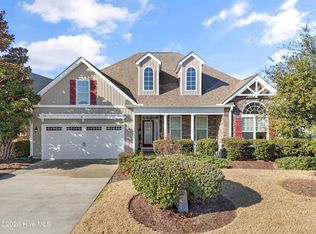
If you are seeking a move-in ready home with a terrific floor plan and location, then you are in luck! These conscientious sellers have taken care of all of the ''extras'' so you won't need to! With an open and airy floor plan, LVP flooring throughout, plantation shutters, solar panels, a whole-house generator and outdoor shower, what more could you wish for? The split floor plan offers convenience and privacy when guests visit. The Living room boasts high, beamed ceilings, a gas log fireplace and built-ins. Wainscoting adorns the foyer and dining area, with 5 inch craftsman style trim throughout the home. The kitchen offers plenty of cabinet space, granite counters, stainless steel appliances and a pantry. The primary suite is your retreat at the end of the day, with tray ceilings, a huge walk-in closet, dual vanities, a soaking tub, and tiled, walk-in shower. The three-season room with EZ Breeze windows is accessible from the living area. The fenced backyard is adorned with additional landscaping as well. Solar panels mean that you will have some months with no electric bill, and low bills the rest of the year. Whether it is after a day at the beach or on the links, you will enjoy the outdoor shower. The bonus room contains its own mini-split system and access to walk-in storage. What more could you want? Sunset Ridge is an active and social community with an extremely convenient location between both Sunset Beach and Ocean Isle Beach. With shopping, restaurants, and plenty of recreation opportunities nearby, it is impossible to be bored here. What are you waiting for? Don't let someone else get YOUR house!
Pending
$494,900
7036 Sevilleen Drive SW, Ocean Isle Beach, NC 28469
3beds
2,115sqft
:
Get pre-qualified$3,008/mo
Single Family Residence
Built in 2014
8,494 Square Feet Lot
$493,800 Zestimate®
$234/sqft
$162/mo HOA
What's special
- 28 days |
- 72 |
- 4 |
Zillow last checked:
Listing updated:
Listed by:
Colleen Teifer 609-868-2393,
Silver Coast Properties
Source: Hive MLS,MLS#: 100585076 Originating MLS: Brunswick County Association of Realtors
Originating MLS: Brunswick County Association of RealtorsFacts & features
Interior
Bedrooms & bathrooms
- Bedrooms: 3
- Bathrooms: 2
- Full bathrooms: 2
Rooms
- Room types: Master Bedroom, Bedroom 1, Bedroom 2, Living Room, Dining Room, Laundry, Bathroom 1, Bathroom 2, Fnshd Room over Garage
Primary bedroom
- Level: First
Bedroom 1
- Level: First
Bedroom 2
- Level: First
Bathroom 1
- Level: First
Bathroom 2
- Level: First
Dining room
- Level: First
Other
- Level: Second
Kitchen
- Level: First
Laundry
- Level: First
Living room
- Level: First
Heating
- Other, Heat Pump, Active Solar, Electric, Forced Air
Cooling
- Other, Central Air, Heat Pump
Appliances
- Included: Built-In Microwave, Washer, Refrigerator, Dryer, Disposal, Dishwasher, Tankless Water Heater, Electric Range
- Laundry: Laundry Room
Features
- Master Downstairs, Walk-in Closet(s), Tray Ceiling(s), High Ceilings, Whole-Home Generator, Bookcases, Kitchen Island, Ceiling Fan(s), Pantry, Walk-in Shower, Blinds/Shades, Gas Log, Walk-In Closet(s)
- Flooring: LVT/LVP, Tile
- Basement: None
- Attic: Partially Floored,Walk-In
- Has fireplace: Yes
- Fireplace features: Gas Log
Interior area
- Total structure area: 2,115
- Total interior livable area: 2,115 sqft
Property
Parking
- Total spaces: 2
- Parking features: Garage Faces Front, Attached, Garage Door Opener, Off Street, Garage
- Attached garage spaces: 2
Accessibility
- Accessibility features: None
Features
- Levels: Two
- Patio & porch: Covered, Enclosed, Patio, See Remarks
- Exterior features: Outdoor Shower, Irrigation System, See Remarks
- Pool features: None
- Fencing: Back Yard,Vinyl
- Has view: Yes
- View description: See Remarks
- Waterfront features: None
- Frontage type: See Remarks
Lot
- Size: 8,494 Square Feet
- Dimensions: 56 x 126 x 74 x 139
- Features: Interior Lot
Details
- Parcel number: 242fi002
- Zoning: Co-Sbr-6000
- Special conditions: Standard
Construction
Type & style
- Home type: SingleFamily
- Property subtype: Single Family Residence
Materials
- Vinyl Siding, Wood Frame
- Foundation: Slab
- Roof: Architectural Shingle
Condition
- New construction: No
- Year built: 2014
Utilities & green energy
- Sewer: County Sewer
- Water: County Water
- Utilities for property: Sewer Connected, Water Connected
Green energy
- Green verification: None
- Energy efficient items: Thermostat
Community & HOA
Community
- Security: Smoke Detector(s)
- Subdivision: Sunset Ridge
HOA
- Has HOA: Yes
- Amenities included: Clubhouse, Pool, Fitness Center, Maintenance Common Areas, Maintenance Grounds, Management, Sidewalks, Street Lights, Taxes
- HOA fee: $1,940 annually
- HOA name: Premier Management
- HOA phone: 910-679-3012
Location
- Region: Ocean Isle Beach
Financial & listing details
- Price per square foot: $234/sqft
- Tax assessed value: $415,370
- Annual tax amount: $1,620
- Date on market: 6/29/2026
- Cumulative days on market: 28 days
- Listing agreement: Exclusive Right To Sell
- Listing terms: Cash,Conventional
- Road surface type: Paved
Estimated market value
$493,800
$469,000 - $518,000
$2,288/mo
Price history
| Date | Event | Price |
|---|---|---|
| 6/29/2026 | Pending sale | $494,900$234/sqft |
Source:  Hive MLS #100585076 Report a problem Hive MLS #100585076 Report a problem | ||
| 6/29/2026 | Listed for sale | $494,900+52.3%$234/sqft |
Source: Hive MLS #100585076 Report a problem | ||
| 6/18/2021 | Sold | $325,000+16.1%$154/sqft |
Source: Public Record Report a problem | ||
| 8/7/2014 | Sold | $280,010$132/sqft |
Source: Hive MLS #20683258 Report a problem | ||
Public tax history
| Year | Property taxes | Tax assessment |
|---|---|---|
| 2025 | $1,621 | $415,370 |
| 2024 | $1,621 +0.6% | $415,370 |
| 2023 | $1,611 +9.6% | $415,370 +57.4% |
| 2022 | $1,470 0% | $263,950 |
| 2021 | $1,470 | $263,950 |
| 2020 | $1,470 | $263,950 |
| 2019 | $1,470 -3.7% | $263,950 +272.5% |
| 2018 | $1,528 +8.3% | $70,850 +11.8% |
| 2017 | $1,410 | $63,350 |
| 2016 | $1,410 | $63,350 -76.5% |
| 2015 | $1,410 | $270,120 |
Find assessor info on the county website
Monthly payment
Est. payment
Payment breakdown
Explore the cost of this home by adjusting the details. Changes won't be saved.Climate risks
Neighborhood: 28469
Nearby schools
GreatSchools rating
- 4/10Jessie Mae Monroe ElementaryGrades: PK-5Distance: 4.3 mi
- 4/10Shallotte MiddleGrades: 6-8Distance: 6.7 mi
- 4/10West Brunswick HighGrades: 9-12Distance: 6.4 mi
Schools provided by the listing agent
- Elementary: Jessie Mae Monroe Elementary
- Middle: Shallotte Middle
- High: West Brunswick
Source: Hive MLS. This data may not be complete. We recommend contacting the local school district to confirm school assignments for this home.
- $383,8003 bd2 ba1.5k sqft7040 Sevilleen Dr SW, Ocean Isle Beach, NC 28469Off Market
- $529,9004 bd3 ba2.2k sqft7032 Sevilleen Dr SW, Ocean Isle Beach, NC 28469Off Market
- $360,3003 bd2 ba1.3k sqft7044 Sevilleen Dr SW, Ocean Isle Beach, NC 28469Off Market
- $430,0003 bd2 ba1.6k sqft6975 Ascension Dr SW, Ocean Isle Beach, NC 28469Sold

- $510,2003 bd2 ba1.9k sqft6983 Ascension Dr SW, Ocean Isle Beach, NC 28469Off Market
- $494,9003 bd2 ba1.9k sqft6971 Ascension Dr SW, Ocean Isle Beach, NC 28469Off Market
- $452,4003 bd2 ba1.8k sqft7028 Sevilleen Dr SW, Ocean Isle Beach, NC 28469Off Market
- $471,7003 bd2 ba1.6k sqft7041 Sevilleen Dr SW, Ocean Isle Beach, NC 28469Off Market
A local agent can set up tours, give advice and negotiate with sellers.
Similar homes
- $489,9003 bd2 ba1.9k sqft6988 Ascension Drive SW, Ocean Isle Beach, NC 28469For Sale

 MLS ID #100578135, The Crowell Team, Coldwell Banker Sea Coast Advantage. Hive MLS
 - $465,0003 bd2 ba1.7k sqft1285 Temeraire Court SW, Ocean Isle Beach, NC 28469For Sale
 MLS ID #100571282, Jessica Daniel, Coldwell Banker Sea Coast Advantage. Hive MLS
 - $439,5004 bd2 ba2k sqft1134 Endeavour Way SW, Ocean Isle Beach, NC 28469For Sale
 MLS ID #100554060, Christian S Kohler, Coldwell Banker Sloane. Hive MLS
 - $478,9003 bd2 ba1.8k sqft1737 Rosebay Court SW, Ocean Isle Beach, NC 28469For Sale
 MLS ID #100587387, John V Jones, Keller Williams Innovate-OIB Mainland. Hive MLS
 - $505,0004 bd4 ba2.7k sqft2079 Saybrooke Lane NW, Calabash, NC 28467For SaleMLS ID #100592842, Patricia M Earp, Realty ONE Group Dockside North. Hive MLS
- $595,0003 bd2 ba1.6k sqft6468 Carrick Bend Trail SW, Ocean Isle Beach, NC 28469For SaleMLS ID #100583006, April S Visconti, Coldwell Banker Sea Coast Advantage. Hive MLS
- $475,0004 bd3 ba2.7k sqft157 Bellwood Circle, Sunset Beach, NC 28468For SaleMLS ID #100588347, Grace Schroeder, Intracoastal Realty Corporation. Hive MLS
- $435,0003 bd2 ba1.6k sqft1603 Fawn Court SW, Ocean Isle Beach, NC 28469For SaleMLS ID #100580732, Donna M Schulz, Coldwell Banker Sea Coast Advantage. Hive MLS
- $598,0003 bd2 ba2k sqft1507 Cassidy Court, Ocean Isle Beach, NC 28469For SaleMLS ID #100555251, Seth C Barbee, The Saltwater Agency. Hive MLS
- $503,5003 bd4 ba2.2k sqft1907 Redfish Run SW, Supply, NC 28462For SaleMLS ID #100563119, Creekmore Realty Group, eXp Realty. Hive MLS
- $464,9003 bd3 ba1.9k sqft236 Gloucester Way, Little River, SC 29566For Sale
 MLS ID #2619046, Andrew C Prevatt, RE/MAX Southern Shores NMB. CCAR
 - $488,5003 bd4 ba2.4k sqft173 Zostera Dr., Little River, SC 29566For SaleMLS ID #2618517, Marcia B Webb, Grand Strand Homes & Land. CCAR
- $488,9993 bd2 ba2.1k sqft2618 Jessica Lane SW, Supply, NC 28462For SaleMLS ID #100575042, Robert M McClure, McClure Group Realty LLC. Hive MLS
- $659,9003 bd3 ba2.5k sqft1601 Ladera Point, Sunset Beach, NC 28468For SaleMLS ID #100589409, Christian S Kohler, Coldwell Banker Sloane. Hive MLS
- $450,0003 bd2 ba2.4k sqft2152 Stonecrest Drive NW, Calabash, NC 28467For SaleMLS ID #100542898, Diana M Anderson, Intracoastal Realty Corporation. Hive MLS
- $529,0003 bd3 ba2.3k sqft3007 River Hills Drive SW, Shallotte, NC 28470For SaleMLS ID #100570967, Sheila W Causey, Century 21 Collective. Hive MLS
- $655,0004 bd4 ba2.7k sqft6358 Bryson Drive SW, Ocean Isle Beach, NC 28469For SaleMLS ID #100561282, Jesse T McCrery, Coldwell Banker Sloane Realty OIB. Hive MLS
- $529,5003 bd3 ba2.4k sqft113 Eagle Claw Drive, Calabash, NC 28467For SaleMLS ID #100544434, Claire E Yoder, Coldwell Banker Sloane. Hive MLS
- $320,0002 bd2 ba1.1k sqft1264 Marsilio Lane SW Unit B, Ocean Isle Beach, NC 28469For SaleMLS ID #100585570, Jayne A Anderson, Coldwell Banker Sloane Realty OIB. Hive MLS
- $564,9003 bd2 ba2.3k sqft2066 Oyster Harbour Parkway SW, Supply, NC 28462For SaleMLS ID #100560894, Hannah M Bridgers, Century 21 Collective. Hive MLS
