Skip main navigation
Off market
  • $584,600

    6975 Dancing Wind Dr, Colorado Springs, CO 80923

    5beds
    3,016sqft
    SingleFamily
    Built in 2014
    5,662 Square Feet Lot
    $584,600 Zestimate®
    $194/sqft
    $2,858 Estimated rent

    Home value

    $584,600

    $555,000 - $614,000

    $2,858/mo

    Zestimate® history
    Loading
    Loading...

    Owner options

    List your home for rent

    $2,858/mo

    Rent Zestimate®

    Find your next renter with Zillow Rental Manager. Plus, with online applications, you can quickly screen prospective tenants – for free.

    Learn more

    $2,858/mo

    Rent Zestimate®

    Refinance and save

    $3,373/mo

    Est. payment

    Refinancing to a lower rate could help reduce your monthly payments and save thousands over the life of the loan.

    See today's rates

    $3,373/mo

    Est. payment

    Explore your selling options

    Work with a Zillow partner agent

    Leverage their expertise and Zillow's premium Showcase listings to get your home seen by more buyers.

    Get started

    List with your own agent

    Get your home in front of millions of buyers by listing it on Zillow.

    Learn how to do it

    Sell it yourself

    Take full control of how buyers see your home on Zillow by listing For Sale by Owner (FSBO).

    List your home

    What's special

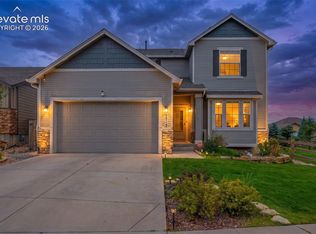
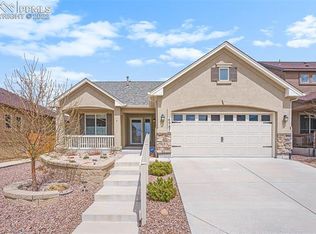
    Wonderful curb appeal greets you as you drive up to this beautiful, professionally landscaped, impeccably maintained and cared for, fully finished 5 bedroom, 4 bathroom, Classic Homes stucco two story in highly desirable Indigo Ranch ~ which offers gleaming oak hardwood floors throughout the main level ~ a dedicated office w/French doors ~ spacious gourmet kitchen with ample cabinetry space, butler's coffee station, large pantry, gas cooktop, granite counter tops, kitchen island and stainless steel appliances ~ with large dining area separating kitchen and living room w/faux stone accented gas fireplace w/mantel ~ and powder room by garage entry. Upper level features a light and bright owner's suite w/tray ceiling ~ adjoined by expansive 5-piece bath w/soaker tub ~ stand alone tiled shower w/seating ~ double walk-in closets ~ two large secondary bedrooms plus large laundry room w/mountain views, cabinet counter w/drawers and shelving. Builder-finished basement includes large family room ~ two additional bedrooms and a full bathroom. Home is further complemented by A/C ~ two water heaters ~ newer 2016 roof ~ an attractive 10x10 covered front porch which invites one to read a book or enjoy a beverage any time during the day while listening to the soft Colorado breeze gently quake the leaves of the tall front yard Aspens. Walk out from the dining area to a great, fully fenced back yard w/expanded patio and fire pit ~ brand new sod, auto sprinklers and corner custom storage shed. Neighborhood park w/playground is within walking distance just a block away. Home is centrally located with easy access to Peterson ~ Powers shopping and services ~ Ft. Carson and downtown along with access to the north corridor via Powers to I-25 and Denver ! A beautiful move-in ready home with pride of ownership evident throughout ~ be sure to schedule your showing before it's gone!

    This property is off market, which means it's not currently listed for sale or rent on Zillow. This may be different from what's available on other websites or public sources.
    Facts & features

    Interior

    Bedrooms & bathrooms
    • Bedrooms: 5
    • Bathrooms: 4
    • Full bathrooms: 3
    • 1/2 bathrooms: 1
    Heating
    • Forced air
    Features
    • Basement: Finished
    • Has fireplace: Yes
    Interior area
    • Total interior livable area: 3,016 sqft

    Property

    Parking
    • Total spaces: 2
    • Parking features: Garage - Attached
    Features
    • Exterior features: Stucco
    Lot
    • Size: 5,662 Square Feet
    Details
    • Parcel number: 5308408003

    Construction

    Type & style
    • Home type: SingleFamily
    Materials
    • Frame
    • Roof: Composition
    Condition
    • Year built: 2014

    Utilities & green energy

    • Utilities for property: Electricity, Natural Gas

    Community & HOA

    HOA
    • Has HOA: Yes
    • HOA fee: $16 monthly
    Location
    • Region: Colorado Springs

    Financial & listing details

    • Price per square foot: $194/sqft
    • Tax assessed value: $579,872
    • Annual tax amount: $3,356

    Price history

    DateEventPrice
    7/20/2022Sold$600,000+0.2%$199/sqft
    Source: Public Record Report a problem
    7/18/2022Pending sale$599,000$199/sqft
    Source: RE/MAX International #4573616 Report a problem
    7/18/2022Listing removed--
    Source: RE/MAX International Report a problem
    6/23/2022Pending sale$599,000$199/sqft
    Source: RE/MAX International #4573616 Report a problem
    6/23/2022Contingent$599,000$199/sqft
    Source: elevateMLS #4573616 Report a problem
    6/16/2022Listed for sale$599,000-4.2%$199/sqft
    Source: elevateMLS #4573616 Report a problem
    6/9/2022Listing removed--
    Source: elevateMLS #7713473 Report a problem
    5/16/2022Listed for sale$625,000+42%$207/sqft
    Source: elevateMLS #7713473 Report a problem
    8/3/2020Sold$440,000-2%$146/sqft
    Source: Public Record Report a problem
    6/25/2020Listed for sale$449,000+12.3%$149/sqft
    Source: Keller Williams Premier Realty #8505256 Report a problem
    7/2/2018Sold$400,000$133/sqft
    Source: Public Record Report a problem
    5/17/2018Listed for sale$400,000+20.5%$133/sqft
    Source: The Platinum Group #7186461 Report a problem
    9/29/2014Sold$331,835$110/sqft
    Source: Public Record Report a problem

    Public tax history

    YearProperty taxesTax assessment
    2024$3,356 +15.6%$38,850
    2023$2,904 -2.9%$38,850 +30.1%
    2022$2,990 $29,860 -2.8%
    2021-- $30,710 +8.2%
    2020$2,792 +0.7%$28,390
    2019$2,773 +10.9%$28,390 +11.9%
    2018$2,501 +0%$25,380
    2017$2,501 0%$25,380 -1.6%
    2016$2,501 +0.4%$25,800
    2015$2,490 +1491.3%$25,800 +1512.5%
    2014$156 $1,600
    Find assessor info on the county website

    Neighborhood: Powers

    Nearby schools

    GreatSchools rating
    Schools provided by the listing agent
    • District: Falcon

    Source: The MLS. This data may not be complete. We recommend contacting the local school district to confirm school assignments for this home.

    Get a cash offer in 3 minutes
    Find out how much your home could sell for in as little as 3 minutes with a no-obligation cash offer.
    Estimated market value
    $584,600
    Get a cash offer in 3 minutes
    Find out how much your home could sell for in as little as 3 minutes with a no-obligation cash offer.
    Estimated market value
    $584,600