Don’t miss out on this charming ranch-style home on a beautiful corner lot that backs up to a neighborhood pocket park, providing a unique take on comfort and simplicity creating an aura that could make anyone feel at home. Functionality, usage of space, a neutral color palette, gorgeous wood flooring, modern lighting and plantation shutters contribute to the sleek interior design. The main level boasts an open concept with 9-foot ceilings, spacious kitchen, and family room with a gas fireplace. The kitchen, designed with functionality in mind and equipped with modern amenities features granite countertops, stainless steel appliances, custom backsplash, a pantry, all centered around a large island with bar seating. It is the perfect space for your culinary creations. Opening off the kitchen, the dining area provides ample space for entertaining, creating a welcoming atmosphere for gatherings and leads to backyard access. This back yard is a wonderful place to set up a patio set, grill, firepit and offers lawn space for pets to play! The spacious main level Primary bedroom retreat displays beautiful barn doors, a walk-in closet and a spa inspired 5-piece bathroom with double vanity and separate water closet. Down the hall is an additional main-level bedroom and a guest bathroom. Downstairs you will find a finished basement featuring a huge entertaining space/family room, two additional spacious bedrooms with walk-in closets, bathroom, and a utility space for extra storage. The basement’s unfinished bonus room could be converted into an additional bedroom, workout space or office. The attached 2-car garage is nicely sized and has ample workspace. Close to the Sand Creek Trail system, parks, schools, shops, and dining.
Sold for $639,000
$639,000
6999 Dancing Wind Dr, Colorado Springs, CO 80923
4beds
3,162sqft
Single Family Residence
Built in 2015
7,372 Square Feet Lot
$-- Zestimate®
$202/sqft
$2,366 Estimated rent
Home value
Not available
Estimated sales range
Not available
$2,366/mo
Zestimate® history
Owner options
List your home for rent
$2,366/mo
Rent Zestimate®
Find your next renter with Zillow Rental Manager. Plus, with online applications, you can quickly screen prospective tenants – for free.
$2,366/mo
Rent Zestimate®
Refinance and save
$3,166/mo
Est. payment
Refinancing to a lower rate could help reduce your monthly payments and save thousands over the life of the loan.
$3,166/mo
Est. payment
Explore your selling options
Work with a Zillow partner agent
Leverage their expertise and Zillow's premium Showcase listings to get your home seen by more buyers.
Get startedList with your own agent
Get your home in front of millions of buyers by listing it on Zillow.
Learn how to do itSell it yourself
Take full control of how buyers see your home on Zillow by listing For Sale by Owner (FSBO).
List your homeWhat's special
Zillow last checked:
Listing updated:
Listed by:
Kristi Ridlen MRP 719-930-4192,
HomeSmart
Bought with:
Pepper Byrne
Better Homes and Gardens Real Estate Kenney & Company
Source: elevateMLS,MLS#: 2550899
Facts & features
Interior
Bedrooms & bathrooms
- Bedrooms: 4
- Bathrooms: 3
- Full bathrooms: 3
Basement
- Area: 1581
Heating
- Forced Air, Natural Gas
Cooling
- Central Air
Appliances
- Included: Dishwasher, Disposal, Dryer, Gas in Kitchen, Microwave, Oven, Refrigerator, Washer
- Laundry: Gas Hook-up, Main Level
Features
- 9Ft + Ceilings, Other, See Prop Desc Remarks, Breakfast Bar, Pantry
- Flooring: Carpet, Ceramic Tile, Wood
- Windows: Window Coverings
- Basement: Full,Partially Finished
- Has fireplace: Yes
- Fireplace features: Gas
Interior area
- Total structure area: 3,162
- Total interior livable area: 3,162 sqft
- Finished area above ground: 1,581
- Finished area below ground: 1,581
Property
Parking
- Total spaces: 2
- Parking features: Attached, Concrete Driveway
- Attached garage spaces: 2
Features
- Patio & porch: Concrete
- Exterior features: Auto Sprinkler System
- Fencing: Full
Lot
- Size: 7,372 Square Feet
- Features: Backs to Open Space, Corner Lot, Hiking Trail, Near Fire Station, Near Hospital, Near Park, Near Schools, Near Shopping Center, Landscaped
Details
- Additional structures: Storage
- Parcel number: 5308408001
Construction
Type & style
- Home type: SingleFamily
- Architectural style: Ranch
- Property subtype: Single Family Residence
Materials
- Stucco, Framed on Lot
- Roof: Composite Shingle
Condition
- Existing Home
- New construction: No
- Year built: 2015
Details
- Builder name: Classic Homes
Utilities & green energy
- Water: Municipal
- Utilities for property: Other
Community & HOA
Community
- Features: Hiking or Biking Trails, Parks or Open Space, See Prop Desc Remarks
HOA
- Services included: Covenant Enforcement, Trash Removal
- HOA fee: $225 annually
Location
- Region: Colorado Springs
Financial & listing details
- Price per square foot: $202/sqft
- Tax assessed value: $451,704
- Annual tax amount: $3,052
- Date on market: 9/1/2024
- Listing terms: Cash,Conventional,FHA,VA Loan
Price history
| Date | Event | Price |
|---|---|---|
| 8/30/2024 | Sold | $639,000$202/sqft |
Source:  elevateMLS #2550899 Report a problem elevateMLS #2550899 Report a problem | ||
| 7/18/2024 | Price change | $639,000-1.5%$202/sqft |
Source: elevateMLS #2550899 Report a problem | ||
| 4/24/2024 | Listed for sale | $649,000+11.9%$205/sqft |
Source: elevateMLS #2550899 Report a problem | ||
| 8/16/2021 | Sold | $580,000$183/sqft |
Source: Agent Provided Report a problem | ||
Public tax history
| Year | Property taxes | Tax assessment |
|---|---|---|
| 2022 | $3,144 | $31,390 -2.8% |
| 2021 | -- | $32,290 +4.8% |
| 2020 | $3,029 +0.7% | $30,800 |
| 2019 | $3,009 +16.7% | $30,800 +17.7% |
| 2018 | $2,578 +0% | $26,160 |
| 2017 | $2,577 0% | $26,160 -3.3% |
| 2016 | $2,578 -1.3% | $27,060 +91.5% |
| 2015 | $2,612 +2467.4% | $14,130 +1258.7% |
| 2014 | $102 | $1,040 |
Find assessor info on the county website
Neighborhood: Powers
Nearby homes
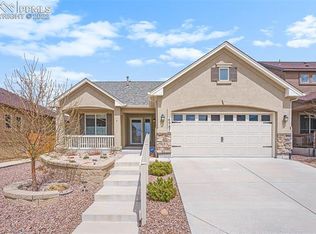
- $584,7004 bd3 ba2.7k sqft6987 Dancing Wind Dr, Colorado Springs, CO 80923Off Market
- $438,200-- bd-- ba-- sqft6809 Mustang Rim Dr, Colorado Springs, CO 80923Off Market
- $580,5005 bd4 ba3k sqft6975 Dancing Wind Dr, Colorado Springs, CO 80923Off Market

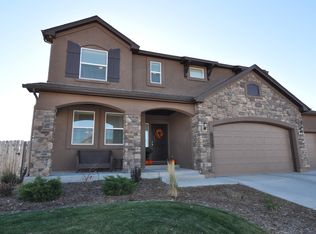
- $646,5004 bd3 ba3.1k sqft6779 Mustang Rim Dr, Colorado Springs, CO 80923Off Market
- $854,6005 bd5 ba5.2k sqft7023 Dancing Wind Dr, Colorado Springs, CO 80923Off Market
- $521,2004 bd2 ba1.3k sqft6963 Dancing Wind Dr, Colorado Springs, CO 80923Off Market
- $526,2003 bd2 ba2.7k sqft6963 Dancing Wind, Colorado Springs, CO 80923Off Market
- $570,0005 bd4 ba3.3k sqft6815 Mustang Rim Dr, Colorado Springs, CO 80923Sold
Nearby schools
GreatSchools rating
- 5/10Inspiration View Elementary SchoolGrades: PK-5Distance: 1.4 mi
- 7/10Skyview Middle SchoolGrades: 6-8Distance: 1.5 mi
- 4/10Vista Ridge High SchoolGrades: 9-12Distance: 0.9 mi
Schools provided by the listing agent
- Elementary: Ridgeview
- Middle: Skyview
- High: Vista Ridge
- District: Falcon-49
Source: elevateMLS. This data may not be complete. We recommend contacting the local school district to confirm school assignments for this home.


Get pre-qualified for a loan
At Zillow Home Loans, we can pre-qualify you in as little as 5 minutes with no impact to your credit score.An equal housing lender. NMLS #10287.
- Colorado
- El Paso County
- Colorado Springs
- 80923
- Powers
- 6999 Dancing Wind Dr
Nearby cities
Nearby neighborhoods
- Briargate Real estate
- Central Colorado Springs Real estate
- Cimarron Hills Real estate
- East Colorado Springs Real estate
- Northeast Colorado Springs Real estate
- Northwest Colorado Springs Real estate
- Old Colorado City Real estate
- Powers Real estate
- Southeast Colorado Springs Real estate
- Southwest Colorado Springs Real estate
Nearby zip codes
Other Colorado Springs Topics
- Apartments for Rent in 80923
- Houses for Sale in 80923
- Houses for Rent in 80923
- 80923 Real Estate
- Colorado Springs Condos
- Houses for Sale in Colorado Springs
- Newest Listings in Colorado Springs
- Colorado Springs Home Values
- Colorado Springs Real Estate Agents
- Colorado Springs Refinance
- Colorado Springs Mortgage Rates
