Skip main navigation
Sold for $1,160,000
  • $1,160,000

    6975 E Irvington Place, Denver, CO 80230

    4beds
    3,810sqft
    Townhouse
    Built in 2019
    3,349 Square Feet Lot
    $1,154,300 Zestimate®
    $304/sqft
    $4,940 Estimated rent

    Home value

    $1,154,300

    $1.10M - $1.22M

    $4,940/mo

    Zestimate® history
    Loading
    Loading...

    Owner options

    List your home for rent

    $4,940/mo

    Rent Zestimate®

    Find your next renter with Zillow Rental Manager. Plus, with online applications, you can quickly screen prospective tenants – for free.

    Learn more

    $4,940/mo

    Rent Zestimate®

    Refinance and save

    $6,178/mo

    Est. payment

    Refinancing to a lower rate could help reduce your monthly payments and save thousands over the life of the loan.

    See today's rates

    $6,178/mo

    Est. payment

    Explore your selling options

    Work with a Zillow partner agent

    Leverage their expertise and Zillow's premium Showcase listings to get your home seen by more buyers.

    Get started

    List with your own agent

    Get your home in front of millions of buyers by listing it on Zillow.

    Learn how to do it

    Sell it yourself

    Take full control of how buyers see your home on Zillow by listing For Sale by Owner (FSBO).

    List your home

    What's special

    Rare end-unit townhomeFinished basementSpacious luxury livingMain-level suiteTwo laundry areasGas rangeTwo primary suites
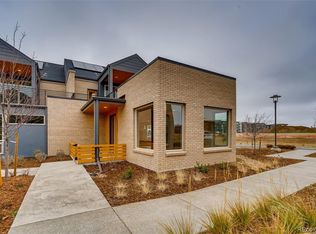
    This is your chance to enjoy spacious luxury living with lock-and-leave convenience in the heart of Lowry! Located in the desirable Boulevard One neighborhood, this rare end-unit townhome is the most sought-after floor plan in the community. Opportunities like this don’t come along often! Step inside the open-concept living, dining, and den/office space, where high ceilings and abundant south-facing windows make the home feel even more expansive than its impressive 3,800 square feet. The chef’s kitchen features sleek black stainless appliances, a gas range, a large quartz waterfall island, and two roomy pantries with storage solutions inside. Designed for comfort and versatility, this home offers TWO primary suites, a main-level suite and an upper-level retreat with vaulted ceilings and a private bath. You’ll also love the two laundry areas, thoughtfully placed with one near each suite for added ease. The finished basement adds opportunity for a spacious media and game room. The lower level features an additional bedroom or gym space and bathroom, perfect for guests. Additional highlights include owned solar panels (not leased), Hunter Douglas blinds throughout, dual HVAC systems for comfortable living, and a finished two-car attached garage with epoxy flooring and storage. This home is perfectly maintained, truly move-in ready, and a rare opportunity! Walkable for all the fun in Lowry including Clark’s, Denver Beer Company, Target, and Lowry Town Center favorites. Text the list agent Sarah Thomsen at 719-304-4667 to schedule your private tour today!

    Zillow last checked:

    Listing updated:

    Listed by:

    Sarah Thomsen 719-304-4667 sarah@modusrealestate.com,

    MODUS Real Estate

    Bought with:

    Carolyn Erickson, 100010774

    NeXstep Real Estate Group

    Source: REcolorado as distributed by MLS GRID,MLS#: 2069518MLS Logo

    Facts & features

    Interior

    Bedrooms & bathrooms
    • Bedrooms: 4
    • Bathrooms: 5
    • Full bathrooms: 1
    • 3/4 bathrooms: 2
    • 1/2 bathrooms: 2
    • Main level bathrooms: 2
    • Main level bedrooms: 2
    Bedroom
    • Description: Nonconforming Office
    • Level: Main
    Bedroom
    • Description: Main Level Primary Suite With Ample Room For King Bed
    • Level: Main
    Bedroom
    • Description: Upper Level Primary Suite With Ample Room For King Bed
    • Level: Upper
    Bedroom
    • Description: Basement Bedroom
    • Level: Basement
    Bathroom
    • Description: Main Level Guest Bath
    • Level: Main
    Bathroom
    • Description: Upper Level Guest Bath
    • Level: Upper
    Bathroom
    • Description: Basement Bathroom
    • Level: Basement
    Bathroom
    • Description: Upper Level Primary Suite Attached Bath
    • Features: En Suite Bathroom, Primary Suite
    • Level: Upper
    Bathroom
    • Description: Main Level Primary Suite Attached Bath
    • Features: En Suite Bathroom, Primary Suite
    • Level: Main
    Heating
    • Forced Air, Solar
    Cooling
    • Central Air
    Appliances
    • Included: Dishwasher, Disposal, Dryer, Gas Water Heater, Microwave, Range, Refrigerator, Washer, Wine Cooler
    • Laundry: In Unit
    Features
    • Ceiling Fan(s), Entrance Foyer, High Ceilings, Kitchen Island, Open Floorplan, Pantry, Walk-In Closet(s)
    • Flooring: Carpet, Tile, Wood
    • Basement: Finished
    • Number of fireplaces: 1
    • Fireplace features: Gas, Living Room
    • Common walls with other units/homes: End Unit,1 Common Wall
    Interior area
    • Total structure area: 3,810
    • Total interior livable area: 3,810 sqft
    • Finished area above ground: 2,373

    Property

    Parking
    • Total spaces: 2
    • Parking features: Garage - Attached
    • Attached garage spaces: 2
    Features
    • Levels: Three Or More
    • Entry location: Ground
    • Patio & porch: Covered, Deck, Front Porch, Patio, Rooftop
    • Exterior features: Balcony, Gas Valve, Lighting
    • Fencing: None
    • Has view: Yes
    • View description: City
    Lot
    • Size: 3,349 Square Feet
    Details
    • Parcel number: 608432016
    • Zoning: G-RH-3
    • Special conditions: Standard

    Construction

    Type & style
    • Home type: Townhouse
    • Architectural style: Contemporary,Mid-Century Modern,Urban Contemporary
    • Property subtype: Townhouse
    • Attached to another structure: Yes
    Materials
    • Brick, Frame, Stucco, Wood Siding
    • Roof: Composition,Other
    Condition
    • Updated/Remodeled
    • Year built: 2019

    Utilities & green energy

    • Sewer: Public Sewer

    Community & HOA

    Community
    • Subdivision: Boulevard One
    HOA
    • Has HOA: Yes
    • Amenities included: Garden Area, Park, Trail(s)
    • Services included: Maintenance Grounds, Snow Removal, Trash
    • HOA fee: $800 annually
    • HOA name: BOCA
    • HOA phone: 720-974-4124
    • Second HOA fee: $2,400 annually
    • Second HOA name: Orion
    • Second HOA phone: 303-912-2294
    Location
    • Region: Denver

    Financial & listing details

    • Price per square foot: $304/sqft
    • Tax assessed value: $1,071,600
    • Annual tax amount: $5,395
    • Date on market: 2/5/2026
    • Listing terms: 1031 Exchange,Cash,Conventional,FHA,Jumbo,VA Loan
    • Exclusions: Light Above Dining Room Table, Speed Queen Washer And Dryer, 10 Total Storage Racks In Garage And Basement, Bookcases In Study, All Artwork
    • Ownership: Individual

    Price history

    DateEventPrice
    3/16/2026Sold$1,160,000$304/sqft
    Source: REcolorado as distributed by MLS GRID #2069518 Report a problem
    2/18/2026Pending sale$1,160,000$304/sqft
    Source: REcolorado as distributed by MLS GRID #2069518 Report a problem
    2/5/2026Listed for sale$1,160,000+0.9%$304/sqft
    Source: REcolorado as distributed by MLS GRID #2069518 Report a problem
    11/26/2024Sold$1,150,000$302/sqft
    Source: Public Record Report a problem
    10/18/2024Pending sale$1,150,000$302/sqft
    Source: REcolorado as distributed by MLS GRID #4109224 Report a problem
    10/16/2024Listed for sale$1,150,000+24.3%$302/sqft
    Source: REcolorado as distributed by MLS GRID #4109224 Report a problem
    12/30/2020Sold$925,510-2.2%$243/sqft
    Source: Public Record Report a problem
    9/22/2020Listed for sale$946,383$248/sqft
    Source: Koelbel Urban Homes Report a problem

    Public tax history

    YearProperty taxesTax assessment
    2024$4,945 -4.4%$68,120 +1.5%
    2023$5,172 +3.6%$67,130 +3.2%
    2022$4,993 +65.6%$65,040 -2.8%
    2021$3,016 +43.4%$66,920 +64.6%
    2020$2,104 -2.3%$40,647 +39.3%
    2019$2,154 $29,174 +4.8%
    2018$2,154 +0.3%$27,840
    2017$2,147 $27,840
    Find assessor info on the county website

    Neighborhood: Lowry Field

    Nearby schools

    GreatSchools rating
    Schools provided by the listing agent
    • Elementary: Denver Green
    • Middle: Hill
    • High: George Washington
    • District: Denver 1

    Source: REcolorado as distributed by MLS GRID. This data may not be complete. We recommend contacting the local school district to confirm school assignments for this home.

    Get a cash offer in 3 minutes
    Find out how much your home could sell for in as little as 3 minutes with a no-obligation cash offer.
    Estimated market value
    $1,154,300
    Get a cash offer in 3 minutes
    Find out how much your home could sell for in as little as 3 minutes with a no-obligation cash offer.
    Estimated market value
    $1,154,300