Skip main navigation
Off market
  • $1,039,900

    7025 E Irvington Pl #22, Denver, CO 80230

    3beds
    2,376sqft
    SingleFamily
    Built in 2020
    -- sqft lot
    $1,039,900 Zestimate®
    $438/sqft
    $2,741 Estimated rent

    Home value

    $1,039,900

    $967,000 - $1.12M

    $2,741/mo

    Zestimate® history
    Loading
    Loading...

    Owner options

    List your home for rent

    $2,741/mo

    Rent Zestimate®

    Find your next renter with Zillow Rental Manager. Plus, with online applications, you can quickly screen prospective tenants – for free.

    Learn more

    $2,741/mo

    Rent Zestimate®

    Refinance and save

    $4,941/mo

    Est. payment

    Refinancing to a lower rate could help reduce your monthly payments and save thousands over the life of the loan.

    See today's rates

    $4,941/mo

    Est. payment

    Explore your selling options

    Work with a Zillow partner agent

    Leverage their expertise and Zillow's premium Showcase listings to get your home seen by more buyers.

    Get started

    List with your own agent

    Get your home in front of millions of buyers by listing it on Zillow.

    Learn how to do it

    Sell it yourself

    Take full control of how buyers see your home on Zillow by listing For Sale by Owner (FSBO).

    List your home

    What's special

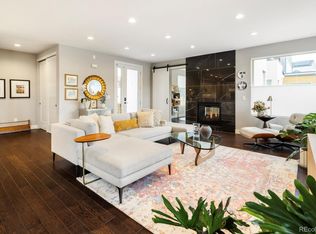
    Brand new, move-in ready main floor master in Lowry's coveted Boulevard One! This end unit/duplex features dual master suites - one on the main level and one on the second level. The main floor has a large, bright, open concept kitchen/living/dining area, plus a two-sided fireplace, leading to a den. Laundry and a powder room on the main floor make it a perfect living space. This bright home has floor-to-ceiling windows throughout and southern exposure. If you love light - this home is for you. The second level adds two more bedrooms and baths, and a large, partially covered deck overlooking the community courtyard and fire pit. Complete with spacious walk-in closets, attached two car garage and unfinished basement. Many upgraded finishes throughout the home give it the perfect balance of contemporary chic and warmth. Walk to Crestmoor Park, Sunset Park, Hangar 2 District, Lowry Town Center and one block from The Exchange at Boulevard One retail and restaurant area. Photos of finished unit coming soon, listing photos are of a different unit. Come in and tour today or call to set up a virtual tour! In alignment with the Governor's new Safer at Home order, our Sales Centers and Models will be open for visitors without requiring an advance appointment. Our staff will continue to adhere to COVID-19 prevention measures in our Sales Centers and models by practicing established social distancing and hygiene protocol. Please contact our onsite Sales teams in advance of your visit if you have questions about our protocol.

    This property is off market, which means it's not currently listed for sale or rent on Zillow. This may be different from what's available on other websites or public sources.

    Facts & features

    Interior

    Bedrooms & bathrooms
    • Bedrooms: 3
    • Bathrooms: 1
    • Full bathrooms: 3
    • 1/2 bathrooms: 1
    Heating
    • Forced air, Gas, Solar
    Cooling
    • Central, Solar
    Appliances
    • Included: Dishwasher, Dryer, Freezer, Garbage disposal, Microwave, Range / Oven, Refrigerator, Washer
    • Laundry: In Unit
    Features
    • Kitchen Island, Pantry, Walk-In Closet(s), Vaulted Ceiling(s), Eat-in Kitchen, Wired for Data, Open Floorplan, Quartz Counters, Master Suite, Five Piece Bath, Smoke Free
    • Flooring: Tile, Carpet, Concrete, Hardwood
    • Windows: Double Pane Windows
    • Basement: Unfinished
    • Has fireplace: Yes
    • Fireplace features: Gas, Living Room, Gas Log
    • Common walls with other units/homes: End Unit, No One Below, No One Above
    Interior area
    • Total interior livable area: 2,376 sqft

    Property

    Parking
    • Total spaces: 2
    • Parking features: Garage - Attached
    Features
    • Entry location: Ground
    • Patio & porch: Deck, Patio, Covered, Front Porch
    • Exterior features: Shingle, Stucco, Wood, Brick, Cement / Concrete
    • Has view: Yes
    • View description: Mountain
    Lot
    • Features: Landscaped, Near Public Transit
    Details
    • Zoning description: res

    Construction

    Type & style
    • Home type: SingleFamily
    • Architectural style: Urban Contemporary
    Materials
    • Roof: Other
    Condition
    • New construction: No
    • Year built: 2020

    Utilities & green energy

    • Sewer: Public Sewer
    • Water: Public

    Community & HOA

    HOA
    • Has HOA: Yes
    • Amenities included: Park
    • Services included: Snow Removal, Maintenance Grounds
    • HOA fee: $120 monthly
    Location
    • Region: Denver

    Financial & listing details

    • Price per square foot: $438/sqft
    • Road surface type: Paved

    Price history

    DateEventPrice
    1/13/2021Listing removed--
    Source: REcolorado as distributed by MLS GRID Report a problem
    1/9/2021Pending sale$949,900$400/sqft
    Source: Koelbel & Company #5411414 Report a problem
    8/26/2020Listed for sale$949,900$400/sqft
    Source: Koelbel & Company #5411414 Report a problem

    Public tax history

    Tax history is unavailable.

    Neighborhood: Lowry Field

    Nearby schools

    GreatSchools rating
    Schools provided by the listing agent
    • Elementary: Lowry
    • Middle: Denver Language School
    • High: George Washington
    • District: Denver 1

    Source: The MLS. This data may not be complete. We recommend contacting the local school district to confirm school assignments for this home.

    Get a cash offer in 3 minutes
    Find out how much your home could sell for in as little as 3 minutes with a no-obligation cash offer.
    Estimated market value
    $1,039,900
    Get a cash offer in 3 minutes
    Find out how much your home could sell for in as little as 3 minutes with a no-obligation cash offer.
    Estimated market value
    $1,039,900