A refined blend of timeless elegance and modern comfort, this beautifully appointed 5-bedroom plus office residence is ideally situated in the heart of High Meadows—a sought-after community known for its welcoming atmosphere, scenic surroundings, & convenient proximity to neighborhood schools. Thoughtfully designed for both everyday living and elevated entertaining, the home offers an exceptional balance of style, function, & serene Colorado living. From the moment you step inside, you’re greeted by an abundance of natural light that fills the open-concept layout, enhanced by soaring ceilings & expansive windows that frame picturesque views. The great room creates a warm yet sophisticated focal point, anchored by a gas fireplace and seamlessly connected to the main living spaces, creating an effortless flow throughout. At the center of the home, the chef’s kitchen is both stylish & highly functional, featuring 42-inch cabinetry, sleek black stainless steel appliances, & a generous center island designed for gathering and conversation. Adjacent breakfast nook w/walk-out, and living areas make hosting feel natural and inviting, while a well-appointed main-level laundry room with utility sink adds everyday convenience. The owner’s suite offers a peaceful retreat, complete w/a private sitting area and a spa-inspired five-piece bath featuring dual vanities, a soaking tub, and a walk-in shower. Two expansive walk-in closets provide exceptional storage & organization, along w/a bonus sitting area. The finished walk-out lower level expands the home’s versatility with spacious recreation areas, three additional bedrooms, full bath, gas fireplace, 9-foot ceilings, second laundry hook-ups, ample storage areas, and a wet bar. Dual water heaters enhance efficiency and comfort. Outdoor living is equally impressive, w/a covered patio that invites relaxation while taking in sweeping views and Colorado’s unforgettable sunsets—perfect for quiet evenings or effortless entertaining.
Sold for $679,000
$679,000
6976 Cobblecreek Dr, Colorado Springs, CO 80922
5beds
4,392sqft
Single Family Residence
Built in 2005
0.29 Acres Lot
$676,300 Zestimate®
$155/sqft
$3,172 Estimated rent
Home value
$676,300
$642,000 - $710,000
$3,172/mo
Zestimate® history
Owner options
List your home for rent
$3,172/mo
Rent Zestimate®
Find your next renter with Zillow Rental Manager. Plus, with online applications, you can quickly screen prospective tenants – for free.
$3,172/mo
Rent Zestimate®
Refinance and save
$4,150/mo
Est. payment
Refinancing to a lower rate could help reduce your monthly payments and save thousands over the life of the loan.
$4,150/mo
Est. payment
Explore your selling options
Work with a Zillow partner agent
Leverage their expertise and Zillow's premium Showcase listings to get your home seen by more buyers.
Get startedList with your own agent
Get your home in front of millions of buyers by listing it on Zillow.
Learn how to do itSell it yourself
Take full control of how buyers see your home on Zillow by listing For Sale by Owner (FSBO).
List your homeWhat's special
Gas fireplaceSweeping viewsPicturesque viewsBonus sitting areaSecond laundry hook-upsAmple storage areasSpacious recreation areas
Zillow last checked:
Listing updated:
Listed by:
Tarema Riddle 719-761-0400,
The Platinum Group
Bought with:
Cristina Delacruz GRI SFR
REMAX PROPERTIES
Source: elevateMLS,MLS#: 5211935
Facts & features
Interior
Bedrooms & bathrooms
- Bedrooms: 5
- Bathrooms: 4
- Full bathrooms: 3
- 3/4 bathrooms: 1
Other
- Level: Main
- Area: 234 Square Feet
- Dimensions: 18 x 13
Heating
- Forced Air
Cooling
- Ceiling Fan(s), Central Air
Appliances
- Included: Dishwasher, Disposal, Microwave, Oven, Refrigerator
- Laundry: In Basement, Main Level
Features
- 5-Pc Bath, 9Ft + Ceilings, Vaulted Ceiling(s), Breakfast Bar
- Flooring: Carpet, Ceramic Tile, Wood
- Windows: Window Coverings
- Basement: Full,Partially Finished
- Number of fireplaces: 2
- Fireplace features: Basement, Two
Interior area
- Total structure area: 4,392
- Total interior livable area: 4,392 sqft
- Finished area above ground: 2,205
- Finished area below ground: 2,187
Property
Parking
- Total spaces: 3
- Parking features: Attached, Even with Main Level, Concrete Driveway
- Attached garage spaces: 3
Features
- Patio & porch: Concrete, Covered, Wood Deck, See Prop Desc Remarks
- Fencing: Back Yard
- Has view: Yes
- View description: Mountain(s), View of Pikes Peak
Lot
- Size: 0.29 Acres
- Features: Cul-De-Sac, Hiking Trail, Near Fire Station, Near Hospital, Near Park, Near Schools, Near Shopping Center, HOA Required $, Landscaped
Details
- Additional structures: Storage, See Remarks
- Parcel number: 5329220003
Construction
Type & style
- Home type: SingleFamily
- Architectural style: Ranch
- Property subtype: Single Family Residence
Materials
- Brick, Wood Siding, Framed on Lot
- Foundation: Walk Out
- Roof: Composite Shingle
Condition
- Existing Home
- New construction: No
- Year built: 2005
Utilities & green energy
- Water: Municipal
- Utilities for property: Cable Available, Electricity Connected, Natural Gas Connected, Phone Available
Community & HOA
HOA
- Has HOA: Yes
- HOA fee: $250 annually
Location
- Region: Colorado Springs
Financial & listing details
- Price per square foot: $155/sqft
- Tax assessed value: $640,734
- Annual tax amount: $2,498
- Date on market: 4/24/2026
- Listing terms: Cash,Conventional,VA Loan
- Electric utility on property: Yes
Price history
| Date | Event | Price |
|---|---|---|
| 6/12/2026 | Sold | $679,000$155/sqft |
Source:  elevateMLS #5211935 Report a problem elevateMLS #5211935 Report a problem | ||
| 5/12/2026 | Pending sale | $679,000$155/sqft |
Source: elevateMLS #5211935 Report a problem | ||
| 5/5/2026 | Price change | $679,000-2.9%$155/sqft |
Source: elevateMLS #5211935 Report a problem | ||
| 4/24/2026 | Listed for sale | $699,000+92.6%$159/sqft |
Source: elevateMLS #5211935 Report a problem | ||
| 9/1/2020 | Sold | $363,000-5.1%$83/sqft |
Source: Public Record Report a problem | ||
| 2/6/2011 | Listing removed | $382,500$87/sqft |
Source: RE/MAX Properties, Inc. #570732 Report a problem | ||
| 10/8/2010 | Listed for sale | $382,500+5.7%$87/sqft |
Source: PreFuhred Team, RE/MAX Properties, Inc. #570732 Report a problem | ||
| 7/18/2008 | Sold | $362,000-4.7%$82/sqft |
Source: Public Record Report a problem | ||
| 12/4/2007 | Listed for sale | $379,900+21.1%$86/sqft |
Source: Realty Generator #593368 Report a problem | ||
| 12/6/2005 | Sold | $313,800$71/sqft |
Source: Public Record Report a problem | ||
Public tax history
| Year | Property taxes | Tax assessment |
|---|---|---|
| 2024 | $2,233 +17.8% | $42,930 |
| 2023 | $1,895 -4% | $42,930 +32.1% |
| 2022 | $1,975 | $32,500 -2.8% |
| 2021 | -- | $33,430 +13.3% |
| 2020 | $1,764 +1.1% | $29,510 |
| 2019 | $1,745 +10.1% | $29,510 +12.9% |
| 2018 | $1,585 +0.5% | $26,130 |
| 2017 | $1,577 -0.5% | $26,130 -4.6% |
| 2016 | $1,585 -5.9% | $27,390 |
| 2015 | $1,685 -2.1% | $27,390 |
| 2014 | $1,720 | $27,390 |
| 2013 | -- | -- |
| 2012 | -- | $27,380 |
| 2011 | $1,499 | $27,380 +13.8% |
| 2010 | -- | $24,060 |
| 2009 | -- | $24,060 |
| 2008 | -- | $24,060 |
| 2006 | -- | $24,060 |
Find assessor info on the county website
Neighborhood: Powers
Nearby homes
- $547,2003 bd2 ba2.2k sqft6968 Cobblecreek Dr, Colorado Springs, CO 80922Off Market
- $479,1003 bd3 ba3.2k sqft6984 Cobblecreek Dr, Colorado Springs, CO 80922Off Market
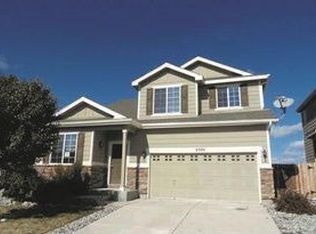
- $537,0004 bd2 ba2.5k sqft6992 Cobblecreek Dr, Colorado Springs, CO 80922Off Market
- $473,6004 bd3 ba2.5k sqft6992 Cobblecreek Dr #A, Colorado Springs, CO 80922Off Market

- $499,0004 bd3 ba3.3k sqft6960 Cobblecreek Dr, Colorado Springs, CO 80922Sold
- $549,6005 bd3 ba3.3k sqft7008 Cobblecreek Dr, Colorado Springs, CO 80922Off Market
- $423,3002 bd2 ba1.9k sqft7095 Ashley Dr, Colorado Springs, CO 80922Off Market
- $459,9003 bd3 ba2.8k sqft6952 Cobblecreek Dr, Colorado Springs, CO 80922Pending
Nearby schools
GreatSchools rating
- 7/10Springs Ranch Elementary SchoolGrades: PK-5Distance: 0.1 mi
- 5/10Horizon Middle SchoolGrades: 6-8Distance: 2.5 mi
- 4/10Sand Creek High SchoolGrades: 9-12Distance: 0.7 mi
Schools provided by the listing agent
- Elementary: Springs Ranch
- Middle: Skyview
- High: Sand Creek
- District: District 49
Source: elevateMLS. This data may not be complete. We recommend contacting the local school district to confirm school assignments for this home.
Get a cash offer in 3 minutes
Find out how much your home could sell for in as little as 3 minutes with a no-obligation cash offer.
Estimated market value
$676,300
Get a cash offer in 3 minutes
Find out how much your home could sell for in as little as 3 minutes with a no-obligation cash offer.
Estimated market value
$676,300
- Colorado
- El Paso County
- Colorado Springs
- 80922
- Powers
- 6976 Cobblecreek Dr
Nearby cities
Nearby neighborhoods
- Briargate Real estate
- Central Colorado Springs Real estate
- Cimarron Hills Real estate
- East Colorado Springs Real estate
- Northeast Colorado Springs Real estate
- Northwest Colorado Springs Real estate
- Old Colorado City Real estate
- Powers Real estate
- Southeast Colorado Springs Real estate
- Southwest Colorado Springs Real estate
Nearby zip codes
Other Colorado Springs Topics
- Apartments for Rent in 80922
- Houses for Sale in 80922
- Houses for Rent in 80922
- 80922 Real Estate
- Colorado Springs Condos
- Houses for Sale in Colorado Springs
- Newest Listings in Colorado Springs
- Colorado Springs Home Values
- Colorado Springs Real Estate Agents
- Colorado Springs Refinance
- Colorado Springs Mortgage Rates
