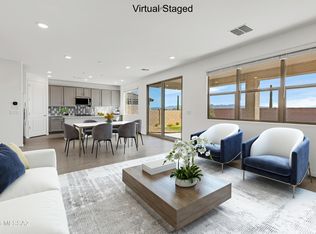
Charming Brandy floorplan with Desert Modern elevation offers 2 bedrooms, enclosed Study and 2 full baths in an open Great room concept. Kitchen features center island, granite counters & generous walk-in pantry, refrigerator, microwave & gas range. Owner's suite features huge walk-in closet, dual sinks, linen closet, walk-in shower and a view to the backyard. Includes 8' interior doors, LED disk lights, Washer/Dryer & window blinds, tankless water heater & gas BBQ stub-out.
Pending
$483,902
6976 N Silverbell Ridge Dr, Marana, AZ 85743
2beds
1,719sqft
Single Family Residence
Built in 2026
6,534 Square Feet Lot
$480,700 Zestimate®
$282/sqft
$60/mo HOA
What's special
Desert modern elevationLed disk lightsEnclosed studyGenerous walk-in pantryGas bbq stub-outView to the backyardHuge walk-in closet
- 67 days
- 38
- 0
Zillow last checked:
Listing updated:
Listed by:
Marian R Soto 520-297-6850,
Mattamy Tucson LLC,
Anjela K Salyer,
Mattamy Tucson LLC
Source: MLS of Southern Arizona,MLS#: 22618170
Facts & features
Interior
Bedrooms & bathrooms
- Bedrooms: 2
- Bathrooms: 2
- Full bathrooms: 2
Heating
- Heat Pump, ENERGY STAR Qualified Equipment, Electric
Cooling
- Central Air, ENERGY STAR Qualified Equipment, Ceiling Fans Pre-Wired
Appliances
- Included: Tankless Water Heater, Dishwasher, Disposal, Refrigerator, Gas Range, Microwave, ENERGY STAR Qualified Dishwasher, ENERGY STAR Qualified Refrigerator, ENERGY STAR Qualified Range
- Laundry: Laundry Room, Washer, Dryer
Features
- Kitchen Island, Entrance Foyer, Walk-In Closet(s), High Ceilings
- Flooring: Carpet, Ceramic Tile
- Windows: Low Emissivity Windows, ENERGY STAR Qualified Windows, Double Pane Windows
- Has fireplace: No
- Fireplace features: None
Interior area
- Total structure area: 1,719
- Total interior livable area: 1,719 sqft
Property
Parking
- Total spaces: 2
- Parking features: Garage Door Opener
- Garage spaces: 2
Accessibility
- Accessibility features: Door Levers
Features
- Levels: One
- Stories: 1
- Patio & porch: Covered
- Exterior features: None
- Pool features: None
- Spa features: None
- Fencing: Block
- Has view: Yes
- View description: Mountain(s), Residential, Desert
Lot
- Size: 6,534 Square Feet
- Dimensions: 55x123
- Features: Decorative Gravel, Shrubs, Sprinklers In Front, Subdivided, East/West Exposure
Details
- Parcel number: 214041300
- Zoning: Pima County - CR1
- Special conditions: None
Construction
Type & style
- Home type: SingleFamily
- Architectural style: Contemporary
- Property subtype: Single Family Residence
Materials
- Frame - Stucco
- Roof: Tile
Condition
- Year built: 2026
Details
- Builder name: Mattamy Homes
Utilities & green energy
- Sewer: Sewer Connected
- Water: Water Company
Community & HOA
Community
- Features: Paved Street, Sidewalks, Park
- Security: Prewired, Smoke Detector(s)
- Subdivision: Silverbell Ridge
HOA
- Has HOA: Yes
- Amenities included: Park
- Services included: Common Area Maint
- HOA fee: $60 monthly
Location
- Region: Marana
Financial & listing details
- Price per square foot: $282/sqft
- Date on market: 7/24/2026
- Cumulative days on market: 68 days
- Listing terms: FHA,VA Loan,Conventional,Cash
- Road surface type: Paved
Estimated market value
$480,700
$457,000 - $505,000
$2,229/mo
Price history
| Date | Event | Price |
|---|---|---|
| 9/3/2026 | Pending sale | $483,902$282/sqft |
Source:  MLS of Southern Arizona #22618170 Report a problem MLS of Southern Arizona #22618170 Report a problem | ||
| 7/24/2026 | Listed for sale | $483,902$282/sqft |
Source: MLS of Southern Arizona #22618170 Report a problem | ||
Public tax history
Tax history is unavailable.
Monthly payment
Est. payment
Payment breakdown
Explore the cost of this home by adjusting the details. Changes won't be saved.Climate risks
Neighborhood: 85743
Nearby schools
Schools provided by the listing agent
- Elementary: Ironwood
- Middle: Tortolita
- High: Mountain View
Source: MLS of Southern Arizona. This data may not be complete. We recommend contacting the local school district to confirm school assignments for this home.
- $423,280-- bd-- ba-- sqft5692 W Zoe Crossing Loop, Tucson, AZ 85743Off Market
- $549,7953 bd3 ba2.4k sqft5642 W Carillon Ridge Ln, Tucson, AZ 85743For Sale

- $539,7593 bd3 ba2.2k sqft5634 W Carillon Ridge Ln, Marana, AZ 85743For Sale

- $539,3963 bd3 ba2.2k sqft5618 W Carillon Ridge Ln, Marana, AZ 85743For Sale
Similar homes
- from $390,4904 bd2 ba1.7k sqftOpal Plan, Summerstone II, Tucson, AZ 85743New Construction
 Meritage Homes
 - from $380,3403 bd2 ba1.5k sqftQuartz Plan, Summerstone II, Tucson, AZ 85743New Construction
 Meritage Homes
 - $629,8023 bd3 ba2.4k sqft5038 W Tavira Way, Marana, AZ 85742New Construction

 MLS ID #22620592, Marian R Soto, Mattamy Tucson LLC. MLS of Southern Arizona
 - $469,4733 bd2 ba1.8k sqft14771 N Saguaro Nest Trl, Marana, AZ 85658New Construction
 MLS ID #22617117, Marian R Soto, Mattamy Tucson LLC. MLS of Southern Arizona
 - $474,9903 bd2 ba2k sqft11456 W Pasture Rd, Marana, AZ 85653New ConstructionMLS of Southern Arizona
- $629,7273 bd3 ba2.4k sqft5069 W Tavira Way, Marana, AZ 85742New ConstructionMLS ID #22620594, Marian R Soto, Mattamy Tucson LLC. MLS of Southern Arizona
- $435,8405 bd3 ba2.5k sqft5126 W Bowen House Rd, Tucson, AZ 85757New ConstructionMLS of Southern Arizona
- $519,9903 bd2 ba2k sqft11335 W Despain Dr, Marana, AZ 85653New ConstructionMLS of Southern Arizona
- $519,0004 bd3 ba2.1k sqft14705 N Saguaro Nest Trl, Marana, AZ 85658For SaleMLS ID #22617802, Peter R Oosterhuis, Dove Mountain Realty, LLC. MLS of Southern Arizona
- $499,9905 bd3 ba2.3k sqft11432 W Pasture Rd, Marana, AZ 85653New ConstructionMLS of Southern Arizona
- $537,8623 bd2 ba2.1k sqft14769 N Chicalote Dr, Marana, AZ 85658New ConstructionMLS ID #22621473, Marian R Soto, Mattamy Tucson LLC. MLS of Southern Arizona
- $453,3863 bd3 ba1.5k sqft1157 E Gerring St, Tucson, AZ 85713New ConstructionMLS of Southern Arizona
- $412,5904 bd2 ba1.8k sqft9717 W Hazelbrook Dr, Marana, AZ 85658New ConstructionMLS of Southern Arizona
- $396,7404 bd3 ba2k sqft5134 W Bowen House Rd, Tucson, AZ 85757New ConstructionMLS ID #22621205, Michelle R Jessee, MTH Realty LLC. MLS of Southern Arizona
