Don't Wait-This One Has It All! Welcome to a home that truly stands out from the rest. From the moment you step inside, the **10-foot ceilings** and open layout create an instant "Wow" factor-bright, spacious, and perfect for modern living. The **gourmet kitchen** will make any home chef swoon, complete with **high-end appliances, abundant cabinetry, and generous prep space** for family dinners or hosting friends. Step out to the **covered patio** and enjoy your morning coffee or a sunset cookout-it's made for easy entertaining. The **main-floor bedroom and full bath** offer flexibility for guests or multi-gen living, while upstairs, a **loft, laundry, and three additional bedrooms** provide space for everyone. Every **bathroom is beautifully upgraded**, and the **primary suite's walk-in shower** feels like a luxury spa experience. Immaculate, move-in ready, and filled with upgrades-this home checks every box. **Opportunities like this don't stick around-schedule your private showing today before it's gone!
Sold
$480,000
6977 McCain Way, Carmel, IN 46033
4beds
2,470sqft
Residential, Single Family Residence
Built in 2020
3,484 Square Feet Lot
$488,400 Zestimate®
$194/sqft
$2,960 Estimated rent
Home value
$488,400
$464,000 - $513,000
$2,960/mo
Zestimate® history
Owner options
List your home for rent
$2,960/mo
Rent Zestimate®
Find your next renter with Zillow Rental Manager. Plus, with online applications, you can quickly screen prospective tenants – for free.
$2,960/mo
Rent Zestimate®
Refinance and save
$3,064/mo
Est. payment
Refinancing to a lower rate could help reduce your monthly payments and save thousands over the life of the loan.
$3,064/mo
Est. payment
Explore your selling options
Work with a Zillow partner agent
Leverage their expertise and Zillow's premium Showcase listings to get your home seen by more buyers.
Get startedList with your own agent
Get your home in front of millions of buyers by listing it on Zillow.
Learn how to do itSell it yourself
Take full control of how buyers see your home on Zillow by listing For Sale by Owner (FSBO).
List your homeWhat's special
Three additional bedroomsOpen layoutHigh-end appliancesCovered patioGourmet kitchenGenerous prep spaceAbundant cabinetry
Zillow last checked:
Listing updated:
Listed by:
Chris Camperelli 317-710-5019,
eXp Realty, LLC
Bought with:
Nick Ohrn
eXp Realty, LLC
Source: MIBOR as distributed by MLS GRID,MLS#: 22073198
Facts & features
Interior
Bedrooms & bathrooms
- Bedrooms: 4
- Bathrooms: 3
- Full bathrooms: 3
- Main level bathrooms: 1
- Main level bedrooms: 1
Primary bedroom
- Level: Upper
- Area: 238 Square Feet
- Dimensions: 17x14
Bedroom 2
- Level: Upper
- Area: 120 Square Feet
- Dimensions: 10x12
Bedroom 3
- Level: Upper
- Area: 143 Square Feet
- Dimensions: 11x13
Bedroom 4
- Level: Main
- Area: 110 Square Feet
- Dimensions: 11X10
Breakfast room
- Features: Luxury Vinyl Plank
- Level: Main
- Area: 140 Square Feet
- Dimensions: 10x14
Great room
- Features: Luxury Vinyl Plank
- Level: Main
- Area: 289 Square Feet
- Dimensions: 17x17
Kitchen
- Features: Luxury Vinyl Plank
- Level: Main
- Area: 153 Square Feet
- Dimensions: 17x9
Loft
- Level: Upper
- Area: 143 Square Feet
- Dimensions: 11x13
Heating
- Forced Air, Natural Gas
Cooling
- Central Air
Appliances
- Included: Gas Cooktop, Dishwasher, Electric Water Heater, Disposal, Microwave, Oven, Range Hood
- Laundry: Upper Level
Features
- Walk-In Closet(s), Kitchen Island, Pantry
- Windows: Wood Work Painted
- Has basement: No
- Number of fireplaces: 1
- Fireplace features: Gas Log, Great Room
Interior area
- Total structure area: 2,470
- Total interior livable area: 2,470 sqft
Property
Parking
- Total spaces: 2
- Parking features: Attached
- Attached garage spaces: 2
- Details: Garage Parking Other(Keyless Entry)
Features
- Levels: Two
- Stories: 2
- Patio & porch: Covered
Lot
- Size: 3,484 Square Feet
- Features: Curbs, Sidewalks, Street Lights, Mature Trees, Trees-Small (Under 20 Ft)
Details
- Parcel number: 291023020006000018
- Horse amenities: None
Construction
Type & style
- Home type: SingleFamily
- Architectural style: Colonial
- Property subtype: Residential, Single Family Residence
Materials
- Brick, Cement Siding
- Foundation: Slab
Condition
- Updated/Remodeled
- New construction: No
- Year built: 2020
Utilities & green energy
- Water: Public
Community & HOA
Community
- Subdivision: The Grove At Legacy
HOA
- Has HOA: Yes
- Amenities included: Pool, Park, Playground
- Services included: Association Home Owners, ParkPlayground
- HOA fee: $70 quarterly
- HOA phone: 317-591-5116
Location
- Region: Carmel
Financial & listing details
- Price per square foot: $194/sqft
- Tax assessed value: $458,700
- Annual tax amount: $8,586
- Date on market: 11/14/2025
- Cumulative days on market: 59 days
Price history
| Date | Event | Price |
|---|---|---|
| 1/27/2026 | Sold | $480,000-4%$194/sqft |
Source:  MIBOR as distributed by MLS GRID #22073198 Report a problem MIBOR as distributed by MLS GRID #22073198 Report a problem | ||
| 1/13/2026 | Pending sale | $499,900$202/sqft |
Source: MIBOR as distributed by MLS GRID #22073198 Report a problem | ||
| 11/14/2025 | Listed for sale | $499,900+4.5%$202/sqft |
Source: MIBOR as distributed by MLS GRID #22073198 Report a problem | ||
| 12/23/2024 | Sold | $478,500-0.3%$194/sqft |
Source: MIBOR as distributed by MLS GRID #22009652 Report a problem | ||
| 12/5/2024 | Pending sale | $479,900$194/sqft |
Source: MIBOR as distributed by MLS GRID #22009652 Report a problem | ||
| 11/25/2024 | Price change | $479,900-2%$194/sqft |
Source: MIBOR as distributed by MLS GRID #22009652 Report a problem | ||
| 11/4/2024 | Listed for sale | $489,900-1%$198/sqft |
Source: MIBOR as distributed by MLS GRID #22009652 Report a problem | ||
| 10/31/2024 | Listing removed | -- |
Source: Owner Report a problem | ||
| 10/17/2024 | Listed for sale | $495,000$200/sqft |
Source: Owner Report a problem | ||
| 10/17/2024 | Listing removed | $2,850$1/sqft |
Source: Zillow Rentals Report a problem | ||
| 9/9/2023 | Listing removed | -- |
Source: Zillow Rentals Report a problem | ||
| 9/1/2023 | Price change | $2,850+3.6%$1/sqft |
Source: Zillow Rentals Report a problem | ||
| 11/29/2022 | Listed for rent | $2,750$1/sqft |
Source: Zillow Rental Manager Report a problem | ||
Public tax history
| Year | Property taxes | Tax assessment |
|---|---|---|
| 2025 | $9,233 +7.5% | $458,700 -0.8% |
| 2024 | $8,586 +11.4% | $462,200 +8.5% |
| 2023 | $7,708 +10.7% | $425,900 +14% |
| 2022 | $6,965 | $373,700 +11.2% |
| 2021 | -- | $336,100 |
Find assessor info on the county website
Neighborhood: 46033
Nearby homes
- $460,0003 bd3 ba1.9k sqft6969 McCain Way, Carmel, IN 46033Sold
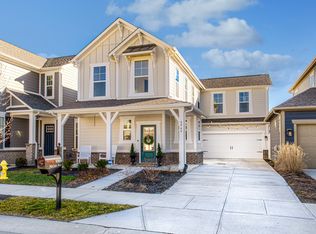
- $454,1003 bd2 ba2k sqft6985 McCain Way, Carmel, IN 46033Off Market
- $470,0004 bd3 ba2.5k sqft6994 McCain Way, Carmel, IN 46033Sold
- $466,2003 bd2 ba2.2k sqft6961 McCain Way, Carmel, IN 46033Off Market
- $476,0003 bd2 ba2.2k sqft6993 McCain Way, Carmel, IN 46033Off Market
- $426,600-- bd2 ba1.9k sqft6953 McCain Way, Carmel, IN 46033Off Market
- $448,5003 bd3 ba2.1k sqft6986 McCain Way, Carmel, IN 46033Off Market
- $465,0003 bd3 ba1.9k sqft7001 McCain Way, Carmel, IN 46033Sold
Nearby schools
GreatSchools rating
- 8/10Prairie Trace Elementary SchoolGrades: PK-5Distance: 0.4 mi
- 9/10Clay Middle SchoolGrades: 6-8Distance: 2.3 mi
- 10/10Carmel High SchoolGrades: 9-12Distance: 3.9 mi
Schools provided by the listing agent
- Elementary: Prairie Trace Elementary School
- Middle: Clay Middle School
- High: Carmel High School
Source: MIBOR as distributed by MLS GRID. This data may not be complete. We recommend contacting the local school district to confirm school assignments for this home.
Get a cash offer in 3 minutes
Find out how much your home could sell for in as little as 3 minutes with a no-obligation cash offer.
Estimated market value
$488,400
Get a cash offer in 3 minutes
Find out how much your home could sell for in as little as 3 minutes with a no-obligation cash offer.
Estimated market value
$488,400
- Indiana
- Hamilton County
- Carmel
- 46033
- 6977 McCain Way
Nearby cities
Nearby neighborhoods
Nearby zip codes
Other Carmel Topics
