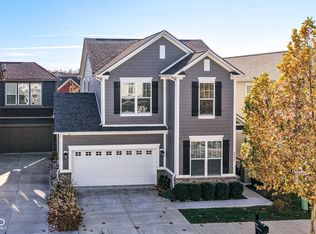

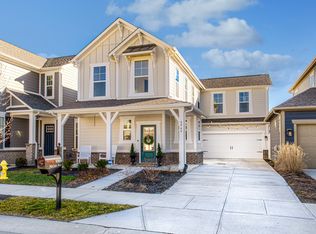
Photography shown is a model home with the same floor plan. Newly built 3 bed, 3.5 bath home in Carmel, Indiana. Craftsman style exterior with brick wrap and covered front porch and back patio create a gorgeous and welcoming exterior. Main level has unique open-concept floor plan with the foyer opening to a large main living space connecting the dining room, kitchen, and great room together. Garage entry into a mudroom at the back of the house. Kitchen features a large center island and walk-in pantry. Second level has 3 bedrooms including the master suite which features dual sinks and large walk-in closet. Also features a large loft space and dedicated laundry room. This home has an attached 2-car garage with entry to the great room.
This property is not currently displayed as for sale or rent on Zillow. This may be different from what's on other websites or public sources.