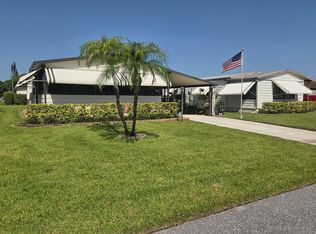
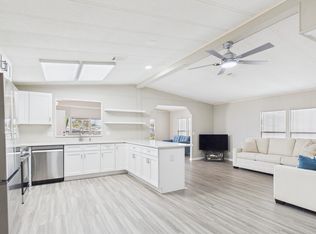
Charming, Seaside Cottage feeling, doublewide in Cambridge, 55 + community in Hobe Sound. Coastal paint colors throughout! Sunny front porch to enjoy the sunrises & sunsets while having your morning coffee or evening refreshmentsl. The Living Room & Dining Area are light filled w a Bay window & Slider to the outside facing South. The Galley kitchen is so convenient w lots of cabinets. The owners have many Friends visiting so made many different areas to welcome them. The flooring throughout is luxury vinyl planking adding to the beachy feel. The Primary Bedrm spans the entire width of the home w a huge walk in closet, & another bay window & ensuite bath. The 2nd bedrm is a good size w full bath on the hall. New roof 2017, New A/C 2019. YOU OWN THE LAND - ALL PETS WELCOME. LOW HOA
Accepting backups
$225,000
6977 SE Delegate Street, Hobe Sound, FL 33455
2beds
1,081sqft
Manufactured Home, Single Family Residence
Built in 1979
5,000 Square Feet Lot
$213,000 Zestimate®
$208/sqft
$125/mo HOA
What's special
Seaside cottage feelingCoastal paint colors throughout
- 117 days
- 25
- 0
Zillow last checked:
Listing updated:
Listed by:
Suzanne L. Dickinson 772-631-9749,
RE/MAX Masterpiece Realty
Source: BeachesMLS,MLS#: B26032373 Originating MLS: BeachesMLS
Originating MLS: BeachesMLSFacts & features
Interior
Bedrooms & bathrooms
- Bedrooms: 2
- Bathrooms: 2
- Full bathrooms: 2
- Main level bathrooms: 2
- Main level bedrooms: 2
Primary bedroom
- Area: 198
- Dimensions: 11 X 18
Bedroom 2
- Area: 132
- Dimensions: 12 X 11
Dining room
- Area: 72
- Dimensions: 8 X 9
Family room
- Area: 156
- Dimensions: 12 X 13
Florida room
- Area: 187
- Dimensions: 11 X 17
Kitchen
- Area: 64
- Dimensions: 8 X 8
Living room
- Area: 285
- Dimensions: 15 X 19
Utility room
- Area: 121
- Dimensions: 11 X 11
Heating
- Central, Electric
Cooling
- Central Air, Ceiling Fan(s)
Appliances
- Included: Dryer, Electric Range, Electric Water Heater, Microwave, Refrigerator, Water Heater, Washer
Features
- Breakfast Bar, Bedroom on Main Level, Separate Shower, Walk-In Closet(s)
- Flooring: Ceramic Tile, Vinyl
- Windows: Sliding
- Has fireplace: No
Interior area
- Total structure area: 1,389
- Total interior livable area: 1,081 sqft
Video & virtual tour
Property
Parking
- Total spaces: 3
- Parking features: Attached Carport, Concrete, Covered, Carport
- Carport spaces: 1
- Uncovered spaces: 2
- Details: CarportSpaces:1.00
Accessibility
- Accessibility features: None
Features
- Levels: One
- Stories: 1
- Pool features: Association
Lot
- Size: 5,000 Square Feet
- Features: Fruit Trees, Sprinklers Automatic, Sprinkler System, < 1/4 Acre
Details
- Parcel number: 343842053002002500
- Zoning: PUD
- Special conditions: Standard
Construction
Type & style
- Home type: MobileManufactured
- Property subtype: Manufactured Home, Single Family Residence
Materials
- Modular/Prefab, Other
- Roof: Roof Over
Condition
- Resale
- New construction: No
- Year built: 1979
Utilities & green energy
- Sewer: Public Sewer, Septic Tank
- Water: Public
- Utilities for property: Cable Available, Sewer Available, Water Available
Community & HOA
Community
- Features: Home Owners Association
- Senior community: Yes
- Subdivision: CAMBRIDGE AT HERITAGE RIDGE
HOA
- Has HOA: Yes
- Amenities included: Billiard Room, Clubhouse, Fitness Center, Library, Pool, Shuffleboard Court
- Services included: Common Areas, Cable TV, Recreation Facilities
- HOA fee: $125 monthly
- HOA name: Heritage Ridge South POA
- HOA phone: 772-546-9530
Location
- Region: Hobe Sound
Financial & listing details
- Price per square foot: $208/sqft
- Tax assessed value: $116,574
- Annual tax amount: $1,635
- Date on market: 5/24/2026
- Cumulative days on market: 47 days
- Listing terms: Cash,Conventional,FHA,VA Loan
Estimated market value
$213,000
$202,000 - $224,000
Not available
Price history
| Date | Event | Price |
|---|---|---|
| 5/24/2026 | Listed for sale | $225,000+25%$208/sqft |
Source:  BeachesMLS #B26032373 Report a problem BeachesMLS #B26032373 Report a problem | ||
| 8/2/2022 | Sold | $180,000+130.8%$167/sqft |
Source: Public Record Report a problem | ||
| 1/5/2004 | Sold | $78,000$72/sqft |
Source: Public Record Report a problem | ||
Public tax history
| Year | Property taxes | Tax assessment |
|---|---|---|
| 2025 | $1,635 +0.5% | $116,574 +2.9% |
| 2024 | $1,626 +3.6% | $113,289 +3% |
| 2023 | $1,569 +109.7% | $109,990 +141% |
| 2022 | $749 +3.4% | $45,633 +3% |
| 2021 | $724 +13% | $44,304 +1.4% |
| 2020 | $641 +2.1% | $43,693 +2.3% |
| 2019 | $627 | $42,711 +1.9% |
| 2018 | $627 +3.4% | $41,913 +2.1% |
| 2017 | $606 +15% | $41,050 +2.1% |
| 2016 | $527 | $40,206 +0.7% |
| 2015 | $527 | $39,927 +0.8% |
| 2014 | $527 | $39,610 -5.6% |
| 2013 | -- | $41,970 -8.7% |
| 2012 | -- | $45,950 -3.4% |
| 2011 | -- | $47,590 -8.2% |
| 2010 | -- | $51,860 -2.9% |
| 2009 | -- | $53,420 -5.9% |
| 2008 | -- | $56,760 -25.7% |
| 2007 | $764 -13.6% | $76,390 -18% |
| 2006 | $884 | $93,190 +28.1% |
| 2005 | -- | $72,740 +75.1% |
| 2002 | $306 +3.4% | $41,544 +1.6% |
| 2001 | $296 | $40,890 |
Find assessor info on the county website
Monthly payment
Climate risks
Neighborhood: 33455
Nearby schools
Schools provided by the listing agent
- Elementary: SeaWind
- Middle: Murray
- High: South Fork
Source: BeachesMLS. This data may not be complete. We recommend contacting the local school district to confirm school assignments for this home.
Similar homes
- $219,0002 bd2 ba1.1k sqft6948 SE DELEGATE Street, Hobe Sound, FL 33455For Sale

 MLS ID #B26065749, Barbara DeMarco, Keller Williams Realty Of The. BeachesMLS
 - $234,9002 bd2 ba864 sqft8020 SE Shenandoah Drive, Hobe Sound, FL 33455For Sale
 MLS ID #B26052869, Cynthia Cupo, Keller Williams Realty Of The. BeachesMLS
 - $255,0002 bd2 ba960 sqft8044 SE Patriot Avenue, Hobe Sound, FL 33455For Sale
 MLS ID #B26023987, Suzanne L. Dickinson, RE/MAX Masterpiece Realty. BeachesMLS
 - $249,0002 bd2 ba1.1k sqft7831 SE Shenandoah Drive, Hobe Sound, FL 33455For Sale
 MLS ID #B26057259, Sharon Doherty, Nicklaus Vance. BeachesMLS
 - $245,9002 bd2 ba1.1k sqft8196 SE Croft Court #I-6, Hobe Sound, FL 33455For SaleMLS ID #B26058234, Rachel Cramer, Illustrated Properties/Hobe So. BeachesMLS
- $199,0002 bd2 ba1.3k sqft11055 SE Federal Hwy 38 Highway Lot, Hobe Sound, FL 33455For SaleMLS ID #B26051249, Suzanne L. Dickinson, RE/MAX Masterpiece Realty. BeachesMLS
- $299,9002 bd2 ba1.3k sqft6809 SE Yorktown Drive, Hobe Sound, FL 33455For SaleMLS ID #F10538762, Heather C Lewis, EXP Realty LLC. BeachesMLS
- $219,0002 bd2 ba1k sqftH, Stuart, FL 34997For SaleMLS ID #B26002055, Steven John McCarthy, Coldwell Banker Realty. BeachesMLS
- $305,0002 bd2 ba1.2k sqft10924 SE STONEHILL Lane, Hobe Sound, FL 33455For SaleMLS ID #B26060474, Dawn Holihan, Coastal Realty Group Sales & M. BeachesMLS
- $247,0002 bd3 ba1.2k sqft5852 SE Riverboat Drive #321, Stuart, FL 34997For SaleMLS ID #B26032857, Michelle Martin, Atlantic Shores ERA Powered. BeachesMLS
- $232,9002 bd3 ba1.3k sqft3124 SE Brook Street, Stuart, FL 34997For SaleMLS ID #B26060434, Tara Lynn Edwards, Select Properties/Treas Coast. BeachesMLS
- $239,0002 bd3 ba1.2k sqft5684 SE Windsong Lane, Stuart, FL 34997For SaleMLS ID #B26059705, Earl Kersey Hebb, Realty One Group Engage. BeachesMLS
- $120,0003 bd2 ba720 sqft10885 SE Federal Hwy 67 Highway, Hobe Sound, FL 33455For SaleMLS ID #B26040584, Anthony Paoletti, The Keyes Company - Hobe Sound. BeachesMLS
- $269,5002 bd3 ba1.2k sqftK-2, Stuart, FL 34997For SaleMLS ID #B26070575, Todd Peters, Weichert Realtors-Sunshine Properties. BeachesMLS
- $228,9902 bd3 ba1.2k sqft18439, Jupiter, FL 33469For SaleMLS ID #B26037277, Joanna Demers, Echo Fine Properties. BeachesMLS
- $230,0002 bd2 ba947 sqftBldg 37, Tequesta, FL 33469For SaleMLS ID #B26071488, William Lyons, The Keyes Company (Tequesta). BeachesMLS
- $233,0002 bd3 ba1.4k sqft3840 SE Jefferson Street, Stuart, FL 34997For SaleMLS ID #B26041184, Michael D Mehdipour, Compass Florida LLC. BeachesMLS
- $192,0002 bd2 ba1.1k sqft4300 SE Saint Lucie Boulevard #175, Stuart, FL 34997For SaleMLS ID #R10972233, Suzanne L. Dickinson, RE/MAX Masterpiece Realty. BeachesMLS
