Own the land! This move-in ready 2-bedroom, 2 bath home is located in the highly desirable Cambridge community and welcomes pets, plus RVs and boats are allowed. Features include tile and vinyl plank flooring with carpet in the guest bedroom, a large interior laundry room with abundant storage, and a primary suite with a walk-in shower. The guest bedroom includes a walk-in closet, and there is also an exterior shed/workshop for additional storage or hobbies. Enjoy extra living space in the spacious Florida room, perfect for relaxation or entertaining. HOA includes cable, community pool, and maintained common areas. Located just minutes from Hobe Sound Beach, shopping, dining, golf and parks. A great opportunity for affordable coastal living.
Pending
$140,000
6978 SE Delegate Street, Hobe Sound, FL 33455
2beds
1,292sqft
Manufactured Home, Single Family Residence
Built in 1986
5,000 Square Feet Lot
$-- Zestimate®
$108/sqft
$129/mo HOA
What's special
- 28 days
- 460
- 27
Likely to sell faster than
Zillow last checked:
Listing updated:
Listed by:
Matt Harrington 772-519-1330,
HW Real Estate Inc,
Craig Leonard Wallengren 772-370-7593,
HW Real Estate Inc
Source: BeachesMLS,MLS#: B26091592 Originating MLS: BeachesMLS
Facts & features
Interior
Bedrooms & bathrooms
- Bedrooms: 2
- Bathrooms: 2
- Full bathrooms: 2
- Main level bathrooms: 2
- Main level bedrooms: 2
Primary bedroom
- Level: Main
- Area: 132
- Dimensions: 12 X 11
Bedroom 2
- Level: Main
- Area: 110
- Dimensions: 10 X 11
Florida room
- Level: Main
- Area: 220
- Dimensions: 20 X 11
Kitchen
- Level: Main
- Area: 100
- Dimensions: 10 X 10
Living room
- Level: Main
- Area: 225
- Dimensions: 15 X 15
Other
- Description: carport
- Level: Main
- Area: 260
- Dimensions: 20 X 13
Utility room
- Level: Main
- Area: 132
- Dimensions: 12 X 11
Heating
- Central
Cooling
- Central Air, Electric
Appliances
- Included: Dryer, Dishwasher, Electric Range, Electric Water Heater, Microwave, Refrigerator, Water Heater, Washer
- Laundry: Inside
Features
- Breakfast Bar, Breakfast Area, Eat-in Kitchen, Kitchen Island, Living/Dining Room, Main Level Primary, Pantry, Storage, Stacked Bedrooms, Tub Shower, Walk-In Closet(s)
- Flooring: Carpet, Ceramic Tile, Laminate
- Windows: Blinds
Interior area
- Total structure area: 1,982
- Total interior livable area: 1,292 sqft
Video & virtual tour
Property
Parking
- Total spaces: 2
- Parking features: Attached Carport, Covered, Carport, On Street
- Carport spaces: 1
- Has uncovered spaces: Yes
- Details: CarportSpaces:1.00
Accessibility
- Accessibility features: None
Features
- Levels: One
- Stories: 1
- Entry location: Entry Level Living Area Y
- Patio & porch: Covered, Patio
- Exterior features: Outdoor Living Area
- Pool features: Association
- Waterfront features: None
Lot
- Size: 5,000 Square Feet
- Features: < 1/4 Acre
Details
- Parcel number: 343842053003001705
- Zoning: Res
- Special conditions: Real Estate Owned
Construction
Type & style
- Home type: MobileManufactured
- Property subtype: Manufactured Home, Single Family Residence
Materials
- Aluminum Siding, Modular/Prefab
- Roof: Composition,Shingle
Condition
- Resale
- New construction: No
- Year built: 1986
Utilities & green energy
- Electric: 3 Phase
- Sewer: Public Sewer
- Water: Public
- Utilities for property: Cable Available, Sewer Available, Water Available
Community & HOA
Community
- Features: Home Owners Association, Street Lights
- Senior community: Yes
- Subdivision: CAMBRIDGE AT HERITAGE RIDGE
HOA
- Has HOA: Yes
- Amenities included: Business Center, Clubhouse, Library, Pickleball, Pool, Recreation Facilities, Shuffleboard Court
- Services included: Common Areas, Cable TV, Recreation Facilities
- HOA fee: $1,549 annually
- HOA phone: 772-546-9530
Location
- Region: Hobe Sound
Financial & listing details
- Price per square foot: $108/sqft
- Tax assessed value: $159,270
- Annual tax amount: $2,855
- Date on market: 10/22/2026
- Cumulative days on market: 20 days
- Listing terms: Cash,Conventional,FHA,VA Loan
- Road surface type: Paved
Foreclosure details
Estimated market value
Not available
Estimated sales range
Not available
Not available
Price history
| Date | Event | Price |
|---|---|---|
| 3/24/2025 | Listing removed | $1,900$1/sqft |
Source: Zillow Rentals Report a problem | ||
| 2/20/2025 | Listed for rent | $1,900+5.6%$1/sqft |
Source: Zillow Rentals Report a problem | ||
| 12/2/2024 | Listing removed | $1,800$1/sqft |
Source: Zillow Rentals Report a problem | ||
| 11/21/2024 | Listed for rent | $1,800$1/sqft |
Source: Zillow Rentals Report a problem | ||
| 9/20/2024 | Price change | $210,000-6.7%$163/sqft |
Source:  BeachesMLS #RX-11014561 Report a problem | ||
| 8/23/2024 | Listed for sale | $225,000+4.2%$174/sqft |
Source: BeachesMLS #RX-11014561 Report a problem | ||
| 5/26/2023 | Sold | $216,000-1.8%$167/sqft |
Source: BeachesMLS #R10858670 Report a problem | ||
| 3/17/2023 | Contingent | $219,900$170/sqft |
Source: BeachesMLS #RX-10858670 Report a problem | ||
| 2/17/2023 | Listed for sale | $219,900$170/sqft |
Source: BeachesMLS #RX-10858670 Report a problem | ||
| 1/23/2023 | Pending sale | $219,900$170/sqft |
Source:  RE/MAX International #RX-10858670 Report a problem | ||
| 1/23/2023 | Contingent | $219,900$170/sqft |
Source: BeachesMLS #RX-10858670 Report a problem | ||
| 1/16/2023 | Listed for sale | $219,900+95.5%$170/sqft |
Source: BeachesMLS #RX-10858670 Report a problem | ||
| 5/12/2014 | Sold | $112,500+60.7%$87/sqft |
Source: BeachesMLS #R10008684 Report a problem | ||
| 4/1/2014 | Price change | $70,000-12.4%$54/sqft |
Source: RE/MAX MASTERPIECE REALTY 2 #RX-10008684 Report a problem | ||
| 1/18/2014 | Listed for sale | $79,900-20.1%$62/sqft |
Source: RE/MAX Masterpiece Realty 2 #373774 Report a problem | ||
| 3/17/2004 | Sold | $100,000$77/sqft |
Source: Public Record Report a problem | ||
Public tax history
| Year | Property taxes | Tax assessment |
|---|---|---|
| 2025 | $2,974 +2.3% | $159,270 +6.1% |
| 2024 | $2,906 +328.2% | $150,070 +96.1% |
| 2023 | $679 -0.2% | $76,514 +3% |
| 2022 | $680 +2.2% | $74,286 +3% |
| 2021 | $666 +13% | $72,123 +1.4% |
| 2020 | $589 +0.4% | $71,128 +2.3% |
| 2019 | $587 | $69,529 +1.9% |
| 2018 | $587 +1% | $68,233 +2.1% |
| 2017 | $581 -2% | $66,830 +2.1% |
| 2016 | $594 | $65,455 +0.7% |
| 2015 | $594 | $65,000 +33.6% |
| 2014 | $594 | $48,639 +1.5% |
| 2013 | -- | $47,920 -10.3% |
| 2012 | -- | $53,400 -13.3% |
| 2011 | -- | $61,570 -2.3% |
| 2010 | -- | $63,050 -4.1% |
| 2009 | -- | $65,730 -4.9% |
| 2008 | -- | $69,090 -26.1% |
| 2007 | $935 -9.9% | $93,530 -14.7% |
| 2006 | $1,039 | $109,670 +32.1% |
| 2005 | -- | $83,010 +66.4% |
| 2004 | $458 | $49,873 |
| 2003 | $458 +4.3% | $49,873 +2.4% |
| 2002 | $439 +2.7% | $48,703 +1.6% |
| 2001 | $427 -3.8% | $47,936 -1.6% |
| 2000 | $444 -3% | $48,701 -1.5% |
| 1999 | $458 | $49,467 |
Find assessor info on the county website
Monthly payment
Climate risks
Neighborhood: 33455
Nearby schools
Schools provided by the listing agent
- Elementary: SeaWind
- Middle: Murray
- High: South Fork
Source: BeachesMLS. This data may not be complete. We recommend contacting the local school district to confirm school assignments for this home.
- $180,0002 bd2 ba1k sqft6968 SE Delegate St, Hobe Sound, FL 33455Off Market
- $231,9002 bd2 ba2.2k sqft6988 SE Delegate St, Hobe Sound, FL 33455Off Market
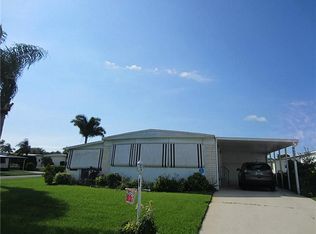
- $177,3002 bd2 ba1.2k sqft6958 SE Delegate St, Hobe Sound, FL 33455Off Market
- $189,3002 bd2 ba1.7k sqft6979 SE Congress St, Hobe Sound, FL 33455Off Market
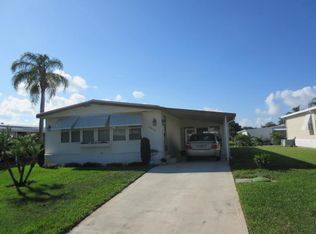
Similar homes
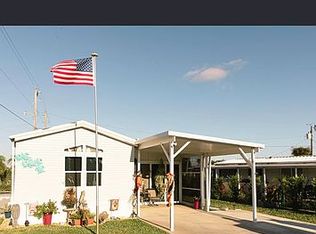
- $136,0002 bd1 ba1.2k sqft11055 SE Federal Hwy Lot 61, Hobe Sound, FL 33455For Sale By Owner
- $199,0002 bd2 ba1k sqft6937 SE Delegate Street, Hobe Sound, FL 33455For Sale
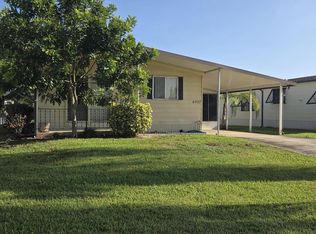
 MLS ID #B26048829, Cynthia Cupo, Keller Williams Realty Of The. BeachesMLS
- $195,0002 bd2 ba732 sqft7217 SE SWAN Avenue, Hobe Sound, FL 33455For Sale
 MLS ID #B26093646, Suzanne L. Dickinson, RE/MAX Masterpiece Realty. BeachesMLS
- $135,0002 bd2 ba1.4k sqft4748 SE Copperwood Ter #B02030, Stuart, FL 34997For Sale
 MLS ID #11651022, Patrick Crocetta, Hometown America, a Manufactured Home Dealer. My State MLS
- $120,0002 bd1 ba672 sqft11055 SE Federal Highway #19, Hobe Sound, FL 33455For SaleMLS ID #B26065784, Steven Koleno, Beycome of Florida LLC. BeachesMLS
- $105,0002 bd2 ba1.1k sqft11000 SE FEDERAL Highway lot 20, Hobe Sound, FL 33455For SaleMLS ID #B26075452, Suzanne L. Dickinson, RE/MAX Masterpiece Realty. BeachesMLS
- $185,0002 bd2 ba1.3k sqft11055 SE Federal Hwy 38 Highway Lot, Hobe Sound, FL 33455For SaleMLS ID #B26051249, Suzanne L. Dickinson, RE/MAX Masterpiece Realty. BeachesMLS
- $125,9001 bd1 ba679 sqft2600 SE Ocean Blvd APT O11, Stuart, FL 34996For Sale
 MLS ID #T20057633, Wade Douty, RE/MAX of Stuart. MIAMI
- $89,0002 bd1 ba744 sqft11055 SE FEDERAL HWY 97 Highway #97, Hobe Sound, FL 33455For SaleMLS ID #B26071130, Suzanne L. Dickinson, RE/MAX Masterpiece Realty. BeachesMLS
- $139,9002 bd2 ba936 sqft8204 W BITTERBUSH Lane, Port St Lucie, FL 34952For SaleMLS ID #B26054287, Cynthia D Brown, Real Estate of Florida. BeachesMLS
- $139,9992 bd2 ba1.1k sqft2804 Nine Iron Drive, Port St Lucie, FL 34952For SaleMLS ID #B26070221, Cynthia D Brown, Real Estate of Florida. BeachesMLS
- $95,0003 bd2 ba720 sqft10885 SE Federal Hwy 67 Highway, Hobe Sound, FL 33455For SaleMLS ID #B26040584, Anthony Paoletti, The Keyes Company - Hobe Sound. BeachesMLS
- $135,0002 bd2 ba1.3k sqft2520 SE Penny Lane, Stuart, FL 34994For SaleMLS ID #B26006430, Philip Matheny, Anchor Southeast Realty LLC. BeachesMLS
- $128,0002 bd2 ba1.1k sqft4800 SE Federal Highway, Stuart, FL 34994For SaleMLS ID #B26086490, Linda Fritts, Anchor Southeast Realty LLC. BeachesMLS
