Skip main navigation
Sold for $1,185,000
  • Listed by: Windermere Real Estate • Beverly Bell • 760-902-9206
    Bought with: Equity Union
    $1,185,000

    69773 Camino Pacifico, Rancho Mirage, CA 92270

    3beds
    2,865sqft
    Single Family Residence
    Built in 2004
    0.3 Acres Lot
    $1,194,800 Zestimate®
    $414/sqft
    $6,713 Estimated rent

    Home value

    $1,194,800

    $1.08M - $1.33M

    $6,713/mo

    Zestimate® history
    Loading
    Loading...

    Owner options

    List your home for rent

    $6,713/mo

    Rent Zestimate®

    Find your next renter with Zillow Rental Manager. Plus, with online applications, you can quickly screen prospective tenants – for free.

    Learn more

    $6,713/mo

    Rent Zestimate®

    Refinance and save

    $7,960/mo

    Est. payment

    Refinancing to a lower rate could help reduce your monthly payments and save thousands over the life of the loan.

    See today's rates

    $7,960/mo

    Est. payment

    Explore your selling options

    Work with a Zillow partner agent

    Leverage their expertise and Zillow's premium Showcase listings to get your home seen by more buyers.

    Get started

    List with your own agent

    Get your home in front of millions of buyers by listing it on Zillow.

    Learn how to do it

    Sell it yourself

    Take full control of how buyers see your home on Zillow by listing For Sale by Owner (FSBO).

    List your home

    What's special

    Murphy queen bedEnsuite bathGuest bedroomExpansive patiosPrimary bedroomEfficient kitchenOpen floor plan
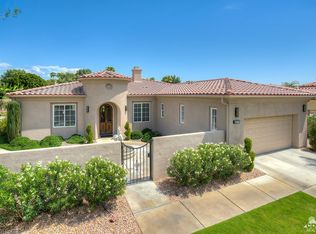
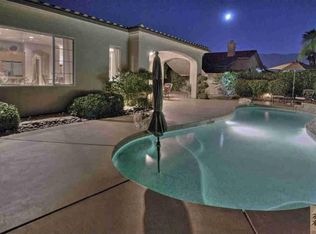
    You will never tire of this beautifully landscaped, totally private and spacious outdoor sanctuary with pool, spa, waterfalls and expansive patios. Resort living at its best! Discover this charming Spanish style 3 BR 3BA home featuring a stand-alonecustom designed casita with fireplace, kitchenette and bath - perfect for visiting guests, or a great space to throw a special party or write your next novel or paint your next portrait in your own art studio. As you enter the main house you will be welcomed into an open floor plan from the gracious foyer to the separate dining room with doors leading out to the front garden. Meander into the efficient kitchen equipped with both a breakfast area and a granite accented sit down island and counters and a walk-in pantry. Among the many lovely features throughout, you will enjoy the many windows and doors that bring the views of the stunning outdoors into most of the rooms. The spacious and elegant living room features a fireplace and beautiful views with access to the outdoor leisure areas. The primary bedroom boasts a granite accented bath with double vanities, a soaking jet tub, separate shower and walk-in closet. The guest bedroom includes a Murphy queen bed, an ensuite bath with tub and shower and would also work as an ideal office. Indoor utility room with a large sink. Attached double garage. St. Augustine is a well managed gated community with picturesque park-like grounds, lake and tennis courts convenient to many public and private golf courses and country clubs.

    Zillow last checked:

    Listing updated:

    Listed by:

    Beverly Bell DRE #00963603 760-902-9206,

    Windermere Real Estate

    Bought with:

    Darren Kuhn, DRE #02111792

    Equity Union

    Source: CRMLS,MLS#: 219124542DAMLS LogoOriginating MLS: California Desert AOR & Palm Springs AOR

    Facts & features

    Interior

    Bedrooms & bathrooms
    • Bedrooms: 3
    • Bathrooms: 3
    • Full bathrooms: 2
    • 3/4 bathrooms: 1
    Rooms
    • Room types: Bedroom, Entry/Foyer, Guest Quarters, Living Room, Primary Bedroom, Other, Pantry, Utility Room, Dining Room
    Primary bedroom
    • Features: Primary Suite
    Bedroom
    • Features: Bedroom on Main Level
    Bathroom
    • Features: Bathtub, Jetted Tub, Separate Shower, Tile Counters, Tub Shower, Vanity
    Kitchen
    • Features: Granite Counters, Kitchen Island
    Other
    • Features: Walk-In Closet(s)
    Pantry
    • Features: Walk-In Pantry
    Heating
    • Central, Forced Air, Fireplace(s), Natural Gas
    Cooling
    • Central Air, Electric, Zoned
    Appliances
    • Included: Dishwasher, Gas Cooktop, Disposal, Microwave, Refrigerator, Range Hood, Self Cleaning Oven, Tankless Water Heater, Vented Exhaust Fan, Water To Refrigerator
    • Laundry: Laundry Room
    Features
    • Breakfast Bar, Breakfast Area, Separate/Formal Dining Room, Bedroom on Main Level, Primary Suite, Utility Room, Walk-In Pantry, Walk-In Closet(s)
    • Flooring: Carpet, Tile
    • Windows: Blinds, Drapes, Low-Emissivity Windows, Screens
    • Has fireplace: Yes
    • Fireplace features: Gas, Gas Starter, Guest Accommodations, Living Room
    Interior area
    • Total interior livable area: 2,865 sqft

    Property

    Parking
    • Total spaces: 2
    • Parking features: Driveway, Garage, Garage Door Opener
    • Attached garage spaces: 2
    Features
    • Levels: One
    • Stories: 1
    • Patio & porch: Concrete
    • Has private pool: Yes
    • Pool features: Electric Heat, In Ground, Pebble, Private, Salt Water, Waterfall
    • Spa features: Heated, In Ground, Private
    • Fencing: Stucco Wall
    • Has view: Yes
    • View description: Mountain(s), Pool
    Lot
    • Size: 0.3 Acres
    • Features: Back Yard, Front Yard, Landscaped, Planned Unit Development, Sprinkler System
    Details
    • Additional structures: Guest House
    • Parcel number: 673421008
    • Special conditions: Standard

    Construction

    Type & style
    • Home type: SingleFamily
    • Architectural style: Spanish
    • Property subtype: Single Family Residence
    Materials
    • Stucco
    • Foundation: Slab
    • Roof: Tile
    Condition
    • New construction: No
    • Year built: 2004

    Utilities & green energy

    • Utilities for property: Cable Available

    Community & HOA

    Community
    • Features: Gated
    • Security: Gated Community, Key Card Entry
    • Subdivision: St. Augustine
    HOA
    • Has HOA: Yes
    • Amenities included: Controlled Access, Maintenance Grounds, Lake or Pond, Management, Paddle Tennis, Pet Restrictions, Tennis Court(s), Trail(s), Cable TV
    • HOA fee: $400 monthly
    • HOA name: St. Augustine HOA
    Location
    • Region: Rancho Mirage

    Financial & listing details

    • Price per square foot: $414/sqft
    • Tax assessed value: $1,208,700
    • Date on market: 2/10/2025
    • Listing terms: Cash,Cash to New Loan
    • Inclusions: Kitchen refrigerator
    • Exclusions: Washer, dryer, TV in Living room, refrigerator/freezer in garage - sold unfurnished.

    Price history

    DateEventPrice
    6/6/2025Sold$1,185,000-3.2%$414/sqft
    Source: CRMLS #219124542DA Report a problem
    4/11/2025Pending sale$1,224,000$427/sqft
    Source: Greater Palm Springs Realtors #219124542 Report a problem
    3/27/2025Contingent$1,224,000$427/sqft
    Source: Greater Palm Springs Realtors #219124542 Report a problem
    3/18/2025Price change$1,224,000-5.8%$427/sqft
    Source: Greater Palm Springs Realtors #219124542 Report a problem
    2/10/2025Listed for sale$1,299,000+233.9%$453/sqft
    Source: Greater Palm Springs Realtors #219124542 Report a problem
    8/27/2004Sold$389,000$136/sqft
    Source: Public Record Report a problem

    Public tax history

    YearProperty taxesTax assessment
    2026-- $1,208,700 +24.6%
    2025$12,869 +37.5%$970,000 +44.3%
    2024$9,359 +0.8%$672,335 +2%
    2023$9,284 +1.5%$659,153 +2%
    2022$9,149 +2.3%$646,229 +2%
    2021$8,944 +4.7%$633,559 +1%
    2020$8,539 +0.7%$627,064 +2%
    2019$8,481 +2.9%$614,769 +2%
    2018$8,243 +1.3%$602,716 +2%
    2017$8,141 $590,899 +2%
    2016$8,141 +7%$579,313 +1.5%
    2015$7,609 +0.2%$570,613 +2%
    2014$7,593 $559,437 +0.5%
    2013-- $556,911 +32%
    2012-- $422,000 -21.9%
    2011-- $540,000 +1.6%
    2010-- $531,287 -0.2%
    2009-- $532,551 +2%
    2008-- $522,110 +2%
    2007-- $511,874 +20.2%
    2006-- $425,839 +2%
    2005-- $417,491 +588.5%
    2003-- $60,634 +2%
    2002-- $59,446 +2%
    2001$722 +2.2%$58,281 +2%
    2000$706 $57,139
    Find assessor info on the county website

    Neighborhood: 92270

    Nearby schools

    GreatSchools rating
    Schools provided by the listing agent
    • Elementary: Rancho Mirage
    • Middle: Nellie N. Coffman
    • High: Rancho Mirage

    Source: CRMLS. This data may not be complete. We recommend contacting the local school district to confirm school assignments for this home.

    Get a cash offer in 3 minutes
    Find out how much your home could sell for in as little as 3 minutes with a no-obligation cash offer.
    Estimated market value
    $1,194,800
    Get a cash offer in 3 minutes
    Find out how much your home could sell for in as little as 3 minutes with a no-obligation cash offer.
    Estimated market value
    $1,194,800