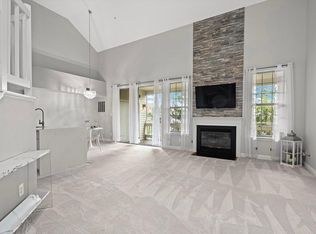
Welcome to 6978 Ellingham Circle! This beautifully renovated 1-bedroom, 1-bathroom condo in the desirable Kingstowne community is now available for sale. With a total floor size of 742 sqft, this ground floor end unit offers privacy and convenience with its own private entrance. As you enter the unit, you'll immediately notice the open concept living, dining area and kitchen, creating a spacious and welcoming atmosphere. The nine-foot ceilings throughout add to the sense of space and elegance. The living room features a gas fireplace, perfect for cozy evenings, while the French door in the dining room leads to a large patio and storage closet, providing an excellent outdoor space for relaxation and entertaining. In March 2020, this condo underwent a $60,000 renovation, including custom paint and luxury vinyl flooring throughout. The kitchen was updated with soft-close white cabinetry, quartz countertops, and stainless-steel appliances (refrigerator and built-in microwave were replaced in 2020, while the dishwasher and stove with oven were replaced in 2013). Plantation shutters were installed, along with new light fixtures, giving the space a modern and stylish look. The bathroom was also completely remodeled, leaving no detail overlooked. The bedroom offers ample closet space, with three closets available for all your storage needs. The unit also includes a stackable washer/dryer, providing convenience and functionality. Additionally, there is a climate-controlled assigned storage space, ensuring you have plenty of room for all your belongings. Parking is a breeze with one assigned parking space in front of the unit (parking space 76) and a visitor pass for your guests, with ample guest parking available. This condo also enjoys a prime location within walking distance to shopping and dining in Kingstowne, offering you the convenience of modern amenities right at your doorstep. The Kingstowne community itself offers a wealth of amenities, including two pools, two fitness centers, walking trails, playgrounds, tennis and pickleball courts, and basketball courts. You'll have endless opportunities for recreation and relaxation right within the neighborhood. Additionally, this location is superbly situated close to two metro stations and just 1 mile from the Fairfax County Parkway, providing easy access to transportation options and making commuting a breeze. Don't miss out on this opportunity to own a stunningly renovated condo in the highly sought-after Kingstowne community. Contact me today to schedule your private viewing and make this your new home!
Sold for $330,000
$330,000
6978 Ellingham Cir #80, Alexandria, VA 22315
1beds
742sqft
Condominium
Built in 1991
-- sqft lot
$331,100 Zestimate®
$445/sqft
$2,056 Estimated rent
Home value
$331,100
$315,000 - $348,000
$2,056/mo
Zestimate® history
Owner options
List your home for rent
$2,056/mo
Rent Zestimate®
Find your next renter with Zillow Rental Manager. Plus, with online applications, you can quickly screen prospective tenants – for free.
$2,056/mo
Rent Zestimate®
Refinance and save
$2,137/mo
Est. payment
Refinancing to a lower rate could help reduce your monthly payments and save thousands over the life of the loan.
$2,137/mo
Est. payment
Explore your selling options
Work with a Zillow partner agent
Leverage their expertise and Zillow's premium Showcase listings to get your home seen by more buyers.
Get startedList with your own agent
Get your home in front of millions of buyers by listing it on Zillow.
Learn how to do itSell it yourself
Take full control of how buyers see your home on Zillow by listing For Sale by Owner (FSBO).
List your homeWhat's special
Zillow last checked:
Listing updated:
Listed by:
Cindy Wrenn 703-980-7034,
Century 21 Redwood Realty
Bought with:
Nelson Hernandez Martinez, 0225257067
Spring Hill Real Estate, LLC.
Source: Bright MLS,MLS#: VAFX2173432
Facts & features
Interior
Bedrooms & bathrooms
- Bedrooms: 1
- Bathrooms: 1
- Full bathrooms: 1
- Main level bathrooms: 1
- Main level bedrooms: 1
Rooms
- Room types: Living Room, Dining Room, Kitchen, Bedroom 1, Bathroom 1
Basement
- Area: 0
Heating
- Central, Forced Air, Natural Gas
Cooling
- Central Air, Electric
Appliances
- Included: Microwave, Dishwasher, Disposal, Dryer, Ice Maker, Self Cleaning Oven, Oven/Range - Electric, Refrigerator, Stainless Steel Appliance(s), Cooktop, Washer, Washer/Dryer Stacked, Water Dispenser, Water Heater, Electric Water Heater
- Laundry: Dryer In Unit, Washer In Unit, In Unit
Features
- Breakfast Area, Combination Kitchen/Dining, Entry Level Bedroom, Kitchen - Gourmet, Recessed Lighting, Bathroom - Stall Shower, Upgraded Countertops, Open Floorplan, Dry Wall, 9'+ Ceilings
- Flooring: Luxury Vinyl
- Doors: Six Panel, French Doors, Sliding Glass
- Windows: Double Pane Windows, Vinyl Clad, Window Treatments
- Has basement: No
- Number of fireplaces: 1
- Fireplace features: Glass Doors, Gas/Propane, Mantel(s)
Interior area
- Total structure area: 742
- Total interior livable area: 742 sqft
- Finished area above ground: 742
- Finished area below ground: 0
Property
Parking
- Parking features: Assigned, Lighted, Paved, Private, Parking Lot, Off Street
- Details: Assigned Parking, Assigned Space #: 76
Accessibility
- Accessibility features: None
Features
- Levels: One
- Stories: 1
- Patio & porch: Patio
- Exterior features: Lighting, Sidewalks, Street Lights
- Pool features: Community
Details
- Additional structures: Above Grade, Below Grade
- Parcel number: 0912 16 0080
- Zoning: 402
- Special conditions: Standard
Construction
Type & style
- Home type: Condo
- Architectural style: Contemporary
- Property subtype: Condominium
- Attached to another structure: Yes
Materials
- Vinyl Siding, Brick, Combination
Condition
- Excellent
- New construction: No
- Year built: 1991
Details
- Builder model: Forest Hills
Utilities & green energy
- Sewer: Public Sewer
- Water: Public
- Utilities for property: Cable Available, Electricity Available, Natural Gas Available, Phone Available, Sewer Available, Water Available, Cable
Community & HOA
Community
- Security: Smoke Detector(s), Fire Sprinkler System
- Condo and coop fee: $323 monthly
- Subdivision: Eton Square
HOA
- Has HOA: Yes
- Amenities included: Common Grounds, Community Center, Fitness Center, Storage, Jogging Path, Party Room, Pool, Recreation Facilities, Tennis Court(s), Tot Lots/Playground, Basketball Court, Reserved/Assigned Parking
- Services included: Common Area Maintenance, Maintenance Structure, Insurance, Management, Pool(s), Recreation Facility, Reserve Funds, Road Maintenance, Snow Removal, Trash, Water
- HOA fee: $71 monthly
- HOA name: KINGSTOWNE RESIDENTIAL OWNERS CO
- Second HOA name: Eaton Square Condominium
Location
- Region: Alexandria
Financial & listing details
- Price per square foot: $445/sqft
- Tax assessed value: $258,760
- Annual tax amount: $2,920
- Date on market: 4/20/2024
- Listing agreement: Exclusive Right To Sell
- Listing terms: Cash,Conventional,VA Loan,FHA
- Ownership: Condominium
Price history
| Date | Event | Price |
|---|---|---|
| 5/10/2024 | Sold | $330,000+6.5%$445/sqft |
Source:  Bright MLS #VAFX2173432 Report a problem Bright MLS #VAFX2173432 Report a problem | ||
| 4/23/2024 | Contingent | $310,000$418/sqft |
Source: Bright MLS #VAFX2173432 Report a problem | ||
| 4/20/2024 | Listed for sale | $310,000$418/sqft |
Source: Bright MLS #VAFX2173432 Report a problem | ||
Public tax history
| Year | Property taxes | Tax assessment |
|---|---|---|
| 2025 | $3,460 +13.2% | $299,310 +13.4% |
| 2024 | $3,058 +4.7% | $263,940 +2% |
| 2023 | $2,920 +4.6% | $258,760 +6% |
| 2022 | $2,791 | $244,110 +2% |
| 2021 | -- | $239,320 +10% |
| 2020 | $2,575 | $217,560 |
| 2019 | $2,575 +5.8% | $217,560 +5.8% |
| 2018 | $2,434 +1.9% | $205,680 |
| 2017 | $2,388 +0.2% | $205,680 |
| 2016 | $2,383 +5.9% | $205,680 +2% |
| 2015 | $2,250 +0.2% | $201,650 |
| 2014 | $2,245 | $201,650 |
| 2013 | -- | $201,650 +5.1% |
| 2012 | -- | $191,950 |
| 2011 | -- | $191,950 -10% |
| 2010 | -- | $213,280 -3% |
| 2009 | -- | $219,880 -13% |
| 2008 | -- | $252,730 -5.8% |
| 2007 | -- | $268,180 +134.2% |
| 2003 | -- | $114,500 +24% |
| 2002 | -- | $92,340 |
Find assessor info on the county website
Neighborhood: Franconia
Nearby homes
- $479,1002 bd2 ba1.4k sqft6974 Ellingham Cir UNIT E, Alexandria, VA 22315Off Market
- $390,7002 bd2 ba1k sqft6974 Ellingham Cir UNIT D, Alexandria, VA 22315Off Market
- $--1 bd1 ba1.4k sqft6974 Ellingham Cir UNIT F, Alexandria, VA 22315Off Market
- $428,6002 bd2 ba1k sqft6974 Ellingham Cir UNIT C, Alexandria, VA 22315Off Market

- $304,7001 bd1 ba742 sqft6970 Ellingham Cir #71, Alexandria, VA 22315Off Market
- $425,3002 bd2 ba1.1k sqft6972 Ellingham Cir #72, Alexandria, VA 22315Off Market
- $396,6002 bd2 ba1k sqft6974 Ellingham Cir #73, Alexandria, VA 22315Off Market
- $390,3002 bd2 ba1k sqft6974 Ellingham Cir SUITE 74, Alexandria, VA 22315Off Market
Nearby schools
GreatSchools rating
- 8/10Hayfield Elementary SchoolGrades: PK-6Distance: 1.2 mi
- 6/10Hayfield SecondaryGrades: 7-12Distance: 1.1 mi
Schools provided by the listing agent
- Elementary: Hayfield
- Middle: Hayfield Secondary School
- High: Hayfield Secondary School
- District: Fairfax County Public Schools
Source: Bright MLS. This data may not be complete. We recommend contacting the local school district to confirm school assignments for this home.
Get a cash offer in 3 minutes
Find out how much your home could sell for in as little as 3 minutes with a no-obligation cash offer.
Estimated market value
$331,100
Get a cash offer in 3 minutes
Find out how much your home could sell for in as little as 3 minutes with a no-obligation cash offer.
Estimated market value
$331,100
- Virginia
- Fairfax County
- Alexandria
- 22315
- Franconia
- 6978 Ellingham Cir Unit 80
Nearby cities
Nearby neighborhoods
Nearby zip codes
Other Alexandria Topics
