Step into style and comfort in Unit E at 6978 Gregorich Dr. Ground floor features modern and sleek concrete floors, new Levolor blinds in the cozy living area for privacy, and a welcoming gas fireplace for those chilly nights. Relax on the front porch with a view of the common green area where a mature tree offers shade. The kitchen will surely delight with granite countertops, gas cook range, stainless steel appliances, a large pantry, and reverse osmosis water filter. Entertain guests in the dining area off the kitchen where plenty of flexible space awaits. Convenient laundry closet, under stair storage, and half bathroom round out the thoughtfully planned first floor. Durable laminate flooring guides and continues upstairs where additional hall closest storage and 2 bedrooms are found. Both bedrooms feature en-suite bathrooms. The main bedroom boasts soaring ceilings, dual closets, large walk in shower and dual vanity sinks. Fresh, bright paint throughout, Nest thermostat, central heating and AC, 1-car garage- Unit E has it all! Close to parks and shopping. Easy access to commute routes 85 and 101.
Sold for $750,000
$750,000
6978 Gregorich Dr Unit E, San Jose, CA 95138
2beds
1,093sqft
Condominium, Residential
Built in 1992
-- sqft lot
$653,600 Zestimate®
$686/sqft
$3,516 Estimated rent
Home value
$653,600
$621,000 - $686,000
$3,516/mo
Zestimate® history
Owner options
List your home for rent
$3,516/mo
Rent Zestimate®
Find your next renter with Zillow Rental Manager. Plus, with online applications, you can quickly screen prospective tenants – for free.
$3,516/mo
Rent Zestimate®
Refinance and save
$5,228/mo
Est. payment
Refinancing to a lower rate could help reduce your monthly payments and save thousands over the life of the loan.
$5,228/mo
Est. payment
Explore your selling options
Work with a Zillow partner agent
Leverage their expertise and Zillow's premium Showcase listings to get your home seen by more buyers.
Get startedList with your own agent
Get your home in front of millions of buyers by listing it on Zillow.
Learn how to do itSell it yourself
Take full control of how buyers see your home on Zillow by listing For Sale by Owner (FSBO).
List your homeWhat's special
Zillow last checked:
Listing updated:
Listed by:
Neen Martelino 02134511 408-679-0889,
Golden Gate Sotheby's International Realty 408-358-2800
Bought with:
Nikki M. Langendorf, 01728448
eXp Realty of Northern California, Inc.
Source: MLSListings Inc,MLS#: ML81980880
Facts & features
Interior
Bedrooms & bathrooms
- Bedrooms: 2
- Bathrooms: 3
- Full bathrooms: 2
- 1/2 bathrooms: 1
Bathroom
- Features: DoubleSinks, HalfonGroundFloor
Dining room
- Features: DiningArea
Family room
- Features: KitchenFamilyRoomCombo
Kitchen
- Features: Pantry
Heating
- Forced Air
Cooling
- Central Air
Appliances
- Included: Self Cleaning Oven, Built In Gas Oven/Range, Refrigerator, Trash Compactor, Washer/Dryer
Features
- Flooring: Concrete, Vinyl Linoleum
- Number of fireplaces: 1
- Fireplace features: Family Room, Gas Log, Gas Starter
Interior area
- Total structure area: 1,093
- Total interior livable area: 1,093 sqft
Property
Parking
- Total spaces: 1
- Parking features: Attached, Common
- Attached garage spaces: 1
Features
- Stories: 2
- Pool features: Community
Details
- Parcel number: 67878092
- Zoning: A-PD
- Special conditions: Standard
Construction
Type & style
- Home type: Condo
- Property subtype: Condominium, Residential
Materials
- Foundation: Slab
- Roof: Other
Condition
- New construction: No
- Year built: 1992
Utilities & green energy
- Gas: PublicUtilities
- Sewer: Public Sewer
- Water: Public
- Utilities for property: Public Utilities, Water Public
Community & HOA
HOA
- Has HOA: Yes
- Amenities included: Community Pool
- HOA fee: $423 monthly
Location
- Region: San Jose
Financial & listing details
- Price per square foot: $686/sqft
- Tax assessed value: $730,000
- Date on market: 9/19/2024
- Listing agreement: ExclusiveRightToSell
Price history
| Date | Event | Price |
|---|---|---|
| 10/17/2024 | Sold | $750,000+3%$686/sqft |
Source:  MLSListings Inc #ML81980880 Report a problem MLSListings Inc #ML81980880 Report a problem | ||
| 9/26/2024 | Contingent | $728,000$666/sqft |
Source: MLSListings Inc #ML81980880 Report a problem | ||
| 9/19/2024 | Listed for sale | $728,000+143.5%$666/sqft |
Source: MLSListings Inc #ML81980880 Report a problem | ||
| 7/2/2010 | Sold | $299,000+94.2%$274/sqft |
Source: Public Record Report a problem | ||
| 7/20/1995 | Sold | $154,000$141/sqft |
Source: Public Record Report a problem | ||
Public tax history
| Year | Property taxes | Tax assessment |
|---|---|---|
| 2026 | -- | $730,000 -2.7% |
| 2025 | $12,970 +124.9% | $750,000 +99.7% |
| 2024 | $5,766 +1.9% | $375,544 +2% |
| 2023 | $5,660 +1.4% | $368,182 +2% |
| 2022 | $5,584 +2.8% | $360,964 +2% |
| 2021 | $5,434 +2.4% | $353,888 +1% |
| 2020 | $5,305 | $350,260 +2% |
| 2019 | $5,305 -1.1% | $343,394 +2% |
| 2018 | $5,365 | $336,662 +2% |
| 2017 | $5,365 +1.2% | $330,062 +2% |
| 2016 | $5,304 +7.3% | $323,592 +1.5% |
| 2015 | $4,944 +0.2% | $318,732 +2% |
| 2014 | $4,936 | $312,490 +0.5% |
| 2013 | -- | $311,078 +12.3% |
| 2012 | -- | $277,000 -7.4% |
| 2011 | -- | $299,000 +51.4% |
| 2010 | -- | $197,539 -0.2% |
| 2009 | -- | $198,009 +2% |
| 2008 | -- | $194,127 +2% |
| 2007 | -- | $190,322 +2% |
| 2006 | -- | $186,592 +2% |
| 2005 | -- | $182,935 +2% |
| 2004 | -- | $179,349 +1.9% |
| 2003 | -- | $176,063 +2% |
| 2002 | -- | $172,611 +2% |
| 2001 | -- | $169,228 |
Find assessor info on the county website
Neighborhood: Santa Teresa
Nearby homes
- $1,046,2004 bd2 ba1.5k sqft5794 Southview Dr, San Jose, CA 95138Off Market
- $1,200,0003 bd2 ba1.1k sqft50 Southfield Ct, San Jose, CA 95138Sold
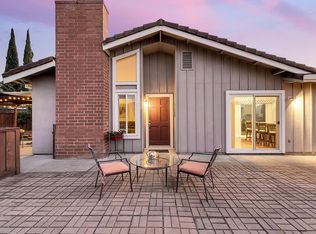
- $891,8883 bd3 ba1.3k sqft6978 Gregorich Dr UNIT F, San Jose, CA 95138Sold
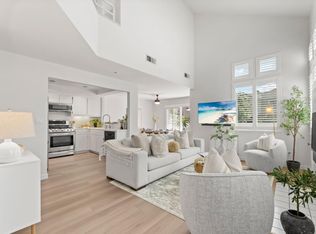
- $637,6002 bd2 ba1k sqft6978 Gregorich Dr UNIT C, San Jose, CA 95138Off Market
- $612,9002 bd2 ba1k sqft6978 Gregorich Dr UNIT B, San Jose, CA 95138Off Market
- $865,5003 bd3 ba1.3k sqft6978 Gregorich Dr UNIT A, San Jose, CA 95138Off Market
- $588,1002 bd2 ba850 sqft6978 Gregorich Dr UNIT H, San Jose, CA 95138Off Market
- $644,3002 bd2 ba850 sqft6978 Gregorich Dr UNIT G, San Jose, CA 95138Off Market
Nearby schools
GreatSchools rating
- 9/10Ledesma (Rita) Elementary SchoolGrades: K-6Distance: 1.5 mi
- 6/10Bernal Intermediate SchoolGrades: 7-8Distance: 3.3 mi
- 5/10Oak Grove High SchoolGrades: 9-12Distance: 4.7 mi
Schools provided by the listing agent
- Elementary: LosPaseosElementary
- Middle: MartinMurphyMiddle
- High: AnnSobratoHigh
- District: MorganHillUnified
Source: MLSListings Inc. This data may not be complete. We recommend contacting the local school district to confirm school assignments for this home.
Get a cash offer in 3 minutes
Find out how much your home could sell for in as little as 3 minutes with a no-obligation cash offer.
Estimated market value
$653,600
Get a cash offer in 3 minutes
Find out how much your home could sell for in as little as 3 minutes with a no-obligation cash offer.
Estimated market value
$653,600
- California
- Santa Clara County
- San Jose
- 95138
- Santa Teresa
- 6978 Gregorich Dr Unit E
Nearby cities
Nearby neighborhoods
Nearby zip codes
Other San Jose Topics
