Discover this rarely available end-unit townhome, offering 3 bedrooms and 3 full baths across approximately 1,377 sf of refined living space. Bathed in natural light, the open-concept design combines comfort and sophistication, perfect for everyday living and stylish entertaining. The main level boasts a versatile bedroom and full bathideal for guests, multigenerational living, or a home office. The kitchen is appointed with tile countertops, premium stainless steel appliances, including a gas range, seamlessly connecting to the dining and living areas. Soaring ceilings, new luxury plank flooring, and a gas fireplace create an inviting ambiance. The enclosed dining patio provides a serene retreat with refreshing breezes and picturesque greenbelt views. Upstairs, the primary suite offers generous closet space and spa-inspired en-suite bath. Two additional baths feature both stall shower and shower-over-tub options, designed with convenience and comfort in mind. Additional features include central A/C and heating, in-unit laundry, and an attached one-car garage plus a permitted parking space. Residents enjoy resort-style amenities, including two sparkling pools and beautifully landscaped greenbelts. This home is just moments from shopping, dining, and access to major freeways.
Sold for $891,888
Tax assessed value
$891,888
6978 Gregorich Dr Unit F, San Jose, CA 95138
3beds
1,377sqft
Townhouse, Residential
Built in 1992
913 Square Feet Lot
$878,300 Zestimate®
$648/sqft
$4,025 Estimated rent
Home value
$878,300
$808,000 - $957,000
$4,025/mo
Zestimate® history
Owner options
List your home for rent
$4,025/mo
Rent Zestimate®
Find your next renter with Zillow Rental Manager. Plus, with online applications, you can quickly screen prospective tenants – for free.
$4,025/mo
Rent Zestimate®
Refinance and save
$6,090/mo
Est. payment
Refinancing to a lower rate could help reduce your monthly payments and save thousands over the life of the loan.
$6,090/mo
Est. payment
Explore your selling options
Work with a Zillow partner agent
Leverage their expertise and Zillow's premium Showcase listings to get your home seen by more buyers.
Get startedList with your own agent
Get your home in front of millions of buyers by listing it on Zillow.
Learn how to do itSell it yourself
Take full control of how buyers see your home on Zillow by listing For Sale by Owner (FSBO).
List your homeWhat's special
Sparkling poolsGas fireplaceVersatile bedroomNew luxury plank flooringGreenbelt viewsOpen-concept designSoaring ceilings
Zillow last checked:
Listing updated:
Listed by:
Kelley Solberg 01359475 408-464-8629,
KW Bay Area Estates 408-560-9000
Bought with:
Kelvin Do, 02244901
KW Silicon City
Trung Lam, 01317941
KW Silicon City
Source: MLSListings Inc,MLS#: ML82020781
Facts & features
Interior
Bedrooms & bathrooms
- Bedrooms: 3
- Bathrooms: 3
- Full bathrooms: 3
Bedroom
- Features: GroundFloorBedroom, PrimarySuiteRetreat, WalkinCloset
Bathroom
- Features: ShowersoverTubs2plus, StallShower, FullonGroundFloor, PrimaryOversizedTub
Dining room
- Features: FormalDiningRoom
Family room
- Features: NoFamilyRoom
Kitchen
- Features: Countertop_Tile, ExhaustFan
Heating
- Central Forced Air, Gas
Cooling
- Central Air
Appliances
- Included: Dishwasher, Exhaust Fan, Disposal, Gas Oven/Range, Refrigerator, Washer/Dryer
Features
- High Ceilings
- Flooring: Carpet, Laminate
- Number of fireplaces: 1
- Fireplace features: Gas
- Common walls with other units/homes: End Unit
Interior area
- Total structure area: 1,377
- Total interior livable area: 1,377 sqft
Property
Parking
- Total spaces: 1
- Parking features: Attached, Guest
- Attached garage spaces: 1
Features
- Stories: 2
- Patio & porch: Balcony/Patio
- Pool features: Community
Lot
- Size: 913 Square Feet
Details
- Parcel number: 67878091
- Zoning: A-PD
- Special conditions: Standard
Construction
Type & style
- Home type: Townhouse
- Property subtype: Townhouse, Residential
Materials
- Foundation: Slab
- Roof: Clay
Condition
- New construction: No
- Year built: 1992
Utilities & green energy
- Gas: PublicUtilities
- Sewer: Public Sewer
- Water: Public
- Utilities for property: Public Utilities, Water Public
Community & HOA
HOA
- Has HOA: Yes
- Amenities included: Club House, Community Pool, Garden Greenbelt Trails
- HOA fee: $431 monthly
Location
- Region: San Jose
Financial & listing details
- Price per square foot: $648/sqft
- Tax assessed value: $891,888
- Date on market: 9/9/2025
- Listing agreement: ExclusiveAgency
Price history
| Date | Event | Price |
|---|---|---|
| 10/23/2025 | Sold | $891,888-0.8%$648/sqft |
Source:  MLSListings Inc #ML82020781 Report a problem MLSListings Inc #ML82020781 Report a problem | ||
| 9/24/2025 | Pending sale | $899,000$653/sqft |
Source: MLSListings Inc #ML82020781 Report a problem | ||
| 9/9/2025 | Listed for sale | $899,000+338.5%$653/sqft |
Source: MLSListings Inc #ML82020781 Report a problem | ||
| 8/15/1997 | Sold | $205,000$149/sqft |
Source: Public Record Report a problem | ||
Public tax history
| Year | Property taxes | Tax assessment |
|---|---|---|
| 2026 | -- | $891,888 +172.5% |
| 2025 | $4,283 +2.2% | $327,306 +2% |
| 2024 | $4,192 +1.9% | $320,889 +2% |
| 2023 | $4,112 +1.2% | $314,598 +2% |
| 2022 | $4,063 +3% | $308,430 +2% |
| 2021 | $3,945 +2.5% | $302,384 +1% |
| 2020 | $3,850 | $299,285 +2% |
| 2019 | $3,850 -1.9% | $293,418 +2% |
| 2018 | $3,926 | $287,665 +2% |
| 2017 | $3,926 +1% | $282,025 +2% |
| 2016 | $3,886 +8% | $276,496 +1.5% |
| 2015 | $3,599 +0.1% | $272,344 +2% |
| 2014 | $3,596 | $267,010 +0.5% |
| 2013 | -- | $265,805 +2% |
| 2012 | -- | $260,594 +2% |
| 2011 | -- | $255,486 +0.8% |
| 2010 | -- | $253,577 -0.2% |
| 2009 | -- | $254,181 +2% |
| 2008 | -- | $249,198 +2% |
| 2007 | -- | $244,313 +2% |
| 2006 | -- | $239,523 +2% |
| 2005 | -- | $234,828 +2% |
| 2004 | -- | $230,225 +1.9% |
| 2003 | -- | $226,007 +2% |
| 2002 | -- | $221,576 +2% |
| 2001 | -- | $217,232 |
Find assessor info on the county website
Neighborhood: Santa Teresa
Nearby homes
- $1,038,4004 bd2 ba1.5k sqft5794 Southview Dr, San Jose, CA 95138Off Market
- $1,200,0003 bd2 ba1.1k sqft50 Southfield Ct, San Jose, CA 95138Sold
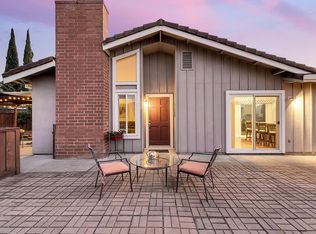
- $750,0002 bd3 ba1k sqft6978 Gregorich Dr UNIT E, San Jose, CA 95138Sold
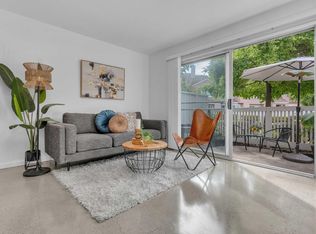
- $645,5002 bd2 ba1k sqft6978 Gregorich Dr UNIT C, San Jose, CA 95138Off Market
- $619,7002 bd2 ba1k sqft6978 Gregorich Dr UNIT B, San Jose, CA 95138Off Market
- $860,7003 bd3 ba1.3k sqft6978 Gregorich Dr UNIT A, San Jose, CA 95138Off Market
- $590,7002 bd2 ba850 sqft6978 Gregorich Dr UNIT H, San Jose, CA 95138Off Market
- $631,2002 bd2 ba850 sqft6978 Gregorich Dr UNIT G, San Jose, CA 95138Off Market
Nearby schools
GreatSchools rating
- 9/10Ledesma (Rita) Elementary SchoolGrades: K-6Distance: 1.5 mi
- 6/10Bernal Intermediate SchoolGrades: 7-8Distance: 3.3 mi
- 5/10Oak Grove High SchoolGrades: 9-12Distance: 4.7 mi
Schools provided by the listing agent
- District: MorganHillUnified
Source: MLSListings Inc. This data may not be complete. We recommend contacting the local school district to confirm school assignments for this home.
Get a cash offer in 3 minutes
Find out how much your home could sell for in as little as 3 minutes with a no-obligation cash offer.
Estimated market value
$878,300
Get a cash offer in 3 minutes
Find out how much your home could sell for in as little as 3 minutes with a no-obligation cash offer.
Estimated market value
$878,300
- California
- Santa Clara County
- San Jose
- 95138
- Santa Teresa
- 6978 Gregorich Dr Unit F
Nearby cities
Nearby neighborhoods
Nearby zip codes
Other San Jose Topics
