With nearly 4,000 square feet of living space and a luxurious resort-like backyard, this amazing Lower Macungie home offers everything you have been searching for! Enter the impressive 2 story foyer, highlighted by a beautifully updated hardwood and wrought iron staircase. Hardwood floors flow throughout the first floor, from the private office, spacious dining room, and into the fabulous open concept kitchen, breakfast nook, and family room. The centerpiece of the kitchen is the huge island with new quartz countertops and updated stainless appliances. A cozy gas fireplace highlights the family room. Abundant windows allow for a fantastic view of the backyard, with inground pool, outdoor kitchen, and lovely seating area with an outdoor fireplace. Enjoy the privacy of the open space beyond the backyard, with no neighboring homes directly behind the property. Upstairs, find a magnificent master suite with his and hers walk-in closets and a completely updated bathroom with expanded shower. 3 additional spacious bedrooms and another updated full bath round out the 2nd floor. The basement includes a large finished area and an equally large unfinished area for storage. 2 car garage plus a backyard shed. Located in the East Penn School District, close to Hamilton Crossings and other shopping, walking trails, and the neighborhood park.
Sold for $710,000
$710,000
6979 Tuscany Dr, Macungie, PA 18062
4beds
3,944sqft
Single Family Residence
Built in 2004
0.42 Acres Lot
$780,400 Zestimate®
$180/sqft
$4,436 Estimated rent
Home value
$780,400
$741,000 - $819,000
$4,436/mo
Zestimate® history
Owner options
List your home for rent
$4,436/mo
Rent Zestimate®
Find your next renter with Zillow Rental Manager. Plus, with online applications, you can quickly screen prospective tenants – for free.
$4,436/mo
Rent Zestimate®
Refinance and save
$4,668/mo
Est. payment
Refinancing to a lower rate could help reduce your monthly payments and save thousands over the life of the loan.
$4,668/mo
Est. payment
Explore your selling options
Work with a Zillow partner agent
Leverage their expertise and Zillow's premium Showcase listings to get your home seen by more buyers.
Get startedList with your own agent
Get your home in front of millions of buyers by listing it on Zillow.
Learn how to do itSell it yourself
Take full control of how buyers see your home on Zillow by listing For Sale by Owner (FSBO).
List your homeWhat's special
Zillow last checked:
Listing updated:
Listed by:
Amy Machulsky 610-442-0960,
BHHS Fox & Roach Macungie,
Mick Seislove 610-657-1758,
BHHS Fox & Roach Macungie
Bought with:
Deborah Lentz, RS278001
RE/MAX Real Estate
Source: GLVR,MLS#: 741341 Originating MLS: Lehigh Valley MLS
Originating MLS: Lehigh Valley MLSFacts & features
Interior
Bedrooms & bathrooms
- Bedrooms: 4
- Bathrooms: 3
- Full bathrooms: 2
- 1/2 bathrooms: 1
Rooms
- Room types: Den, Office
Heating
- Forced Air, Gas
Cooling
- Central Air
Appliances
- Included: Double Oven, Dishwasher, Electric Dryer, Gas Cooktop, Disposal, Gas Water Heater, Refrigerator, Washer
- Laundry: Electric Dryer Hookup, Main Level
Features
- Breakfast Area, Dining Area, Separate/Formal Dining Room, Home Office, Walk-In Closet(s)
- Flooring: Carpet, Hardwood, Tile
- Basement: Full,Partially Finished
- Has fireplace: Yes
- Fireplace features: Family Room, Lower Level, Outside
Interior area
- Total interior livable area: 3,944 sqft
- Finished area above ground: 3,128
- Finished area below ground: 816
Property
Parking
- Total spaces: 2
- Parking features: Attached, Garage, Garage Door Opener
- Attached garage spaces: 2
Features
- Stories: 2
- Patio & porch: Patio
- Exterior features: Fence, Outdoor Kitchen, Pool, Patio, Shed
- Has private pool: Yes
- Pool features: In Ground
- Fencing: Yard Fenced
- Has view: Yes
- View description: Golf Course
Lot
- Size: 0.42 Acres
Details
- Additional structures: Shed(s)
- Parcel number: 547404094088001
- Zoning: SR-SEMI - RURAL
- Special conditions: None
Construction
Type & style
- Home type: SingleFamily
- Architectural style: Colonial
- Property subtype: Single Family Residence
Materials
- Brick, Vinyl Siding
- Roof: Asphalt,Fiberglass
Condition
- Year built: 2004
Utilities & green energy
- Sewer: Public Sewer
- Water: Public
Community & HOA
Community
- Subdivision: Farmington Hills
Location
- Region: Macungie
Financial & listing details
- Price per square foot: $180/sqft
- Tax assessed value: $360,500
- Annual tax amount: $9,203
- Date on market: 9/19/2025
- Cumulative days on market: 5 days
- Listing terms: Cash,Conventional,VA Loan
- Ownership type: Fee Simple
Price history
| Date | Event | Price |
|---|---|---|
| 10/28/2024 | Sold | $710,000+1.4%$180/sqft |
Source:  GLVR #741341 Report a problem GLVR #741341 Report a problem | ||
| 7/15/2024 | Pending sale | $699,900$177/sqft |
Source: GLVR #741341 Report a problem | ||
| 7/10/2024 | Listed for sale | $699,900+81.8%$177/sqft |
Source: GLVR #741341 Report a problem | ||
| 7/26/2007 | Sold | $385,000+21.9%$98/sqft |
Source: Public Record Report a problem | ||
| 5/7/2004 | Sold | $315,765$80/sqft |
Source: Public Record Report a problem | ||
Public tax history
| Year | Property taxes | Tax assessment |
|---|---|---|
| 2025 | $9,506 +6.8% | $360,500 |
| 2024 | $8,904 +2% | $360,500 |
| 2023 | $8,726 | $360,500 |
| 2022 | $8,726 +4.6% | $360,500 |
| 2021 | $8,339 +1% | $360,500 |
| 2020 | $8,259 +10208.7% | $360,500 |
| 2019 | $80 | $360,500 |
| 2018 | $80 | $360,500 |
| 2017 | -- | $360,500 |
| 2016 | -- | $360,500 |
| 2015 | -- | $360,500 |
| 2014 | -- | $360,500 +132% |
| 2012 | -- | $155,400 |
| 2011 | -- | $155,400 |
| 2010 | -- | $155,400 |
| 2009 | -- | $155,400 +5.1% |
| 2008 | -- | $147,900 |
| 2007 | -- | $147,900 |
| 2006 | -- | $147,900 |
| 2005 | -- | $147,900 +1164.1% |
| 2004 | -- | $11,700 |
Find assessor info on the county website
Neighborhood: Ancient Oaks
Nearby homes
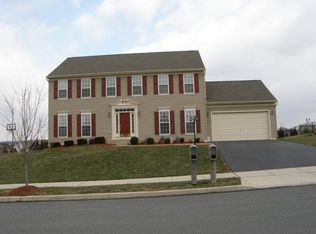
- $622,4004 bd2 ba2.7k sqft6985 Tuscany Dr, Macungie, PA 18062Off Market
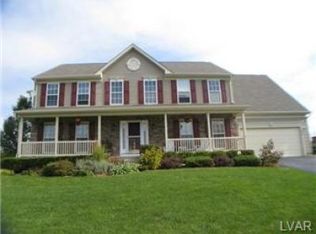
- $697,9004 bd2 ba3.1k sqft6973 Tuscany Dr, Macungie, PA 18062Off Market
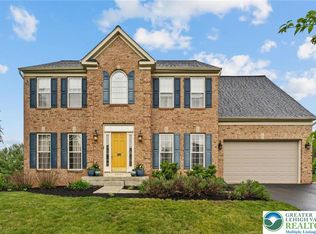
- $625,0005 bd4 ba3.5k sqft6991 Tuscany Dr, Macungie, PA 18062Sold
- $649,4004 bd2 ba2.4k sqft6967 Tuscany Dr, Macungie, PA 18062Off Market
- $686,8004 bd2 ba2.8k sqft7006 Tuscany Dr, Macungie, PA 18062Off Market
- $699,1004 bd3 ba3.1k sqft7000 Tuscany Dr, Macungie, PA 18062Off Market
- $677,0004 bd2 ba2.8k sqft7012 Tuscany Dr, Macungie, PA 18062Off Market
- $619,5004 bd3 ba2.4k sqft6994 Tuscany Dr, Macungie, PA 18062Off Market
Nearby schools
GreatSchools rating
- 8/10Alburtis El SchoolGrades: K-5Distance: 2.1 mi
- 7/10Lower Macungie Middle SchoolGrades: 6-8Distance: 1.3 mi
- 8/10Emmaus High SchoolGrades: 9-12Distance: 4.2 mi
Schools provided by the listing agent
- District: East Penn
Source: GLVR. This data may not be complete. We recommend contacting the local school district to confirm school assignments for this home.
Get a cash offer in 3 minutes
Find out how much your home could sell for in as little as 3 minutes with a no-obligation cash offer.
Estimated market value
$780,400
Get a cash offer in 3 minutes
Find out how much your home could sell for in as little as 3 minutes with a no-obligation cash offer.
Estimated market value
$780,400
- Pennsylvania
- Lehigh County
- Macungie
- 18062
- Ancient Oaks
- 6979 Tuscany Dr
Nearby cities
Nearby neighborhoods
Nearby zip codes
Other Macungie Topics
