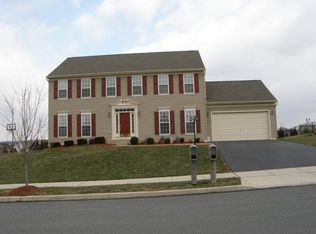
Welcome to 6991 Tuscany Drive! This five bedroom, three full and one half bath East Penn colonial is located in the desirable Farmington Hills subdivision. This great location offers a level rear yard that backs to a private golf course along with a paver patio with an integrated fire pit for outdoor entertaining. As you enter you're welcomed by hardwood flooring that runs throughout the first floor. The floorplan offers both the luxury of a formal living room and dining room (highlighted by a custom tray ceiling), while also providing the open concept and spacious feel of a family room that adjoins the kitchen and sunroom. The kitchen has abundant storage space, a pantry, double wall ovens, a large center island with a gas cooktop and modern appliances. The bright sunroom features lots of natural light, vaulted ceilings and direct access to the back patio. As you make your way to the second floor you'll be impressed by the spacious primary bedroom that has multiple closets and an updated bathroom. Additionally, the upper level offers four more large bedrooms and a full bathroom. The partially finished lower level, with egress window, provides additional living space and a full bath while also having ample storage space. Additional features also include the following: Newer Zoned A/C systems, economical gas heat, a recently replaced roof, first floor laundry, two car garage, a wood burning fireplace in the family room and a full house sound system.
Sold for $625,000
$625,000
6991 Tuscany Dr, Macungie, PA 18062
5beds
3,503sqft
Single Family Residence
Built in 2004
0.42 Acres Lot
$627,200 Zestimate®
$178/sqft
$3,991 Estimated rent
Home value
$627,200
$577,000 - $684,000
$3,991/mo
Zestimate® history
Owner options
List your home for rent
$3,991/mo
Rent Zestimate®
Find your next renter with Zillow Rental Manager. Plus, with online applications, you can quickly screen prospective tenants – for free.
$3,991/mo
Rent Zestimate®
Refinance and save
$4,095/mo
Est. payment
Refinancing to a lower rate could help reduce your monthly payments and save thousands over the life of the loan.
$4,095/mo
Est. payment
Explore your selling options
Work with a Zillow partner agent
Leverage their expertise and Zillow's premium Showcase listings to get your home seen by more buyers.
Get startedList with your own agent
Get your home in front of millions of buyers by listing it on Zillow.
Learn how to do itSell it yourself
Take full control of how buyers see your home on Zillow by listing For Sale by Owner (FSBO).
List your homeWhat's special
First floor laundryFull house sound systemRecently replaced roofTwo car garageDouble wall ovensAmple storage spaceFive bedroom
Zillow last checked:
Listing updated:
Listed by:
Chip Schmoyer 610-573-1301,
Iron Valley Real Estate Legacy
Bought with:
Daniel Y Joseph, RB043210A
Joseph Real Estate/Daniel
Source: GLVR,MLS#: 776635 Originating MLS: Lehigh Valley MLS
Originating MLS: Lehigh Valley MLSFacts & features
Interior
Bedrooms & bathrooms
- Bedrooms: 5
- Bathrooms: 4
- Full bathrooms: 3
- 1/2 bathrooms: 1
Primary bedroom
- Level: Second
- Dimensions: 18.00 x 19.00
Bedroom
- Level: Second
- Dimensions: 10.00 x 10.00
Bedroom
- Level: Second
- Dimensions: 11.00 x 11.00
Bedroom
- Level: Second
- Dimensions: 20.00 x 16.00
Bedroom
- Level: Second
- Dimensions: 13.00 x 13.00
Primary bathroom
- Level: Second
- Dimensions: 10.00 x 10.00
Dining room
- Level: First
- Dimensions: 12.00 x 13.00
Family room
- Level: First
- Dimensions: 18.00 x 15.50
Family room
- Level: Basement
- Dimensions: 20.00 x 28.00
Foyer
- Level: First
- Dimensions: 8.00 x 11.00
Other
- Level: Second
- Dimensions: 10.00 x 5.00
Other
- Level: Basement
- Dimensions: 5.00 x 8.00
Half bath
- Level: First
- Dimensions: 8.00 x 3.00
Kitchen
- Level: First
- Dimensions: 20.00 x 13.00
Laundry
- Level: First
- Dimensions: 5.00 x 6.00
Living room
- Level: First
- Dimensions: 13.00 x 14.00
Other
- Description: Storage Area
- Level: Basement
- Dimensions: 21.00 x 39.00
Sunroom
- Level: First
- Dimensions: 20.00 x 9.00
Heating
- Forced Air, Gas
Cooling
- Central Air, Ceiling Fan(s), Zoned
Appliances
- Included: Built-In Oven, Double Oven, Dishwasher, Gas Cooktop, Gas Water Heater, Microwave
- Laundry: Washer Hookup, Dryer Hookup, Main Level
Features
- Breakfast Area, Dining Area, Separate/Formal Dining Room, Kitchen Island, Mud Room, Utility Room, Walk-In Closet(s)
- Flooring: Carpet, Hardwood, Tile
- Basement: Concrete,Partially Finished,Sump Pump,Rec/Family Area
- Has fireplace: Yes
- Fireplace features: Family Room, Wood Burning
Interior area
- Total interior livable area: 3,503 sqft
- Finished area above ground: 2,882
- Finished area below ground: 621
Property
Parking
- Total spaces: 2
- Parking features: Attached, Driveway, Garage, Off Street, On Street, Garage Door Opener
- Attached garage spaces: 2
- Has uncovered spaces: Yes
Features
- Stories: 2
- Patio & porch: Patio
- Exterior features: Patio
Lot
- Size: 0.42 Acres
- Features: Flat
Details
- Parcel number: 546495900405 1
- Zoning: SR
- Special conditions: None
Construction
Type & style
- Home type: SingleFamily
- Architectural style: Colonial
- Property subtype: Single Family Residence
Materials
- Brick, Vinyl Siding
- Foundation: Basement
- Roof: Asphalt,Fiberglass
Condition
- Year built: 2004
Utilities & green energy
- Sewer: Public Sewer
- Water: Public
Community & HOA
Community
- Features: Sidewalks
- Subdivision: Farmington Hills
Location
- Region: Macungie
Financial & listing details
- Price per square foot: $178/sqft
- Tax assessed value: $327,900
- Annual tax amount: $8,646
- Date on market: 5/8/2026
- Cumulative days on market: 2 days
- Ownership type: Fee Simple
Price history
| Date | Event | Price |
|---|---|---|
| 6/9/2026 | Sold | $625,000+2.5%$178/sqft |
Source:  GLVR #776635 Report a problem GLVR #776635 Report a problem | ||
| 5/10/2026 | Pending sale | $609,900$174/sqft |
Source: GLVR #776635 Report a problem | ||
| 5/8/2026 | Listed for sale | $609,900+43.5%$174/sqft |
Source: GLVR #776635 Report a problem | ||
| 7/10/2017 | Listing removed | $424,900$121/sqft |
Source: CENTURY 21 Pinnacle #549595 Report a problem | ||
| 6/16/2017 | Price change | $424,900-1.2%$121/sqft |
Source: CENTURY 21 Pinnacle #549595 Report a problem | ||
| 5/31/2017 | Listed for sale | $429,900+10.5%$123/sqft |
Source: CENTURY 21 Pinnacle #549595 Report a problem | ||
| 6/22/2015 | Sold | $389,000-1.1%$111/sqft |
Source: GLVR #495255 Report a problem | ||
| 5/14/2015 | Listed for sale | $393,500+5.7%$112/sqft |
Source: Equinox Advantage Real Estate Report a problem | ||
| 3/14/2005 | Sold | $372,309$106/sqft |
Source: Public Record Report a problem | ||
| 7/23/2004 | Sold | $372,309$106/sqft |
Source: Public Record Report a problem | ||
Public tax history
| Year | Property taxes | Tax assessment |
|---|---|---|
| 2025 | $8,647 +6.8% | $327,900 |
| 2024 | $8,099 +2% | $327,900 |
| 2023 | $7,937 | $327,900 |
| 2022 | $7,937 +4.6% | $327,900 |
| 2021 | $7,585 +1% | $327,900 |
| 2020 | $7,512 +10208% | $327,900 |
| 2019 | $73 | $327,900 |
| 2018 | $73 | $327,900 |
| 2017 | -- | $327,900 |
| 2016 | -- | $327,900 |
| 2015 | -- | $327,900 |
| 2014 | -- | $327,900 +120.8% |
| 2012 | -- | $148,500 |
| 2011 | -- | $148,500 |
| 2010 | -- | $148,500 |
| 2009 | -- | $148,500 |
| 2008 | -- | $148,500 |
| 2007 | -- | $148,500 |
| 2006 | -- | $148,500 |
| 2005 | -- | $148,500 +1169.2% |
| 2004 | -- | $11,700 |
Find assessor info on the county website
Neighborhood: Ancient Oaks
Nearby homes
- $706,4004 bd2 ba3.1k sqft6997 Tuscany Dr, Macungie, PA 18062Off Market
- $627,3004 bd2 ba2.7k sqft6985 Tuscany Dr, Macungie, PA 18062Off Market
- $710,0004 bd3 ba3.9k sqft6979 Tuscany Dr, Macungie, PA 18062Sold

- $661,2004 bd3 ba2.6k sqft7003 Tuscany Dr, Macungie, PA 18062Off Market

- $679,0004 bd3 ba2.6k sqft7018 Tuscany Dr, Macungie, PA 18062Pending
- $420,6002 bd2 ba1.9k sqft2052 Alexander Dr, Macungie, PA 18062Off Market
- $510,2002 bd2 ba2.1k sqft2060 Alexander Dr, Macungie, PA 18062Off Market
- $683,4004 bd2 ba2.8k sqft7012 Tuscany Dr, Macungie, PA 18062Off Market
Nearby schools
GreatSchools rating
- 8/10Alburtis El SchoolGrades: K-5Distance: 2.1 mi
- 7/10Lower Macungie Middle SchoolGrades: 6-8Distance: 1.3 mi
- 8/10Emmaus High SchoolGrades: 9-12Distance: 4.2 mi
Schools provided by the listing agent
- Elementary: Shoemaker
- Middle: Eyer
- High: Emmaus
- District: East Penn
Source: GLVR. This data may not be complete. We recommend contacting the local school district to confirm school assignments for this home.
Get a cash offer in 3 minutes
Find out how much your home could sell for in as little as 3 minutes with a no-obligation cash offer.
Estimated market value
$627,200
Get a cash offer in 3 minutes
Find out how much your home could sell for in as little as 3 minutes with a no-obligation cash offer.
Estimated market value
$627,200
- Pennsylvania
- Lehigh County
- Macungie
- 18062
- Ancient Oaks
- 6991 Tuscany Dr
Nearby cities
Nearby neighborhoods
Nearby zip codes
Other Macungie Topics
