*** Highest and Best Deadline: Sunday, May 31st at 6:00pm ***
Situated on a quiet street in the desirable Farmington Hills neighborhood within the highly regarded East Penn School District, 7018 Tuscany Drive offers a wonderful blend of timeless elegance, thoughtful updates, and inviting living spaces. From the moment you arrive, the home makes a memorable first impression with meticulously landscaped grounds highlighted by a tranquil water fountain. Inside, a dramatic two-story foyer accented by a chandelier and rich hardwood flooring throughout sets the tone for the home’s warm yet sophisticated atmosphere. French doors off the foyer open to a private office or study featuring hardwood floors and floor-to-near-ceiling built-in bookcases—an ideal setting for displaying treasured books, photos, or collectibles. Opposite the office, the formal living room with chandelier lighting provides an elegant space for entertaining, holiday gatherings, or quiet conversation. The heart of the home unfolds into an open-concept kitchen, dining area/morning room, and family room designed for both comfortable everyday living and effortless entertaining. The kitchen is centered around a generously sized island with granite countertops and abundant storage. Five oversized windows in the morning room frame the beautiful backyard views while filling the space with natural light. Sliding door access leads directly to the newly updated composite deck, creating a seamless transition for outdoor dining, relaxing, and summer barbecues. Convenience continues on the main level with a first-floor pantry and laundry room, while the updated powder room featuring honeycomb marble tile flooring adds a polished touch. Access to the attached two-car garage is located just off the kitchen for added practicality. A grand staircase accented with elegant wrought iron balusters leads to the second level, where solid hardwood flooring continues throughout all four bedrooms. The spacious primary suite serves as a peaceful retreat, complete with a sizable walk-in closet and a beautifully updated spa-inspired bathroom featuring a double vanity with quartz countertops, an oversized shower with basketweave mosaic tile, porcelain tiled floors, additional storage, plenty of lighting, and a multifunction ceiling fan with a built in heater to add extra warmth and comfort. A picture window offers serene panoramic backyard views. The additional full bathroom has also been fully remodeled with similarly refined finishes, including porcelain tile, a new bathtub and spa-like appeal. A hallway linen closet provides additional storage. The insulated unfinished basement offers exceptional storage potential and future finishing possibilities. Outside, invisible fencing is already in place for pets, while the motorized SunSetter awning enhances the enjoyment of the deck with convenient shade coverage. Completing the property is a generously sized shed ideal for lawn equipment, gardening tools, and additional storage needs. Combining high-end finishes, pride of ownership, and thoughtfully designed living spaces, this exceptional property offers the perfect opportunity to enjoy refined living in one of the area's most sought-after neighborhoods.
Pending
$679,000
7018 Tuscany Dr, Macungie, PA 18062
4beds
2,674sqft
:
Get pre-qualified$4,560/mo
Single Family Residence
Built in 2004
0.42 Acres Lot
$688,400 Zestimate®
$254/sqft
$-- HOA
What's special
Meticulously landscaped groundsAttached two-car garageNatural lightTranquil water fountainRich hardwood flooring throughoutSizable walk-in closetPorcelain tiled floors
- 59 days |
- 115 |
- 3 |
Zillow last checked:
Listing updated:
Listed by:
Mick Seislove 610-657-1758,
BHHS Fox & Roach Macungie 484-519-4444
Source: GLVR,MLS#: 777246 Originating MLS: Lehigh Valley MLS
Originating MLS: Lehigh Valley MLSFacts & features
Interior
Bedrooms & bathrooms
- Bedrooms: 4
- Bathrooms: 3
- Full bathrooms: 2
- 1/2 bathrooms: 1
Rooms
- Room types: Den, Office
Primary bedroom
- Description: Spacious; hardwood floors
- Level: Second
- Dimensions: 20.00 x 14.00
Bedroom
- Description: Hardwood floors
- Level: Second
- Dimensions: 13.00 x 13.00
Bedroom
- Description: Hardwood floors
- Level: Second
- Dimensions: 13.00 x 11.00
Bedroom
- Description: Hardwood floors
- Level: Second
- Dimensions: 12.00 x 10.00
Primary bathroom
- Description: Porcelain floors; double vanity; glass shower enclosure
- Level: Second
- Dimensions: 9.00 x 11.00
Den
- Description: Hardwood floors; French doors; built-in shelving
- Level: First
- Dimensions: 13.00 x 15.00
Dining room
- Description: Formal dining room or living room
- Level: First
- Dimensions: 14.00 x 14.00
Family room
- Description: Wood fireplace; open to kitchen
- Level: First
- Dimensions: 18.00 x 14.00
Other
- Description: Porcelain tiled shower/tub combination
- Level: Second
- Dimensions: 9.00 x 5.00
Half bath
- Description: Honeycomb tile floors; pedestal sink
- Level: First
- Dimensions: 5.00 x 5.00
Kitchen
- Description: Granite; subway tile backsplash; stainless sink
- Level: First
- Dimensions: 20.00 x 11.00
Laundry
- Description: Mudroom next to garage entrance
- Level: First
- Dimensions: 8.00 x 5.00
Other
- Description: Walk-in Closet
- Level: Second
- Dimensions: 9.00 x 7.00
Sunroom
- Description: Wall of windows; deck access
- Level: First
- Dimensions: 10.00 x 19.00
Heating
- Forced Air, Gas
Cooling
- Central Air, Ceiling Fan(s)
Appliances
- Included: Dryer, Dishwasher, Disposal, Gas Oven, Gas Range, Gas Water Heater, Microwave, Refrigerator, Washer
- Laundry: Main Level
Features
- Breakfast Area, Dining Area, Separate/Formal Dining Room, Entrance Foyer, Home Office, Kitchen Island, Mud Room, Family Room Main Level, Utility Room, Walk-In Closet(s)
- Flooring: Hardwood, Tile
- Basement: Full,Concrete,Sump Pump
- Has fireplace: Yes
- Fireplace features: Family Room, Wood Burning
Interior area
- Total interior livable area: 2,674 sqft
- Finished area above ground: 2,674
- Finished area below ground: 0
Video & virtual tour
Property
Parking
- Total spaces: 2
- Parking features: Attached, Driveway, Garage, Off Street, On Street, Garage Door Opener
- Attached garage spaces: 2
- Has uncovered spaces: Yes
Features
- Patio & porch: Deck
- Exterior features: Deck, Shed
- Fencing: Invisible
Lot
- Size: 0.42 Acres
- Features: Flat
Details
- Additional structures: Shed(s)
- Parcel number: 546494782915 001
- Zoning: Sr-Semi - Rural
- Special conditions: None
Construction
Type & style
- Home type: SingleFamily
- Architectural style: Colonial
- Property subtype: Single Family Residence
Materials
- Vinyl Siding
- Foundation: Basement
- Roof: Asphalt,Fiberglass
Condition
- Year built: 2004
Utilities & green energy
- Electric: 200+ Amp Service, Circuit Breakers
- Sewer: Public Sewer
- Water: Public
Community & HOA
Community
- Features: Sidewalks
- Subdivision: Farmington Hills
Location
- Region: Macungie
Financial & listing details
- Price per square foot: $254/sqft
- Tax assessed value: $310,300
- Annual tax amount: $8,182
- Date on market: 5/28/2026
- Cumulative days on market: 59 days
- Ownership type: Fee Simple
Estimated market value
$688,400
$654,000 - $723,000
$3,506/mo
Price history
| Date | Event | Price |
|---|---|---|
| 6/1/2026 | Pending sale | $679,000$254/sqft |
Source:  GLVR #777246 Report a problem GLVR #777246 Report a problem | ||
| 5/28/2026 | Listed for sale | $679,000+125.3%$254/sqft |
Source: GLVR #777246 Report a problem | ||
| 9/29/2004 | Sold | $301,405+317.5%$113/sqft |
Source: Public Record Report a problem | ||
| 5/7/2004 | Sold | $72,200$27/sqft |
Source: Public Record Report a problem | ||
Public tax history
| Year | Property taxes | Tax assessment |
|---|---|---|
| 2025 | $8,183 +6.8% | $310,300 |
| 2024 | $7,664 +2% | $310,300 |
| 2023 | $7,511 | $310,300 |
| 2022 | $7,511 +4.6% | $310,300 |
| 2021 | $7,178 +1% | $310,300 |
| 2020 | $7,109 +10209.2% | $310,300 |
| 2019 | $69 | $310,300 |
| 2018 | $69 | $310,300 |
| 2017 | -- | $310,300 |
| 2016 | -- | $310,300 |
| 2015 | -- | $310,300 |
| 2014 | -- | $310,300 +133.2% |
| 2012 | -- | $133,050 |
| 2011 | -- | $133,050 |
| 2010 | -- | $133,050 |
| 2009 | -- | $133,050 |
| 2008 | -- | $133,050 |
| 2007 | -- | $133,050 |
| 2006 | -- | $133,050 |
| 2005 | -- | $133,050 +1037.2% |
| 2004 | -- | $11,700 |
Find assessor info on the county website
Monthly payment
Est. payment
Payment breakdown
Explore the cost of this home by adjusting the details. Changes won't be saved.Climate risks
Neighborhood: Ancient Oaks
Nearby schools
GreatSchools rating
- 8/10Alburtis El SchoolGrades: K-5Distance: 2.1 mi
- 7/10Lower Macungie Middle SchoolGrades: 6-8Distance: 1.3 mi
- 8/10Emmaus High SchoolGrades: 9-12Distance: 4.2 mi
Schools provided by the listing agent
- Elementary: Shoem Elementary School
- Middle: Eyer Middle School
- High: Emmaus High School
- District: East Penn
Source: GLVR. This data may not be complete. We recommend contacting the local school district to confirm school assignments for this home.
- $655,1004 bd2 ba3k sqft7024 Tuscany Dr, Macungie, PA 18062Off Market
- $683,4004 bd2 ba2.8k sqft7012 Tuscany Dr, Macungie, PA 18062Off Market
- $625,3004 bd2 ba2.6k sqft7138 Tuscany Dr, Macungie, PA 18062Off Market
- $693,1004 bd2 ba2.8k sqft7006 Tuscany Dr, Macungie, PA 18062Off Market
- $658,7004 bd3 ba2.8k sqft7132 Tuscany Dr, Macungie, PA 18062Off Market
- $624,3004 bd2 ba2.6k sqft7144 Tuscany Dr, Macungie, PA 18062Off Market
- $625,0005 bd4 ba3.5k sqft6991 Tuscany Dr, Macungie, PA 18062Sold
- $706,4004 bd2 ba3.1k sqft6997 Tuscany Dr, Macungie, PA 18062Off Market
A local agent can set up tours, give advice and negotiate with sellers.
A local lender can help you make sure your offer is ready when you are.
Similar homes
- $699,9004 bd3 ba3.5k sqft3680 Swabia Ct, Macungie, PA 18062For Sale
 MLS ID #780304, Daniel E. Huber, D.E. Huber Real Estate. GLVR
 - $879,0005 bd4 ba3.9k sqft2362 Cross Creek Rd, Macungie, PA 18062For Sale
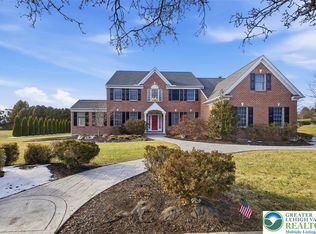 MLS ID #780045, Tom J. Omondi, Weichert Realtors - Allentown. GLVR
 - $524,0003 bd3 ba2.7k sqft6616 Blue Heather Ct, Macungie, PA 18062For Sale
 MLS ID #779201, Nancy Bischoff, BHGRE Valley Partners - Emmaus. GLVR
 - $699,9004 bd3 ba3.3k sqft2011 Greenwood Rd, Allentown, PA 18103For Sale
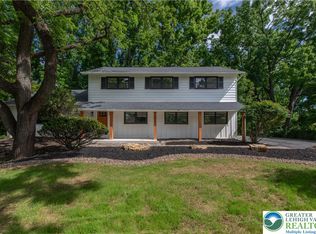 MLS ID #779446, Jennifer Brehm, Coldwell Banker Hearthside. GLVR
 - $485,0004 bd3 ba2.3k sqft1929 Earls Ct, Allentown, PA 18103For SaleMLS ID #780810, Jessie Lai, Freeby Lai Real Estate. GLVR
- $650,0004 bd3 ba3.2k sqft1480 Pennsylvania Ave, Emmaus, PA 18049For SaleMLS ID #777406, Chris Troxell, Keller Williams Allentown. GLVR
- $774,9004 bd4 ba3.8k sqft330 Indigo Way, Allentown, PA 18104For SaleMLS ID #776124, Humera Khawaja, RE/MAX Unlimited Real Estate. GLVR
- $685,0004 bd5 ba3.5k sqft5217 Cider Press Rd, Schnecksville, PA 18078For SaleMLS ID #777111, Rudy Amelio Jr., Rudy Amelio Real Estate. GLVR
- $765,0004 bd3 ba3.5k sqft2165 Beechwood St, Orefield, PA 18069For SaleMLS ID #779962, Meredith Misko, Weichert Realtors. GLVR
- $395,5003 bd3 ba2.4k sqft1283 Mohr Cir, Macungie, PA 18062For SaleMLS ID #779599, Lisa M. Smith, Coldwell Banker Hearthside. GLVR
- $719,9004 bd3 ba3.6k sqft5110 Adriana Ct, Center Valley, PA 18034For SaleMLS ID #779683, Jared C. Erhart, Home Team Real Estate. GLVR
- $624,9994 bd3 ba3.8k sqft1649 Thorndale Rd, Breinigsville, PA 18031For SaleMLS ID #765763, Tiffanie R. Bailey-Romey, Bairo Real Estate. GLVR
- $699,9006 bd3 ba3.8k sqft4461 Kohler Dr, Allentown, PA 18103For SaleMLS ID #779517, Nick Smith, Coldwell Banker Hearthside. GLVR
- $658,4904 bd3 ba2.2k sqft777 Adams Rd, Breinigsville, PA 18031New ConstructionMLS ID #775345, Nathan Guttman, Keller Williams Allentown. GLVR
- $709,9004 bd4 ba3.4k sqft2081 Dolores Ln, Hellertown, PA 18055For SaleMLS ID #780042, Jennifer Brehm, Coldwell Banker Hearthside. GLVR
- $799,0004 bd3 ba2.9k sqft72 Cider Mill Rd, Mertztown, PA 19539For SaleMLS ID #779933, Loren K. Keim Jr., CENTURY 21 Keim Realtors. GLVR
- $625,0005 bd3 ba3.3k sqft2898 Fairfield Dr, Allentown, PA 18103For SaleMLS ID #780048, Andrew J. Dilg, Corby Realty LLC. GLVR
- $369,9003 bd3 ba2.6k sqft8092 Cross Creek Cir, Breinigsville, PA 18031For SaleMLS ID #781217, Guy Thompson, Coldwell Banker Hearthside. GLVR
- $549,0003 bd2 ba2.3k sqft5747 Kernsville Rd N, Orefield, PA 18069For SaleMLS ID #775887, Sophie Thom, Weichert Realtors. GLVR
- $425,0003 bd3 ba2.2k sqft147 Susquehanna Trl, Allentown, PA 18104For SaleMLS ID #781224, Scott C. Harrington, BHGRE Valley Partners-Bethlehm. GLVR
