Skip main navigation
Off market
  • $967,100

    698 Fulvue Dr, Eugene, OR 97405

    5beds
    5baths
    4,302sqft
    SingleFamily
    Built in 1946
    10,454 Square Feet Lot
    $967,100 Zestimate®
    $225/sqft
    $5,328 Estimated rent

    Home value

    $967,100

    $880,000 - $1.07M

    $5,328/mo

    Zestimate® history
    Loading
    Loading...

    Owner options

    List your home for rent

    $5,328/mo

    Rent Zestimate®

    Find your next renter with Zillow Rental Manager. Plus, with online applications, you can quickly screen prospective tenants – for free.

    Learn more

    $5,328/mo

    Rent Zestimate®

    Refinance and save

    $5,774/mo

    Est. payment

    Refinancing to a lower rate could help reduce your monthly payments and save thousands over the life of the loan.

    See today's rates

    $5,774/mo

    Est. payment

    Explore your selling options

    Work with a Zillow partner agent

    Leverage their expertise and Zillow's premium Showcase listings to get your home seen by more buyers.

    Get started

    List with your own agent

    Get your home in front of millions of buyers by listing it on Zillow.

    Learn how to do it

    Sell it yourself

    Take full control of how buyers see your home on Zillow by listing For Sale by Owner (FSBO).

    List your home

    What's special

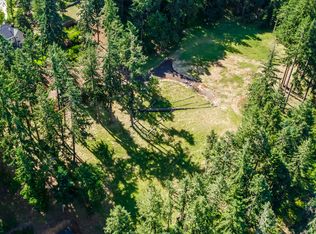
    Just 1 block from Wayne Morse Ranch & Lafferty Parks, home captures the best of Eugene & the NW.Gorgeous wood interiors, city & Coburg Hills views, five spacious BR & 4.1 BA.Enjoy the view from your hot tub on the deck.Full, bright basement w/ a brick fireplace, two bedrooms, & a separate entrance. Wood floors on main level.Lofted 2nd flr over the kit & has views.Huge office or den space adjacent to the owner suite.Mature grounds.

    This property is off market, which means it's not currently listed for sale or rent on Zillow. This may be different from what's available on other websites or public sources.

    Facts & features

    Interior

    Bedrooms & bathrooms
    • Bedrooms: 5
    • Bathrooms: 5
    Heating
    • None, Forced air, Heat pump
    Appliances
    • Included: Dishwasher, Range / Oven, Refrigerator
    Features
    • Laundry, Wall to Wall Carpet, Soaking Tub, High Ceilings, Owned Security Systm, 3rd Floor
    • Flooring: Hardwood
    • Basement: Finished
    • Has fireplace: Yes
    Interior area
    • Total interior livable area: 4,302 sqft

    Property

    Parking
    • Total spaces: 3
    • Parking features: Carport, Garage - Attached
    Features
    • Exterior features: Wood
    • Has view: Yes
    • View description: City, Mountain
    Lot
    • Size: 10,454 sqft
    Details
    • Parcel number: 0638930

    Construction

    Type & style
    • Home type: SingleFamily
    Materials
    • Roof: Metal
    Condition
    • Year built: 1946

    Community & neighborhood

    Location
    • Region: Eugene

    Other

    Other facts
    • AdditionalRooms: Bedroom 4, Bedroom 5, Laundry
    • Bedroom2Level: Main
    • Bedroom3Level: Main
    • ExteriorFeatures: Yard, Gazebo
    • FuelDescription: Electricity
    • HotWaterDescription: Electricity, Tank
    • KitchenAppliances: Tile, Disposal, Island, Stainless Steel Appliance(s), Built-in Double Oven, Pantry, Cooktop
    • 2ndBedroomFeatures: Bathroom, Wall to Wall Carpet
    • 3rdBedroomFeatures: Bathroom, Wall to Wall Carpet
    • KitchenRoomLevel: Main
    • ListingStatus: Pending
    • LivingRoomLevel: Main
    • AdditionalRoom1Description: Bedroom 4
    • AdditionalRoom1Features: Bathroom, Wall to Wall Carpet, Double Closet
    • AdditionalRoom2Description: Bedroom 5
    • AdditionalRoom2Features: Bathroom, Wall to Wall Carpet, Double Closet
    • PropertyCategory: Residential
    • AdditionalRoomFeatures: Bathroom, Wall to Wall Carpet, Double Closet
    • AllRoomFeatures: Bathroom, Suite, Wall to Wall Carpet, Island, Built-in Range, Double Closet, Balcony
    • ViewYN: Yes
    • BasementFoundation: Daylight, Exterior Door
    • InteriorFeatures: Laundry, Wall to Wall Carpet, Soaking Tub, High Ceilings, Owned Security Systm, 3rd Floor
    • MasterBedroomLevel: Upper
    • AdditionalRoom3Level: Lower
    • WaterDescription: Public
    • ExteriorDescription: Cedar
    • FamilyRoomFeatures: Wall to Wall Carpet
    • MasterBedroomFeatures: Suite, Balcony
    • AdditionalRoom1Level: Lower
    • AdditionalRoom2Level: Lower
    • Style: Custom Style
    • KitchenRoomFeatures: Island
    • FamilyRoomLevel: Lower
    • RoofType: Composition
    • AdditionalRoom3Description: Laundry
    • StandardStatus: Pending
    • RVDescription: RV Parking or RV Park

    Price history

    DateEventPrice
    5/1/2018Sold$602,000+9.5%$140/sqft
    Source: RMLS (OR) #18075966 Report a problem
    3/14/2018Pending sale$550,000$128/sqft
    Source: Worthland Real Estate #18075966 Report a problem
    3/9/2018Listed for sale$550,000$128/sqft
    Source: Worthland Real Estate #18641534 Report a problem

    Public tax history

    YearProperty taxesTax assessment
    2025$8,944 +1.3%$459,042 +3%
    2024$8,833 +2.6%$445,672 +3%
    2023$8,608 +4%$432,692 +3%
    2022$8,275 +6.5%$420,090 +3%
    2021$7,772 -0.4%$407,855 +3%
    2020$7,799 +3.5%$395,976 +3%
    2019$7,533 +6.2%$384,443 +3%
    2018$7,090 $373,246 +3%
    2017$7,090 +4.7%$362,375 +3%
    2016$6,773 +3.8%$351,820 +3%
    2015$6,523 +4.5%$341,573 +3%
    2014$6,243 +8%$331,624 +3%
    2013$5,781 +5.1%$321,965 +3%
    2012$5,500 $312,587 +3%
    2011-- $303,483 +3%
    2010-- $294,644 +3%
    2009-- $286,062 +3%
    2008-- $277,730 +3%
    2007-- $269,641 +3%
    2006-- $261,787 +3%
    2005-- $254,162 +3%
    2004-- $246,759 +3%
    2003-- $239,572 +3%
    2002-- $232,594 +3%
    2001-- $225,819 +3%
    2000-- $219,242

    Find assessor info on the county website

    Neighborhood: Crest Drive

    Nearby schools

    GreatSchools rating
    Schools provided by the listing agent
    • Elementary: Adams
    • Middle: Spencer Butte
    • High: South Eugene

    Source: The MLS. This data may not be complete. We recommend contacting the local school district to confirm school assignments for this home.

    Get pre-qualified for a loan
    At Zillow Home Loans, we can pre-qualify you in as little as 5 minutes with no impact to your credit score.

    An equal housing lender. NMLS #10287.

    Sell for more on Zillow
    Get a Zillow Showcase℠ listing at no additional cost and you could sell for .
    $967,100
    2% more
    +$19,342
    With Zillow Showcase(estimated)
    $986,442