Gorgeous one of a kind custom built home set on a prime 1 acre location, Spectacular 20' ceiling sets the stage as you enter through the front door. This home boasts gracious detail and design from the custom woodwork, large unique picture windows, granite countertops, custom cabinetry, to the open concept and Armstong luxury flooring throughout. A gracious first floor bedroom and a large full bath on the main floor is highly sought after. Up the stairs is a grand loft space, a primary bedroom with an en suite and large 8x8 walk-in closet . Your lower level has a bedroom with an egress window, another 8x8 room, tons of storage and shelving and a roughed / plumed bathroom is what you have in your large walk out basement, great in law set up . Enjoy the beauty of your lush landscaping and tree lined property while sitting on your sunkissed stamped concrete patio. no detail has been left undone, new build feel 4 years young, This is the home you have been waiting for.
Closed
$480,500
698 Jewett Holmwood Rd, East Aurora, NY 14052
3beds
2,063sqft
Single Family Residence
Built in 2018
1 Acres Lot
$-- Zestimate®
$233/sqft
$3,035 Estimated rent
Home value
Not available
Estimated sales range
Not available
$3,035/mo
Zestimate® history
Owner options
List your home for rent
$3,035/mo
Rent Zestimate®
Find your next renter with Zillow Rental Manager. Plus, with online applications, you can quickly screen prospective tenants – for free.
$3,035/mo
Rent Zestimate®
Refinance and save
$3,303/mo
Est. payment
Refinancing to a lower rate could help reduce your monthly payments and save thousands over the life of the loan.
$3,303/mo
Est. payment
Explore your selling options
Work with a Zillow partner agent
Leverage their expertise and Zillow's premium Showcase listings to get your home seen by more buyers.
Get startedList with your own agent
Get your home in front of millions of buyers by listing it on Zillow.
Learn how to do itSell it yourself
Take full control of how buyers see your home on Zillow by listing For Sale by Owner (FSBO).
List your homeWhat's special
Grand loft spaceLarge walk out basementTons of storageEgress windowCustom woodworkLush landscapingEn suite
Zillow last checked:
Listing updated:
Listed by:
Tammy DeLong 716-646-6400,
WNY Metro Roberts Realty
Bought with:
Marcia Keller, 10401212551
HUNT Real Estate Corporation
Source: NYSAMLSs,MLS#: B1472093 Originating MLS: Buffalo
Originating MLS: BuffaloFacts & features
Interior
Bedrooms & bathrooms
- Bedrooms: 3
- Bathrooms: 2
- Full bathrooms: 2
- Main level bathrooms: 1
- Main level bedrooms: 1
Bedroom 1
- Level: First
- Dimensions: 14.00 x 14.00
Bedroom 2
- Level: Second
- Dimensions: 20.00 x 14.00
Bedroom 3
- Level: Basement
- Dimensions: 13.00 x 10.00
Dining room
- Level: First
- Dimensions: 18.00 x 14.00
Family room
- Level: First
- Dimensions: 26.00 x 17.00
Kitchen
- Level: First
- Dimensions: 15.00 x 14.00
Other
- Level: Second
- Dimensions: 26.00 x 14.00
Other
- Level: Basement
- Dimensions: 8.00 x 8.00
Heating
- Gas, Forced Air
Cooling
- Central Air
Appliances
- Included: Dishwasher, Gas Oven, Gas Range, Gas Water Heater, Microwave, Refrigerator
- Laundry: In Basement
Features
- Bathroom Rough-In, Ceiling Fan(s), Cathedral Ceiling(s), Granite Counters, Great Room, Kitchen Island, Pantry, See Remarks, Sliding Glass Door(s), Natural Woodwork, Bedroom on Main Level, In-Law Floorplan, Loft, Workshop
- Flooring: Carpet, Tile, Varies, Vinyl
- Doors: Sliding Doors
- Basement: Full,Partially Finished,Walk-Out Access,Sump Pump
- Number of fireplaces: 1
Interior area
- Total structure area: 2,063
- Total interior livable area: 2,063 sqft
Property
Parking
- Total spaces: 2.5
- Parking features: Attached, Garage, Storage, Workshop in Garage, Garage Door Opener
- Attached garage spaces: 2.5
Features
- Levels: Two
- Stories: 2
- Patio & porch: Open, Porch
- Exterior features: Blacktop Driveway, Gravel Driveway, Private Yard, See Remarks
Lot
- Size: 1 Acres
- Dimensions: 172 x 300
- Features: Rectangular, Rectangular Lot, Wooded
Details
- Parcel number: 1424891740000002040112
- Special conditions: Standard
Construction
Type & style
- Home type: SingleFamily
- Architectural style: Two Story
- Property subtype: Single Family Residence
Materials
- Vinyl Siding, PEX Plumbing
- Foundation: Poured
- Roof: Asphalt
Condition
- Resale
- Year built: 2018
Details
- Builder model: CMK Builders
Utilities & green energy
- Sewer: Septic Tank
- Water: Connected, Public
- Utilities for property: High Speed Internet Available, Water Connected
Community & HOA
Location
- Region: East Aurora
Financial & listing details
- Price per square foot: $233/sqft
- Tax assessed value: $141,000
- Annual tax amount: $10,931
- Date on market: 5/19/2023
- Cumulative days on market: 17 days
- Listing terms: Cash,Conventional,FHA,USDA Loan,VA Loan
Price history
| Date | Event | Price |
|---|---|---|
| 7/28/2023 | Sold | $480,500+0.1%$233/sqft |
Source:  NYSAMLSs #B1472093 Report a problem NYSAMLSs #B1472093 Report a problem | ||
| 6/6/2023 | Pending sale | $479,900$233/sqft |
Source: NYSAMLSs #B1472093 Report a problem | ||
| 5/31/2023 | Price change | $479,900-4%$233/sqft |
Source: NYSAMLSs #B1472093 Report a problem | ||
| 5/19/2023 | Listed for sale | $499,900+43.3%$242/sqft |
Source: NYSAMLSs #B1472093 Report a problem | ||
| 4/30/2019 | Sold | $348,787$169/sqft |
Source: NYSAMLSs #B1161814 Report a problem | ||
Public tax history
| Year | Property taxes | Tax assessment |
|---|---|---|
| 2023 | -- | $141,000 |
| 2022 | -- | $141,000 |
| 2021 | -- | $141,000 |
| 2020 | -- | $141,000 +50.2% |
| 2019 | -- | $93,900 |
Find assessor info on the county website
Neighborhood: 14052
Nearby homes
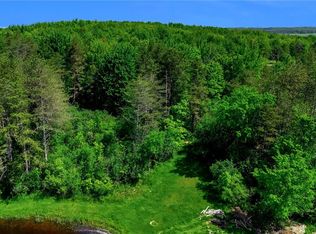
- $124,9001.8 Acres706 Jewett Holmwood Rd LOT 40, East Aurora, NY 14052Lot/Land
- $560,5003 bd3 ba2.5k sqft718 Jewett Holmwood Rd, East aurora, NY 14052Sold

- $20,000-- bd-- ba-- sqft718 Jewett Holmwood Rd, East Aurora, NY 14052Sold
- $560,5003 bd2 ba2.5k sqft718 Jewett Holmwood Rd, East Aurora, NY 14052Sold
- $405,5003 bd1 ba1.6k sqft662 Jewett Holmwood Rd, East Aurora, NY 14052Off Market
- $264,8003 bd1 ba964 sqft673 Jewett Holmwood Rd, East Aurora, NY 14052Off Market
- $370,0003 bd1 ba2.2k sqft738 Jewett Holmwood Rd, East Aurora, NY 14052Sold
- $27,500-- bd-- ba-- sqft650 Jewett Holmwood Rd, East aurora, NY 14052Off Market
Nearby schools
GreatSchools rating
- 5/10Parkdale Elementary SchoolGrades: PK-4Distance: 2.2 mi
- 9/10East Aurora Middle SchoolGrades: 5-9Distance: 2.7 mi
- 10/10East Aurora High SchoolGrades: 9-12Distance: 2.5 mi
Schools provided by the listing agent
- Elementary: Parkdale Elementary
- Middle: East Aurora Middle
- High: East Aurora High
- District: East Aurora
Source: NYSAMLSs. This data may not be complete. We recommend contacting the local school district to confirm school assignments for this home.
- New York
- Erie County
- East Aurora
- 14052
- 698 Jewett Holmwood Rd
Nearby cities
Nearby neighborhoods
Nearby zip codes
Other East Aurora Topics
