***OPEN HOUSE 4/28/24***A full stone-faced covered front porch frame exterior highlights this well maintained Kay Builder Trio Fields single home. Recently updated landscaping featuring river stones and solar lighting highligts the emaculate yard. The 2-story foyer features an open-concept stairway & rooms t
the right serve as your Formal Living and Dining Rooms. The bright inviting Family Room features a gas fireplace and flows into an extended kitchen featuring white wood cabinets, a pantry and breakfast nook. A well designed 2nd floor features a french-door entry Master En-Suite with a large walk-in expanded closet. Three additional large bedrooms and a full Guest Bath and linen closets complete this level. A beautiful 12x12 wooden deck w/ GAS hookup for a BBQ are only a few of the upgrades. House is GAS heat! Close to major highways, shopping and schools in lower Nazareth Township. **Oversized 2-car garage finish the home. All of this, modern colors all beautifully maintained and an awesome grass turf yard is the envy of the neighborhood!
Sold for $535,000
$535,000
698 Mulberry Dr, Nazareth, PA 18064
4beds
2,369sqft
Single Family Residence
Built in 2017
8,145 Square Feet Lot
$588,900 Zestimate®
$226/sqft
$3,124 Estimated rent
Home value
$588,900
$559,000 - $618,000
$3,124/mo
Zestimate® history
Owner options
List your home for rent
$3,124/mo
Rent Zestimate®
Find your next renter with Zillow Rental Manager. Plus, with online applications, you can quickly screen prospective tenants – for free.
$3,124/mo
Rent Zestimate®
Refinance and save
$3,582/mo
Est. payment
Refinancing to a lower rate could help reduce your monthly payments and save thousands over the life of the loan.
$3,582/mo
Est. payment
Explore your selling options
Work with a Zillow partner agent
Leverage their expertise and Zillow's premium Showcase listings to get your home seen by more buyers.
Get startedList with your own agent
Get your home in front of millions of buyers by listing it on Zillow.
Learn how to do itSell it yourself
Take full control of how buyers see your home on Zillow by listing For Sale by Owner (FSBO).
List your homeWhat's special
Gas fireplaceRiver stonesAwesome grass turf yardModern colorsClose to major highwaysExtended kitchenFormal living
Zillow last checked:
Listing updated:
Listed by:
Jon R. Hallingstad 610-703-1621,
IronValley RE of Lehigh Valley
Bought with:
Christal Smith, RS363704
RE/MAX Supreme
Source: GLVR,MLS#: 736466 Originating MLS: Lehigh Valley MLS
Originating MLS: Lehigh Valley MLSFacts & features
Interior
Bedrooms & bathrooms
- Bedrooms: 4
- Bathrooms: 3
- Full bathrooms: 2
- 1/2 bathrooms: 1
Primary bedroom
- Level: Second
- Dimensions: 16.00 x 15.00
Bedroom
- Level: Second
- Dimensions: 10.00 x 10.00
Bedroom
- Level: Second
- Dimensions: 10.00 x 10.00
Bedroom
- Level: Second
- Dimensions: 12.00 x 10.00
Primary bathroom
- Description: Master bath ensuite
- Level: Second
- Dimensions: 11.00 x 8.00
Dining room
- Level: First
- Dimensions: 13.00 x 10.00
Family room
- Description: Gas fireplace
- Level: First
- Dimensions: 14.00 x 15.00
Foyer
- Level: First
- Dimensions: 16.00 x 10.00
Other
- Description: Hall bath
- Level: Second
- Dimensions: 10.00 x 5.00
Half bath
- Level: First
Kitchen
- Level: First
- Dimensions: 16.00 x 13.00
Laundry
- Level: First
- Dimensions: 9.00 x 6.00
Living room
- Level: First
- Dimensions: 12.00 x 10.00
Other
- Description: Breakfast nook
- Level: First
- Dimensions: 5.00 x 3.00
Heating
- Forced Air, Gas
Cooling
- Central Air
Appliances
- Included: Dishwasher, Gas Cooktop, Disposal, Gas Oven, Gas Range, Gas Water Heater, Microwave, Refrigerator
- Laundry: Main Level
Features
- Dining Area, Separate/Formal Dining Room, Family Room Main Level, Traditional Floorplan, Walk-In Closet(s)
- Flooring: Carpet, Ceramic Tile, Engineered Hardwood
- Windows: Screens
- Basement: Egress Windows,Full,Other,Concrete,Sump Pump
- Has fireplace: Yes
- Fireplace features: Family Room, Gas Log
Interior area
- Total interior livable area: 2,369 sqft
- Finished area above ground: 2,369
- Finished area below ground: 0
Property
Parking
- Total spaces: 2
- Parking features: Attached, Driveway, Garage, On Street, Garage Door Opener
- Attached garage spaces: 2
- Has uncovered spaces: Yes
Features
- Stories: 2
- Patio & porch: Covered, Deck, Porch
- Exterior features: Deck, Porch
- Has view: Yes
- View description: City Lights
Lot
- Size: 8,145 Square Feet
- Features: Flat
Details
- Parcel number: K7 19 13270 0418
- Zoning: A
- Special conditions: None
Construction
Type & style
- Home type: SingleFamily
- Architectural style: Colonial
- Property subtype: Single Family Residence
Materials
- Blown-In Insulation, Vinyl Siding, Wood Siding
- Foundation: Basement, Slab
- Roof: Asphalt,Fiberglass
Condition
- New Construction
- New construction: Yes
- Year built: 2017
Utilities & green energy
- Electric: 200+ Amp Service, Circuit Breakers
- Sewer: Public Sewer
- Water: Public
- Utilities for property: Cable Available
Community & HOA
Community
- Features: Curbs, Sidewalks
- Security: Smoke Detector(s)
- Subdivision: Trio Fields
HOA
- Has HOA: Yes
- HOA fee: $35 monthly
Location
- Region: Nazareth
Financial & listing details
- Price per square foot: $226/sqft
- Tax assessed value: $89,800
- Annual tax amount: $6,538
- Date on market: 4/22/2024
- Cumulative days on market: 13 days
- Listing terms: Cash,Conventional,FHA,VA Loan
- Ownership type: Fee Simple
- Road surface type: Paved
Price history
| Date | Event | Price |
|---|---|---|
| 6/7/2024 | Sold | $535,000-2.7%$226/sqft |
Source:  GLVR #736466 Report a problem GLVR #736466 Report a problem | ||
| 5/6/2024 | Contingent | $549,900$232/sqft |
Source:  Bright MLS #PANH2005578 Report a problem Bright MLS #PANH2005578 Report a problem | ||
| 5/5/2024 | Pending sale | $549,900$232/sqft |
Source: GLVR #736466 Report a problem | ||
| 4/22/2024 | Listed for sale | $549,900+44.7%$232/sqft |
Source: GLVR #736466 Report a problem | ||
| 4/15/2019 | Sold | $379,900$160/sqft |
Source: GLVR #603716 Report a problem | ||
| 3/4/2019 | Listed for sale | $379,900+9.8%$160/sqft |
Source: Lehigh Valley Regional Realty #603716 Report a problem | ||
| 12/15/2017 | Sold | $345,845$146/sqft |
Source: GLVR #550646 Report a problem | ||
Public tax history
| Year | Property taxes | Tax assessment |
|---|---|---|
| 2025 | $6,693 +2.4% | $89,800 |
| 2024 | $6,538 +1% | $89,800 |
| 2023 | $6,475 | $89,800 |
| 2022 | $6,475 +511% | $89,800 |
| 2021 | $1,060 | $89,800 |
| 2020 | $1,060 +515.1% | $89,800 |
| 2018 | $172 | $89,800 +515.1% |
| 2017 | -- | $14,600 |
| 2016 | -- | $14,600 +1227.3% |
| 2015 | -- | $1,100 |
Find assessor info on the county website
Neighborhood: 18064
Nearby homes
- $563,7002 bd2 ba2.1k sqft722 Mulberry Dr, Nazareth, PA 18064Off Market
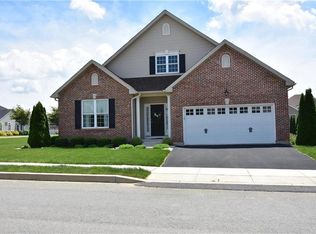
- $564,1003 bd3 ba2.3k sqft4451 Beech Dr, Nazareth, PA 18064Off Market
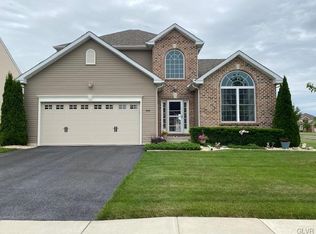
- $585,0004 bd3 ba2.3k sqft4456 Whitetail Dr, Nazareth, PA 18064Sold

- $589,1004 bd2 ba2.3k sqft4447 Beech Dr, Nazareth, PA 18064Off Market
- $587,1003 bd3 ba2.2k sqft718 Mulberry Dr, Nazareth, PA 18064Off Market
- $571,2003 bd3 ba2.2k sqft4446 Whitetail Dr, Nazareth, PA 18064Off Market
- $588,2003 bd2 ba2.2k sqft714 Mulberry Dr, Nazareth, PA 18064Off Market
- $658,8003 bd3 ba2.8k sqft714 Mulberry, Nazareth, PA 18064Off Market
Nearby schools
GreatSchools rating
- 10/10Lower Nazareth El SchoolGrades: K-4Distance: 0.8 mi
- 7/10Nazareth Area Middle SchoolGrades: 7-8Distance: 3.1 mi
- 8/10Nazareth Area High SchoolGrades: 9-12Distance: 2.8 mi
Schools provided by the listing agent
- District: Nazareth
Source: GLVR. This data may not be complete. We recommend contacting the local school district to confirm school assignments for this home.
Get a cash offer in 3 minutes
Find out how much your home could sell for in as little as 3 minutes with a no-obligation cash offer.
Estimated market value
$588,900
Get a cash offer in 3 minutes
Find out how much your home could sell for in as little as 3 minutes with a no-obligation cash offer.
Estimated market value
$588,900
- Pennsylvania
- Northampton County
- Nazareth
- 18064
- 698 Mulberry Dr
Nearby cities
Nearby neighborhoods
Nearby zip codes
Other Nazareth Topics
