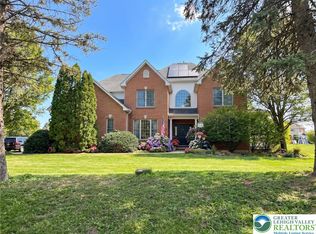
Set on a desirable corner lot, this Nazareth home offers a functional layout with plenty of space to make your own. Hardwood floors add warmth and character throughout the main living areas, while the sunroom provides a bright and inviting space to enjoy year-round. Stunning pocket doors to divide or open space between the dining room and office or formal living room.
With 4 bedrooms and 3.5 bathrooms, there’s room for everyone. The finished basement adds valuable extra living space, along with a full bathroom and plumbing already in place for the addition of a kitchenette—ideal for creating a guest space, recreation area, home office, or extended living quarters!
Outside, enjoy your own backyard retreat with an in-ground pool, perfect for summer days and entertaining. With a practical floor plan, generous living space, and features that offer flexibility for the next owner, this home is ready for its next chapter.
Reside in a newer residential area just outside the heart of Nazareth, conveniently located near downtown Nazareth, local dining, shopping, parks and recreation, with easy access to Easton, Bethlehem, Allentown and major commuter routes, this home offers both space and convenience in a desirable Lehigh Valley location. Come see what makes this Nazareth property a great place to call home.
Pending
$639,000
4456 Whitetail Dr, Nazareth, PA 18064
5beds
3,610sqft
Single Family Residence
Built in 2012
0.27 Acres Lot
$641,300 Zestimate®
$177/sqft
$35/mo HOA
What's special
Practical floor planDesirable corner lotGenerous living space
- 28 days
- 677
- 40
Zillow last checked:
Listing updated:
Listed by:
Alyssa S. Graves 484-201-7294,
BHGRE Valley Partners - Emmaus 610-421-8887
Source: GLVR,MLS#: 784015 Originating MLS: Lehigh Valley MLS
Originating MLS: Lehigh Valley MLSFacts & features
Interior
Bedrooms & bathrooms
- Bedrooms: 5
- Bathrooms: 4
- Full bathrooms: 3
- 1/2 bathrooms: 1
Primary bedroom
- Description: walk in closet over sized
- Level: Second
- Dimensions: 18.00 x 15.00
Bedroom
- Level: Second
- Dimensions: 11.00 x 11.00
Bedroom
- Level: Second
- Dimensions: 11.00 x 11.00
Bedroom
- Level: Second
- Dimensions: 11.00 x 10.00
Bedroom
- Level: Basement
- Dimensions: 15.00 x 12.00
Primary bathroom
- Level: Second
- Dimensions: 9.00 x 11.00
Dining room
- Level: First
- Dimensions: 11.00 x 11.00
Family room
- Description: fireplace
- Level: First
- Dimensions: 16.00 x 14.00
Foyer
- Level: First
- Dimensions: 10.00 x 10.00
Other
- Level: Second
- Dimensions: 5.00 x 11.00
Other
- Level: Basement
- Dimensions: 8.00 x 6.00
Half bath
- Level: First
- Dimensions: 4.00 x 5.00
Kitchen
- Level: First
- Dimensions: 11.00 x 18.00
Laundry
- Level: First
- Dimensions: 6.00 x 10.00
Living room
- Level: First
- Dimensions: 11.00 x 11.00
Sunroom
- Description: serves as all purpose room
- Level: First
- Dimensions: 10.00 x 10.00
Heating
- Forced Air, Gas
Cooling
- Central Air
Appliances
- Included: Dishwasher, Electric Oven, Electric Range, Electric Water Heater, Refrigerator
- Laundry: Washer Hookup, Dryer Hookup
Features
- Dining Area, Separate/Formal Dining Room
- Basement: Finished
- Has fireplace: Yes
- Fireplace features: Gas Log
Interior area
- Total interior livable area: 3,610 sqft
- Finished area above ground: 2,395
- Finished area below ground: 1,215
Property
Parking
- Total spaces: 2
- Parking features: Attached, Garage
- Attached garage spaces: 2
Features
- Stories: 2
Lot
- Size: 0.27 Acres
Details
- Parcel number: K7 19 13295 0418
- Zoning: A
- Special conditions: None
Construction
Type & style
- Home type: SingleFamily
- Architectural style: Colonial
- Property subtype: Single Family Residence
Materials
- Stone, Vinyl Siding
- Roof: Asphalt,Fiberglass
Condition
- Unknown
- Year built: 2012
Utilities & green energy
- Sewer: Public Sewer
- Water: Public
Community & HOA
Community
- Subdivision: Trio Fields
HOA
- Has HOA: Yes
- HOA fee: $420 annually
Location
- Region: Nazareth
Financial & listing details
- Price per square foot: $177/sqft
- Tax assessed value: $93,200
- Annual tax amount: $7,106
- Date on market: 9/4/2026
- Ownership type: Fee Simple
Estimated market value
$641,300
$609,000 - $673,000
$3,335/mo
Price history
| Date | Event | Price |
|---|---|---|
| 9/9/2026 | Pending sale | $639,000$177/sqft |
Source:  GLVR #784015 Report a problem GLVR #784015 Report a problem | ||
| 9/4/2026 | Listed for sale | $639,000+9.2%$177/sqft |
Source: GLVR #784015 Report a problem | ||
| 3/21/2025 | Sold | $585,000+0%$162/sqft |
Source: PMAR #PM-121784 Report a problem | ||
| 2/28/2025 | Pending sale | $584,900$162/sqft |
Source: PMAR #PM-121784 Report a problem | ||
| 2/20/2025 | Listing removed | $584,900$162/sqft |
Source: PMAR #PM-121784 Report a problem | ||
| 2/3/2025 | Listed for sale | $584,900+75%$162/sqft |
Source: PMAR #PM-121784 Report a problem | ||
| 8/31/2012 | Sold | $334,280$93/sqft |
Source: Public Record Report a problem | ||
Public tax history
| Year | Property taxes | Tax assessment |
|---|---|---|
| 2026 | $7,107 +2.3% | $93,200 |
| 2025 | $6,946 +2.4% | $93,200 |
| 2024 | $6,786 +1% | $93,200 |
| 2023 | $6,720 | $93,200 |
| 2022 | $6,720 +511% | $93,200 |
| 2021 | $1,100 | $93,200 |
| 2020 | $1,100 | $93,200 |
| 2018 | $1,100 | $93,200 |
| 2017 | -- | $93,200 |
| 2016 | -- | $93,200 |
| 2015 | -- | $93,200 |
| 2014 | -- | $93,200 |
| 2013 | -- | $93,200 |
Find assessor info on the county website
Monthly payment
Est. payment
Payment breakdown
Explore the cost of this home by adjusting the details. Changes won't be saved.Climate risks
Neighborhood: 18064
Nearby schools
Schools provided by the listing agent
- District: Nazareth
Source: GLVR. This data may not be complete. We recommend contacting the local school district to confirm school assignments for this home.

Similar homes
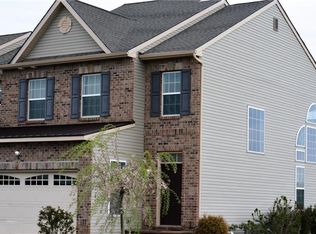
- $644,0004 bd3 ba3.7k sqft2115 Terry Rd, Nazareth, PA 18064For Sale
 MLS ID #780224, Jill Koch, BHHS - Choice Properties. GLVR
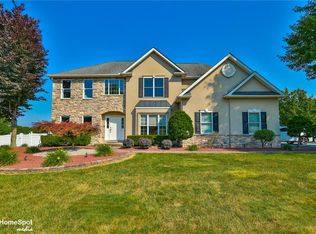
 - $789,9005 bd4 ba5.1k sqft630 Clearfield Rd, Nazareth, PA 18064For Sale
 MLS ID #784232, Jared A. Sawka, Howard Hanna TheFrederickGroup. GLVR
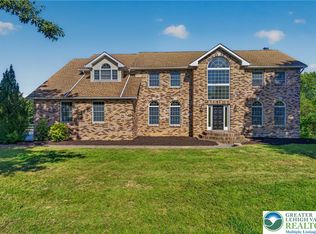
 - $650,0003 bd3 ba3.4k sqft2821 Center St, Bethlehem, PA 18017For Sale
 MLS ID #785362, Anne E. Goldstein, CENTURY 21 Pinnacle. GLVR

 - $825,0005 bd4 ba4.9k sqft519 Rose Inn Ave, Nazareth, PA 18064For Sale
 MLS ID #776053, Michael Dorney, Weichert Realtors. GLVR
