This gorgeous Calaveras is the epitome of comfort and style. As you step inside, you're greeted by the beautiful wide plank floors that stretch throughout the open-concept living space and beyond, providing both elegance and durability. The newer painted walls in soft, contemporary tones add a bright and inviting atmosphere, making the home feel fresh and rejuvenated. The newer HVAC system ensures year-round comfort, keeping the home efficiently cool in the summer and warm in the winter. Above, the PPA Solar along with the radiant barrier roof decking, works to keep the house insulated, offering energy savings and maintaining a perfect indoor climate. Step outside, and you're transported to a backyard paradise. Lush, manicured landscaping frames a serene setting where nature and luxury meet. A shaded patio offers the ideal spot for relaxation or entertaining, while mature trees and vibrant flowers provide beauty and privacy. Whether it's gathering around a patio table, or enjoying the tranquil garden, this backyard is truly an oasis designed for both relaxation and enjoyment.
Closed
$515,000
698 Wagon Wheel Ln, Lincoln, CA 95648
2beds
1,190sqft
Single Family Residence
Built in 2004
4,752 Square Feet Lot
$503,200 Zestimate®
$433/sqft
$2,526 Estimated rent
Home value
$503,200
$478,000 - $528,000
$2,526/mo
Zestimate® history
Owner options
List your home for rent
$2,526/mo
Rent Zestimate®
Find your next renter with Zillow Rental Manager. Plus, with online applications, you can quickly screen prospective tenants – for free.
$2,526/mo
Rent Zestimate®
Refinance and save
$3,414/mo
Est. payment
Refinancing to a lower rate could help reduce your monthly payments and save thousands over the life of the loan.
$3,414/mo
Est. payment
Explore your selling options
Work with a Zillow partner agent
Leverage their expertise and Zillow's premium Showcase listings to get your home seen by more buyers.
Get startedList with your own agent
Get your home in front of millions of buyers by listing it on Zillow.
Learn how to do itSell it yourself
Take full control of how buyers see your home on Zillow by listing For Sale by Owner (FSBO).
List your homeWhat's special
Mature treesWide plank floorsVibrant flowersSoft contemporary tonesOpen-concept living spaceLush manicured landscapingShaded patio
Zillow last checked:
Listing updated:
Listed by:
Ken Martinez DRE #02002833 916-622-1667,
Coldwell Banker Sun Ridge Real Estate
Bought with:
Ken Martinez, DRE #02002833
Coldwell Banker Sun Ridge Real Estate
Source: MetroList Services of CA,MLS#: 224108631Originating MLS: MetroList Services, Inc.
Facts & features
Interior
Bedrooms & bathrooms
- Bedrooms: 2
- Bathrooms: 2
- Full bathrooms: 2
Rooms
- Room types: Master Bathroom, Master Bedroom, Dining Room, Family Room, Guest Quarters, Kitchen, Laundry
Primary bedroom
- Features: Sitting Area
Primary bathroom
- Features: Shower Stall(s), Double Vanity, Walk-In Closet(s), Window
Dining room
- Features: Breakfast Nook, Dining/Family Combo, Space in Kitchen
Kitchen
- Features: Breakfast Area, Synthetic Counter
Heating
- Central
Cooling
- Ceiling Fan(s), Central Air
Appliances
- Included: Free-Standing Gas Oven, Free-Standing Gas Range, Free-Standing Refrigerator, Gas Cooktop, Gas Plumbed, Gas Water Heater, Disposal, Microwave, Plumbed For Ice Maker, Self Cleaning Oven, Dryer, Washer
- Laundry: Laundry Room, Sink, Inside Room
Features
- Flooring: Simulated Wood, Tile
- Has fireplace: No
Interior area
- Total interior livable area: 1,190 sqft
Property
Parking
- Total spaces: 2
- Parking features: Attached, Garage Faces Front
- Attached garage spaces: 2
Features
- Stories: 1
- Fencing: Back Yard,Wood,Front Yard,Full,Masonry
Lot
- Size: 4,752 Square Feet
- Features: Auto Sprinkler F&R, Close to Clubhouse, Shape Regular
Details
- Additional structures: Pergola
- Parcel number: 338150073000
- Zoning description: Residential
- Special conditions: Other
Construction
Type & style
- Home type: SingleFamily
- Property subtype: Single Family Residence
Materials
- Stucco, Frame
- Foundation: Concrete, Slab
- Roof: Tile
Condition
- Year built: 2004
Details
- Builder name: Pulte
Utilities & green energy
- Sewer: Public Sewer
- Water: Public
- Utilities for property: Cable Available, DSL Available, Solar, Underground Utilities, Natural Gas Connected
Green energy
- Energy generation: Solar
Community & HOA
Community
- Senior community: Yes
HOA
- Has HOA: Yes
- Amenities included: Playground, Pool, Clubhouse, Recreation Room, Sport Court, Recreation Facilities, Fitness Center, Game Court Exterior, Game Court Interior, Greenbelt, Gym, Park
- Services included: Pool
- HOA fee: $162 monthly
Location
- Region: Lincoln
Financial & listing details
- Price per square foot: $433/sqft
- Tax assessed value: $266,610
- Annual tax amount: $2,736
- Price range: $515K - $515K
- Date on market: 7/3/2025
- Road surface type: Chip And Seal, Paved Sidewalk
Price history
| Date | Event | Price |
|---|---|---|
| 10/29/2024 | Sold | $515,000$433/sqft |
Source: MetroList Services of CA #224108631 Report a problem | ||
| 10/21/2024 | Pending sale | $515,000$433/sqft |
Source: MetroList Services of CA #224108631 Report a problem | ||
| 10/2/2024 | Listed for sale | $515,000+30.4%$433/sqft |
Source: MetroList Services of CA #224108631 Report a problem | ||
| 2/5/2020 | Sold | $395,000-3.4%$332/sqft |
Source: MetroList Services of CA #19082841 Report a problem | ||
| 1/21/2020 | Pending sale | $409,000$344/sqft |
Source: Weisman Real Estate #19082841 Report a problem | ||
| 12/29/2019 | Listed for sale | $409,000$344/sqft |
Source: Weisman Real Estate #19082841 Report a problem | ||
Public tax history
| Year | Property taxes | Tax assessment |
|---|---|---|
| 2025 | $2,736 -38% | $266,610 -37% |
| 2024 | $4,411 +1.4% | $423,515 +2% |
| 2023 | $4,351 +1.5% | $415,212 +2% |
| 2022 | $4,285 +2% | $407,072 +2% |
| 2021 | $4,200 +27.9% | $399,091 +31.1% |
| 2020 | $3,285 | $304,469 +2% |
| 2019 | $3,285 +5.3% | $298,500 +2% |
| 2018 | $3,121 +3.3% | $292,648 +2% |
| 2017 | $3,021 +2.4% | $286,911 +2% |
| 2016 | $2,949 +2.2% | $281,286 +1.5% |
| 2015 | $2,885 +2.6% | $277,062 +2% |
| 2014 | $2,810 | $271,635 +7.4% |
| 2013 | -- | $253,000 +18.2% |
| 2012 | -- | $214,000 -2.7% |
| 2011 | -- | $220,000 -9.4% |
| 2010 | -- | $242,759 -4.8% |
| 2009 | -- | $254,965 +2% |
| 2008 | -- | $249,966 +2% |
| 2007 | -- | $245,066 +2% |
| 2006 | -- | $240,262 +2% |
| 2005 | -- | $235,552 +87.3% |
| 2004 | -- | $125,754 |
Find assessor info on the county website
Neighborhood: 95648
Nearby homes
- $479,0002 bd2 ba1.1k sqft692 Wagon Wheel Ln, Lincoln, CA 95648Off Market
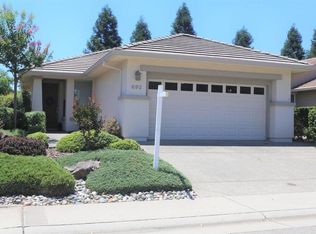
- $587,0002 bd2 ba1.5k sqft704 Wagon Wheel Ln, Lincoln, CA 95648Sold

- $470,1002 bd2 ba1.1k sqft686 Wagon Wheel Ln, Lincoln, CA 95648Off Market
- $528,7002 bd2 ba1.5k sqft710 Wagon Wheel Ln, Lincoln, CA 95648Off Market
- $553,1002 bd2 ba1.5k sqft680 Wagon Wheel Ln, Lincoln, CA 95648Off Market
- $618,9002 bd2 ba1.6k sqft250 Surreytop Ln, Lincoln, CA 95648Off Market
- $665,3002 bd2 ba1.7k sqft733 Wagon Wheel Ln, Lincoln, CA 95648Off Market
- $569,9002 bd2 ba1.5k sqft716 Wagon Wheel Ln, Lincoln, CA 95648Off Market
Nearby schools
GreatSchools rating
- 9/10Twelve Bridges Elementary SchoolGrades: K-5Distance: 2.7 mi
- 9/10Twelve Bridges Middle SchoolGrades: 6-8Distance: 2.9 mi
- 8/10Twelve Bridges High SchoolGrades: 9-12Distance: 2.5 mi
Get a cash offer in 3 minutes
Find out how much your home could sell for in as little as 3 minutes with a no-obligation cash offer.
Estimated market value
$503,200
Get a cash offer in 3 minutes
Find out how much your home could sell for in as little as 3 minutes with a no-obligation cash offer.
Estimated market value
$503,200
- California
- Placer County
- Lincoln
- 95648
- 698 Wagon Wheel Ln
Nearby cities
Nearby zip codes
Other Lincoln Topics
