If you're looking for turn-key, this highly upgraded Alpine model is ready for you! The current homeowner's pride of ownership really shows with engineered wood floors, maple cabinetry, quartz counter tops, tiled backsplash with under cabinet lighting and stainless-steel appliances. The open floor plan allows for kitchen activity as well as being part of the great room with custom stacked stone corner gas fireplace with lighted built-in entertainment center. This two bedroom, two bath home also offers a den/office or hobby room with large entry through glass front door. The primary suite has a bump out window for added square footage and large walk-in closet with organizers. The large garage has epoxy floors, cabinets and overhead racks. The lovely, park like backyard has a fully covered patio with lush mature plants and low maintenance artificial turf. No rear neighbors and extreme privacy makes this backyard a rare shaded oasis. The low cost utilities (gas/electric/solar) makes this move-in-ready home a must see. Be sure and view the full video for more information. This rare turn-key, luxury Sun City home won't last long.
Closed
$587,000
704 Wagon Wheel Ln, Lincoln, CA 95648
2beds
1,549sqft
Single Family Residence
Built in 2004
5,845 Square Feet Lot
$587,100 Zestimate®
$379/sqft
$2,704 Estimated rent
Home value
$587,100
$546,000 - $628,000
$2,704/mo
Zestimate® history
Owner options
List your home for rent
$2,704/mo
Rent Zestimate®
Find your next renter with Zillow Rental Manager. Plus, with online applications, you can quickly screen prospective tenants – for free.
$2,704/mo
Rent Zestimate®
Refinance and save
$3,828/mo
Est. payment
Refinancing to a lower rate could help reduce your monthly payments and save thousands over the life of the loan.
$3,828/mo
Est. payment
Explore your selling options
Work with a Zillow partner agent
Leverage their expertise and Zillow's premium Showcase listings to get your home seen by more buyers.
Get startedList with your own agent
Get your home in front of millions of buyers by listing it on Zillow.
Learn how to do itSell it yourself
Take full control of how buyers see your home on Zillow by listing For Sale by Owner (FSBO).
List your homeWhat's special
Lovely park like backyardLighted built-in entertainment centerLush mature plantsEngineered wood floorsOpen floor planStainless-steel appliancesQuartz counter tops
Zillow last checked:
Listing updated:
Listed by:
Noelle Borden DRE #01833825 925-759-4917,
Borden Signature Properties
Bought with:
Bill Davidson, DRE #01099153
Bill Davidson, Broker
Source: MetroList Services of CA,MLS#: 226040230Originating MLS: MetroList Services, Inc.
Facts & features
Interior
Bedrooms & bathrooms
- Bedrooms: 2
- Bathrooms: 2
- Full bathrooms: 2
Primary bathroom
- Features: Shower Stall(s), Outside Access, Walk-In Closet(s), Window
Dining room
- Features: Dining/Family Combo
Kitchen
- Features: Pantry Closet, Quartz Counter, Island w/Sink
Heating
- Central, Solar
Cooling
- Ceiling Fan(s), Central Air
Appliances
- Included: Free-Standing Gas Range, Gas Plumbed, Gas Water Heater, Dishwasher, Disposal, Microwave, Plumbed For Ice Maker
- Laundry: Cabinets, Gas Dryer Hookup, Inside Room
Features
- Flooring: Carpet, Wood, Other
- Number of fireplaces: 1
- Fireplace features: Family Room, Gas
Interior area
- Total structure area: 0
- Total interior livable area: 1,549 sqft
Property
Parking
- Total spaces: 2
- Parking features: Attached
- Attached garage spaces: 2
Features
- Levels: One
- Stories: 1
- Has private pool: Yes
- Pool features: Community
- Fencing: Back Yard,Wood,Masonry
Lot
- Size: 5,845 Square Feet
- Features: Auto Sprinkler F&R, Street Lights
Details
- Parcel number: 338150072000
- Zoning: Res
- Special conditions: Standard
Construction
Type & style
- Home type: SingleFamily
- Architectural style: Craftsman
- Property subtype: Single Family Residence
Materials
- Stucco, Frame, Other
- Foundation: Slab
- Roof: Tile
Condition
- Year built: 2004
Details
- Builder name: Pulte
Utilities & green energy
- Electric: 220 Volts
- Sewer: Public Sewer
- Water: Public
- Utilities for property: Public, Sewer In & Connected, Solar
Green energy
- Energy generation: Solar
Community & HOA
Community
- Senior community: Yes
- Subdivision: Sun City Lincoln Hills
HOA
- Has HOA: Yes
- Amenities included: Playground, Pool, Clubhouse, Recreation Room, Fitness Center, Game Court Exterior, Game Court Interior, Spa/Hot Tub, Tennis Court(s), Greenbelt, Trail(s), Gym, Park
- Services included: Common Areas, Pool, Recreation Facility, Management
- HOA fee: $162 monthly
Location
- Region: Lincoln
Financial & listing details
- Price per square foot: $379/sqft
- Tax assessed value: $609,000
- Annual tax amount: $6,428
- Price range: $587K - $587K
- Date on market: 4/9/2026
- Road surface type: Paved
Price history
| Date | Event | Price |
|---|---|---|
| 7/1/2026 | Sold | $587,000-2%$379/sqft |
Source: Public Record Report a problem | ||
| 6/5/2026 | Pending sale | $599,000$387/sqft |
Source: MetroList Services of CA #226040230 Report a problem | ||
| 5/29/2026 | Price change | $599,000-1.6%$387/sqft |
Source: MetroList Services of CA #226040230 Report a problem | ||
| 4/9/2026 | Listed for sale | $609,000$393/sqft |
Source: MetroList Services of CA #226040230 Report a problem | ||
| 11/5/2024 | Sold | $609,000$393/sqft |
Source: MetroList Services of CA #224103872 Report a problem | ||
| 10/17/2024 | Pending sale | $609,000$393/sqft |
Source: MetroList Services of CA #224103872 Report a problem | ||
| 9/25/2024 | Listed for sale | $609,000+85.1%$393/sqft |
Source: MetroList Services of CA #224103872 Report a problem | ||
| 2/8/2013 | Sold | $329,000+49.5%$212/sqft |
Source: MetroList Services of CA #13001526 Report a problem | ||
| 12/10/2010 | Sold | $220,000-25.9%$142/sqft |
Source: MetroList Services of CA #10069949 Report a problem | ||
| 3/10/2004 | Sold | $297,000$192/sqft |
Source: Public Record Report a problem | ||
Public tax history
| Year | Property taxes | Tax assessment |
|---|---|---|
| 2025 | $6,428 +53.8% | $609,000 +53.3% |
| 2024 | $4,180 -6.7% | $397,186 +2% |
| 2023 | $4,481 +1.4% | $389,399 +2% |
| 2022 | $4,419 +1.8% | $381,765 +2% |
| 2021 | $4,340 +0.5% | $374,280 +1% |
| 2020 | $4,318 | $370,443 +2% |
| 2019 | $4,318 +4.8% | $363,181 +2% |
| 2018 | $4,122 +3% | $356,061 +2% |
| 2017 | $4,002 +2.2% | $349,080 +2% |
| 2016 | $3,914 +2% | $342,236 +1.5% |
| 2015 | $3,836 +2.1% | $337,096 +2% |
| 2014 | $3,756 | $330,493 +44.4% |
| 2013 | -- | $228,888 +2% |
| 2012 | -- | $224,400 +2% |
| 2011 | -- | $220,000 -25.6% |
| 2010 | -- | $295,858 -4.5% |
| 2009 | -- | $309,799 -3.5% |
| 2008 | -- | $321,023 +2% |
| 2007 | -- | $314,729 +2% |
| 2006 | -- | $308,559 +2% |
| 2005 | -- | $302,510 +115.2% |
| 2004 | -- | $140,554 |
Find assessor info on the county website
Neighborhood: 95648
Nearby homes
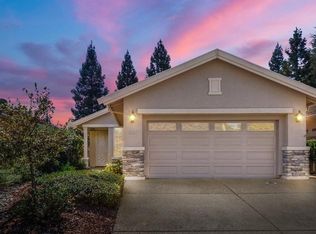
- $515,0002 bd2 ba1.1k sqft698 Wagon Wheel Ln, Lincoln, CA 95648Sold
- $528,7002 bd2 ba1.5k sqft710 Wagon Wheel Ln, Lincoln, CA 95648Off Market
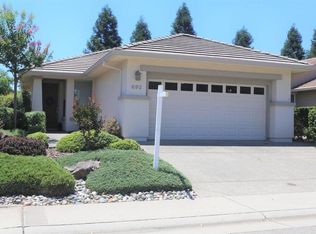
- $479,0002 bd2 ba1.1k sqft692 Wagon Wheel Ln, Lincoln, CA 95648Off Market
- $571,8002 bd2 ba1.5k sqft716 Wagon Wheel Ln, Lincoln, CA 95648Off Market

- $466,4002 bd2 ba1.1k sqft686 Wagon Wheel Ln, Lincoln, CA 95648Off Market
- $665,3002 bd2 ba1.7k sqft733 Wagon Wheel Ln, Lincoln, CA 95648Off Market
- $618,9002 bd2 ba1.6k sqft250 Surreytop Ln, Lincoln, CA 95648Off Market
- $553,1002 bd2 ba1.5k sqft680 Wagon Wheel Ln, Lincoln, CA 95648Off Market
Nearby schools
GreatSchools rating
- 9/10Twelve Bridges Elementary SchoolGrades: K-5Distance: 2.7 mi
- 9/10Twelve Bridges Middle SchoolGrades: 6-8Distance: 2.9 mi
- 8/10Twelve Bridges High SchoolGrades: 9-12Distance: 2.5 mi
Get a cash offer in 3 minutes
Find out how much your home could sell for in as little as 3 minutes with a no-obligation cash offer.
Estimated market value
$587,100
Get a cash offer in 3 minutes
Find out how much your home could sell for in as little as 3 minutes with a no-obligation cash offer.
Estimated market value
$587,100
- California
- Placer County
- Lincoln
- 95648
- 704 Wagon Wheel Ln
Nearby cities
Nearby zip codes
Other Lincoln Topics
