Cottage meets craftsman style custom home give this all brick home unique character the moment you drive up!
Arched brick lintels above windows & oversized 3-car garage along w/brick detail around the exterior. Ranch w/walkout basement has so many spaces to entertain, relax and enjoy the deep water on Lake Norman along w/private covered dock w/boat lift! Kitchen has custom cabinetry, breakfast bar & trey ceiling. Great room w/vaulted ceiling & sitting area. Private primary suite w/jetted tub and walk in shower, sizable closet goes around the corner. Natural light envelops main floor & screened porch overlooking the waters of Lake Norman. Two additional bedrooms on main floor on the other side of the home that share a hall bath. Descend the stairs & enter into another entertaining area that has water views, wet bar and access to the lake & multi-tiered fenced yard. Room has access to 2 flex rooms and full bath. Adjacent is a casual living room & bedroom complete your next home!
Closed
$1,225,000
6980 Golden Bay Ct, Sherrills Ford, NC 28673
4beds
3,372sqft
Single Family Residence
Built in 2008
0.42 Acres Lot
$1,281,700 Zestimate®
$363/sqft
$3,133 Estimated rent
Home value
$1,281,700
$1.20M - $1.36M
$3,133/mo
Zestimate® history
Owner options
List your home for rent
$3,133/mo
Rent Zestimate®
Find your next renter with Zillow Rental Manager. Plus, with online applications, you can quickly screen prospective tenants – for free.
$3,133/mo
Rent Zestimate®
Refinance and save
$7,652/mo
Est. payment
Refinancing to a lower rate could help reduce your monthly payments and save thousands over the life of the loan.
$7,652/mo
Est. payment
Explore your selling options
Work with a Zillow partner agent
Leverage their expertise and Zillow's premium Showcase listings to get your home seen by more buyers.
Get startedList with your own agent
Get your home in front of millions of buyers by listing it on Zillow.
Learn how to do itSell it yourself
Take full control of how buyers see your home on Zillow by listing For Sale by Owner (FSBO).
List your homeWhat's special
Zillow last checked:
Listing updated:
Listed by:
Sandi Walsh sandi@rawsonrealtyllc.com,
Rawson Realty, LLC
Bought with:
Chip Free
Lake Realty
Source: Canopy MLS as distributed by MLS GRID,MLS#: 4105012
Facts & features
Interior
Bedrooms & bathrooms
- Bedrooms: 4
- Bathrooms: 3
- Full bathrooms: 3
- Main level bedrooms: 3
Primary bedroom
- Features: Ceiling Fan(s), Tray Ceiling(s)
- Level: Main
Primary bedroom
- Level: Main
Bedroom s
- Level: Main
Bedroom s
- Level: Main
Bedroom s
- Features: Ceiling Fan(s)
- Level: Basement
Bedroom s
- Level: Main
Bedroom s
- Level: Main
Bedroom s
- Level: Basement
Bathroom full
- Level: Main
Bathroom full
- Features: Vaulted Ceiling(s), Walk-In Closet(s), Whirlpool
- Level: Basement
Bathroom full
- Level: Main
Bathroom full
- Level: Main
Bathroom full
- Level: Basement
Bathroom full
- Level: Main
Breakfast
- Features: Breakfast Bar, Ceiling Fan(s), Tray Ceiling(s)
- Level: Main
Breakfast
- Level: Main
Family room
- Features: Ceiling Fan(s)
- Level: Basement
Family room
- Level: Basement
Flex space
- Level: Basement
Flex space
- Level: Basement
Flex space
- Level: Basement
Flex space
- Level: Basement
Great room
- Features: Ceiling Fan(s), Vaulted Ceiling(s)
- Level: Main
Great room
- Level: Main
Kitchen
- Level: Main
Kitchen
- Level: Main
Laundry
- Level: Main
Laundry
- Level: Main
Recreation room
- Features: Wet Bar
- Level: Basement
Recreation room
- Level: Basement
Heating
- Central, Electric, Forced Air, Heat Pump, Propane
Cooling
- Central Air, Heat Pump
Appliances
- Included: Bar Fridge, Dishwasher, Exhaust Fan, Microwave, Propane Water Heater, Tankless Water Heater
- Laundry: Electric Dryer Hookup, Mud Room, Main Level, Washer Hookup
Features
- Breakfast Bar, Soaking Tub, Open Floorplan, Tray Ceiling(s)(s), Vaulted Ceiling(s)(s), Walk-In Closet(s), Wet Bar
- Flooring: Carpet, Vinyl
- Doors: Storm Door(s)
- Basement: Exterior Entry,Partially Finished,Walk-Out Access
- Attic: Pull Down Stairs
- Fireplace features: Fire Pit
Interior area
- Total structure area: 1,984
- Total interior livable area: 3,372 sqft
- Finished area above ground: 1,984
- Finished area below ground: 1,388
Property
Parking
- Total spaces: 3
- Parking features: Driveway, Attached Garage, Garage on Main Level
- Attached garage spaces: 3
- Has uncovered spaces: Yes
Features
- Levels: One
- Stories: 1
- Patio & porch: Rear Porch, Screened, Terrace
- Exterior features: Fire Pit
- Has view: Yes
- View description: Water
- Has water view: Yes
- Water view: Water
- Waterfront features: Boat Lift, Covered structure, Dock, Waterfront
- Body of water: Lake Norman
Lot
- Size: 0.42 Acres
- Features: Cul-De-Sac
Details
- Parcel number: 3697029744110000
- Zoning: R-30
- Special conditions: Standard
- Other equipment: Fuel Tank(s), Generator Hookup
Construction
Type & style
- Home type: SingleFamily
- Architectural style: Ranch
- Property subtype: Single Family Residence
Materials
- Brick Full
- Roof: Shingle
Condition
- New construction: No
- Year built: 2008
Utilities & green energy
- Sewer: Private Sewer
- Water: Public
- Utilities for property: Electricity Connected, Propane, Underground Power Lines
Community & HOA
Community
- Subdivision: Bay Pointe
HOA
- Has HOA: Yes
- HOA fee: $534 annually
Location
- Region: Sherrills Ford
Financial & listing details
- Price per square foot: $363/sqft
- Tax assessed value: $950,600
- Date on market: 2/1/2024
- Cumulative days on market: 53 days
- Listing terms: Cash,Conventional,FHA,VA Loan
- Electric utility on property: Yes
- Road surface type: Concrete, Paved
Price history
| Date | Event | Price |
|---|---|---|
| 5/31/2024 | Sold | $1,225,000-5.8%$363/sqft |
Source:  Canopy MLS as distributed by MLS GRID #4105012 Report a problem Canopy MLS as distributed by MLS GRID #4105012 Report a problem | ||
| 2/15/2024 | Price change | $1,299,999-7.1%$386/sqft |
Source: Canopy MLS as distributed by MLS GRID #4105012 Report a problem | ||
| 2/2/2024 | Listed for sale | $1,399,999+107.4%$415/sqft |
Source: Canopy MLS as distributed by MLS GRID #4105012 Report a problem | ||
| 1/9/2019 | Sold | $675,000-3.6%$200/sqft |
Source: Public Record Report a problem | ||
| 11/11/2018 | Pending sale | $700,000$208/sqft |
Source: Keller Williams Realty #3443002 Report a problem | ||
| 11/1/2018 | Price change | $700,000-1.4%$208/sqft |
Source: Keller Williams Realty #3443002 Report a problem | ||
| 10/13/2018 | Listed for sale | $710,000$211/sqft |
Source: Keller Williams Mooresville #3443002 Report a problem | ||
Public tax history
| Year | Property taxes | Tax assessment |
|---|---|---|
| 2025 | -- | $950,600 |
| 2024 | $4,682 +2.1% | $950,600 |
| 2023 | $4,587 +4.9% | $950,600 +53.2% |
| 2022 | $4,374 | $620,400 |
| 2021 | $4,374 | $620,400 |
| 2020 | $4,374 | $620,400 |
| 2019 | $4,374 +29.2% | $620,400 +25.5% |
| 2018 | $3,385 | $494,200 |
| 2017 | $3,385 +16.1% | -- |
| 2016 | $2,915 | -- |
| 2015 | $2,915 | $494,150 +0.8% |
| 2014 | $2,915 | $490,400 |
| 2013 | $2,915 | -- |
| 2011 | $2,915 +1.4% | -- |
| 2010 | $2,876 | -- |
| 2009 | $2,876 +295.8% | -- |
| 2008 | $727 | -- |
| 2007 | $727 | -- |
Find assessor info on the county website
Neighborhood: 28673
Nearby homes
- $1,605,2004 bd3 ba3.7k sqft6984 Golden Bay Ct, Sherrills Ford, NC 28673Off Market

- $1,332,5005 bd3 ba3.8k sqft6976 Golden Bay Ct, Sherrills Ford, NC 28673Off Market
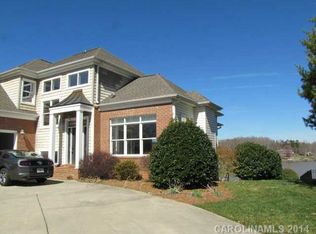
- $1,207,3003 bd2 ba3k sqft6968 Golden Bay Ct, Sherrills Ford, NC 28673Off Market
- $1,000,0003 bd2 ba1.8k sqft6986 Golden Bay Ct, Sherrills Ford, NC 28673Sold
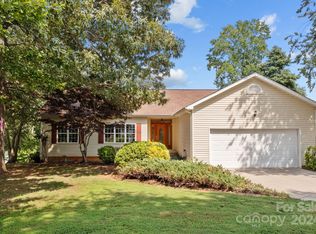
- $1,061,6000.38 Acres6988 Golden Bay Ct, Sherrills Ford, NC 28673Off Market
- $985,0003 bd2 ba3k sqft6983 Golden Bay Ct, Sherrills Ford, NC 28673Off Market
- $1,039,8004 bd3 ba2.7k sqft6960 Golden Bay Ct, Sherrills Ford, NC 28673Off Market
- $947,0004 bd3 ba2.9k sqft6977 Golden Bay Ct, Sherrills Ford, NC 28673Off Market
Nearby schools
GreatSchools rating
- 9/10Balls Creek ElementaryGrades: PK-6Distance: 6.5 mi
- 4/10Mill Creek MiddleGrades: 7-8Distance: 5.5 mi
- 8/10Bandys HighGrades: PK,9-12Distance: 4.8 mi
Get a cash offer in 3 minutes
Find out how much your home could sell for in as little as 3 minutes with a no-obligation cash offer.
Estimated market value
$1,281,700
Get a cash offer in 3 minutes
Find out how much your home could sell for in as little as 3 minutes with a no-obligation cash offer.
Estimated market value
$1,281,700
- North Carolina
- Catawba County
- Sherrills Ford
- 28673
- 6980 Golden Bay Ct
Nearby cities
Nearby zip codes
Other Sherrills Ford Topics
