Skip main navigation
Closed
  • $1,000,000

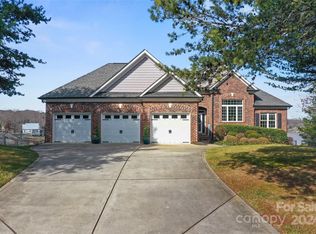
    6986 Golden Bay Ct, Sherrills Ford, NC 28673

    3beds
    1,888sqft
    Single Family Residence
    Built in 2000
    0.41 Acres Lot
    $1,020,600 Zestimate®
    $530/sqft
    $2,122 Estimated rent

    Home value

    $1,020,600

    $929,000 - $1.12M

    $2,122/mo

    Zestimate® history
    Loading
    Loading...

    Owner options

    List your home for rent

    $2,122/mo

    Rent Zestimate®

    Find your next renter with Zillow Rental Manager. Plus, with online applications, you can quickly screen prospective tenants – for free.

    Learn more

    $2,122/mo

    Rent Zestimate®

    Refinance and save

    $6,475/mo

    Est. payment

    Refinancing to a lower rate could help reduce your monthly payments and save thousands over the life of the loan.

    See today's rates

    $6,475/mo

    Est. payment

    Explore your selling options

    Work with a Zillow partner agent

    Leverage their expertise and Zillow's premium Showcase listings to get your home seen by more buyers.

    Get started

    List with your own agent

    Get your home in front of millions of buyers by listing it on Zillow.

    Learn how to do it

    Sell it yourself

    Take full control of how buyers see your home on Zillow by listing For Sale by Owner (FSBO).

    List your home

    What's special

    Natural lightQuality built bookcaseNew carpet and tileStainless appliancesWaterfront includes a pierLarge primary bedroomUpdated bathrooms
    MOTIVATED SELLER. Move in ready Lake Norman waterfront home. Expansive waterviews and tons of natural light. Split floorplan. Custom kitchen cabinetry by a local artisan. Stainless appliances include a new dishwasher and the microwave is less than 2 years old. The large primary bedroom has a sitting area overlooking the water and a private covered deck. Newly updated bathrooms. The interior is freshly painted throughout. New carpet & tile. Bedroom #3 with a wall of quality built bookcase and would make a superb office or media room. The unfinished lower level, constructed of Superior walls, awaits your imagination and has been studded for additional rooms and bath. The waterfront includes a pier, covered gazebo and a freshly re-decked ramp and boatslip. 5 min to Mountain Creek Park with walking/mountain bike trails, playground, and pickleball courts. Located in a small cozy neighborhood with protective covenants in place. Short term rentals are prohibited.

    Zillow last checked:

    Listing updated:

    Listed by:

    Stephen Scott ncrealtydynamics@gmail.com,

    Realty Dynamics Inc.

    Bought with:

    Stephen Scott

    Realty Dynamics Inc.

    Source: Canopy MLS as distributed by MLS GRID,MLS#: 4160552MLS Logo

    Facts & features

    Interior

    Bedrooms & bathrooms
    • Bedrooms: 3
    • Bathrooms: 2
    • Full bathrooms: 2
    • Main level bedrooms: 3
    Primary bedroom
    • Level: Main
    Primary bedroom
    • Level: Main
    Bedroom s
    • Level: Main
    Bedroom s
    • Level: Main
    Bedroom s
    • Level: Main
    Bedroom s
    • Level: Main
    Bathroom full
    • Level: Main
    Bathroom full
    • Level: Main
    Bathroom full
    • Level: Main
    Bathroom full
    • Level: Main
    Breakfast
    • Level: Main
    Breakfast
    • Level: Main
    Dining room
    • Level: Main
    Dining room
    • Level: Main
    Kitchen
    • Level: Main
    Kitchen
    • Level: Main
    Laundry
    • Level: Main
    Laundry
    • Level: Main
    Living room
    • Level: Main
    Living room
    • Level: Main
    Heating
    • Central
    Cooling
    • Central Air
    Appliances
    • Included: Dishwasher, Disposal, Electric Range, Electric Water Heater, Microwave, Plumbed For Ice Maker
    • Laundry: Electric Dryer Hookup, Laundry Room, Main Level, Washer Hookup
    Features
    • Attic Other, Walk-In Closet(s)
    • Flooring: Carpet, Hardwood, Tile
    • Basement: Bath/Stubbed,Full,Unfinished,Walk-Out Access
    • Attic: Other
    • Fireplace features: Living Room, Propane
    Interior area
    • Total structure area: 1,888
    • Total interior livable area: 1,888 sqft
    • Finished area above ground: 1,888
    • Finished area below ground: 0

    Property

    Parking
    • Total spaces: 2
    • Parking features: Driveway, Attached Garage, Garage Door Opener, Garage on Main Level
    • Attached garage spaces: 2
    • Has uncovered spaces: Yes
    Features
    • Levels: One
    • Stories: 1
    • Patio & porch: Deck, Front Porch, Patio
    • Has view: Yes
    • View description: Water, Year Round
    • Has water view: Yes
    • Water view: Water
    • Waterfront features: Dock, Pier, Waterfront
    • Body of water: Lake Norman
    Lot
    • Size: 0.41 Acres
    • Features: Sloped
    Details
    • Additional structures: Gazebo
    • Parcel number: 3697029753770000
    • Zoning: sfr
    • Special conditions: Standard

    Construction

    Type & style
    • Home type: SingleFamily
    • Architectural style: Ranch
    • Property subtype: Single Family Residence
    Materials
    • Vinyl
    • Foundation: Other - See Remarks
    • Roof: Shingle
    Condition
    • New construction: No
    • Year built: 2000

    Utilities & green energy

    • Sewer: Other - See Remarks
    • Water: Community Well
    • Utilities for property: Cable Available, Underground Power Lines, Underground Utilities, Wired Internet Available

    Community & HOA

    Community
    • Features: Street Lights
    • Subdivision: Bay Pointe
    HOA
    • Has HOA: Yes
    • HOA fee: $577 annually
    • HOA name: BAY POINTE HOMEOWNERS ASSOCIATION
    • HOA phone: 919-372-9769
    Location
    • Region: Sherrills Ford

    Financial & listing details

    • Price per square foot: $530/sqft
    • Tax assessed value: $829,600
    • Annual tax amount: $4,127
    • Date on market: 7/12/2024
    • Cumulative days on market: 152 days
    • Listing terms: Cash,Conventional
    • Road surface type: Concrete, Paved

    Price history

    DateEventPrice
    1/9/2025Sold$1,000,000-8.7%$530/sqft
    Source: Canopy MLS as distributed by MLS GRID #4160552 Report a problem
    9/10/2024Price change$1,095,000-7.1%$580/sqft
    Source: Canopy MLS as distributed by MLS GRID #4160552 Report a problem
    8/9/2024Price change$1,179,000-5.7%$624/sqft
    Source: Canopy MLS as distributed by MLS GRID #4160552 Report a problem
    7/12/2024Listed for sale$1,250,000+212.5%$662/sqft
    Source: Canopy MLS as distributed by MLS GRID #4160552 Report a problem
    4/27/2005Sold$400,000$212/sqft
    Source: Public Record Report a problem

    Public tax history

    YearProperty taxesTax assessment
    2025$4,127 +1%$829,600
    2024$4,086 +102.3%$829,600
    2023$2,020 +29.6%$829,600 +90.2%
    2022$1,558 $436,100 +97.3%
    2021$1,558 $221,000
    2020$1,558 $221,000 -49.3%
    2019$1,558 +7.3%$436,100 +4.2%
    2018$1,453 $418,400
    2017$1,453 -41.9%--
    2016$2,500 --
    2015$2,500 $418,380 +0.4%
    2014$2,500 $416,700
    2013$2,500 --
    2012$2,500 --
    2011$2,500 --
    2010-- --
    2009$2,389 +3.4%--
    2008$2,310 --
    2007$2,310 +39%--
    2006$1,662 --
    2005-- --
    2004-- --
    2003-- --
    2002-- --
    2001-- --
    Find assessor info on the county website

    Neighborhood: 28673

    Nearby schools

    GreatSchools rating
    Schools provided by the listing agent
    • Elementary: Balls Creek
    • Middle: Mill Creek
    • High: Brandys

    Source: Canopy MLS as distributed by MLS GRID. This data may not be complete. We recommend contacting the local school district to confirm school assignments for this home.

    Get a cash offer in 3 minutes
    Find out how much your home could sell for in as little as 3 minutes with a no-obligation cash offer.
    Estimated market value
    $1,020,600
    Get a cash offer in 3 minutes
    Find out how much your home could sell for in as little as 3 minutes with a no-obligation cash offer.
    Estimated market value
    $1,020,600