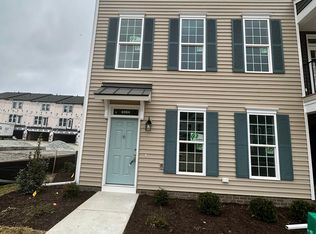
Welcome home to this stunning townhome featuring a bright, open-concept floor plan designed for comfortable modern living. Abundant natural light fills the main living area through large sliding glass doors that lead to a private backyard patio perfect for relaxing or entertaining. The first-floor primary suite offers convenience and privacy, complete with a spacious walk-in closet and a luxurious en-suite bath featuring a double vanity and stand-up shower. The main level also includes a convenient half bath and direct access from the garage. Upstairs, you'll find a second bedroom with its own en-suite full bath and walk-in closet, making it ideal for guests or multi-generational living. Two additional generously sized bedrooms share a well-appointed hall bath and enjoy ample storage space. Rent includes HOA amenities, giving residents access to exceptional community features such as a clubhouse, swimming pool, fitness center, walking and biking trails, community garden, and playground. Ideally located within walking distance of shopping, dining, and everyday conveniences, this home is also situated in a highly rated, award-winning school district.
Leasing requirements apply; Gross Income - 3x rent, 620+ credit score (no evictions or active collections or bankruptcies), background checks processed and rental references requested. $50 application fee per Adult and one-time leasing fee of $100 due at lease signing.
Condo for rent
$2,825/mo
Fees may apply
6981 Leire Ln, Chesterfield, VA 23832
4beds
2,304sqft
Price may not include required fees and charges. Learn more|
Condo
Available now
No pets
What's special
First-floor primary suiteWell-appointed hall bathBright open-concept floor planGenerously sized bedroomsAmple storage spaceAbundant natural lightLarge sliding glass doors
- 40 days |
- -- |
- -- |
Zillow last checked:
Listing updated:
Travel times

Let’s turn your rent into credit progress
Build credit history with every on-time payment and get credit for the payment you’re already making.
Facts & features
Interior
Bedrooms & bathrooms
- Bedrooms: 4
- Bathrooms: 4
- Full bathrooms: 3
- 1/2 bathrooms: 1
Features
- Bath in Primary Bedroom, Bedroom on Main Level, Dining Area, Granite Counters, High Ceilings, Walk In Closet, Walk-In Closet(s)
Interior area
- Total interior livable area: 2,304 sqft
Property
Parking
- Details: Contact manager
Features
- Stories: 2
- Pool features: Contact manager
Details
- Parcel number: 714671003500000
Construction
Type & style
- Home type: Condo
- Property subtype: Condo
Building
Management
- Pets allowed: No
Community & HOA
Location
- Region: Chesterfield
Financial & listing details
- Lease term: 12 Months
Price history
| Date | Event | Price |
|---|---|---|
| 6/29/2026 | Price change | $2,825-2.6%$1/sqft |
Source: CVRMLS #2615507 Report a problem | ||
| 6/7/2026 | Listed for rent | $2,900$1/sqft |
Source: CVRMLS #2615507 Report a problem | ||
| 9/11/2023 | Listing removed | -- |
Source: CVRMLS #2319277 Report a problem | ||
| 8/21/2023 | Price change | $2,900-3.3%$1/sqft |
Source: CVRMLS #2319277 Report a problem | ||
| 8/9/2023 | Listed for rent | $3,000+3.4%$1/sqft |
Source: CVRMLS #2319277 Report a problem | ||
| 7/31/2023 | Listing removed | -- |
Source: Zillow Rentals Report a problem | ||
| 7/21/2023 | Price change | $2,900-1.7%$1/sqft |
Source: Zillow Rentals Report a problem | ||
| 6/29/2023 | Listed for rent | $2,950$1/sqft |
Source: Zillow Rentals Report a problem | ||
| 6/28/2023 | Sold | $437,175+2.4%$190/sqft |
Source: | ||
| 9/22/2022 | Pending sale | $426,950$185/sqft |
Source: | ||
| 9/22/2022 | Listed for sale | $426,950$185/sqft |
Source: | ||
Neighborhood: 23832
Nearby schools
GreatSchools rating
- 10/10Woolridge Elementary SchoolGrades: PK-5Distance: 1.9 mi
- 8/10Tomahawk Creek Middle SchoolGrades: 6-8Distance: 4.7 mi
- 8/10Cosby High SchoolGrades: 9-12Distance: 0.2 mi