Welcome to a truly stunning new construction townhome located in the vibrant heart of Roxborough. This exceptional single-family residence is a masterpiece of modern design and craftsmanship, offering an unmatched blend of luxury, comfort, and style. With three bedrooms, three and a half bathrooms, and a one-car garage, this home is perfect for discerning buyers seeking an elegant urban lifestyle. As you enter, you'll immediately notice the soaring ceilings and an abundance of natural light that beautifully illuminates the natural maple hardwood floors that flow throughout the home. The spacious living room is a showpiece of contemporary design, featuring a chic electric fireplace and a sophisticated wet bar, ideal for entertaining guests. The main level also includes a convenient powder room, a laundry area with a built-in sink and stunning countertops, and access to both the one-car garage and the backyard. Ascending the unique maple staircase, crafted from reclaimed barn wood, you will be awe-struck by the expansive open floor plan on the next level. The dining area seamlessly transitions into a gourmet kitchen, a culinary delight equipped with Level 9 quartzite countertops, state-of-the-art Thor stainless steel appliances, and a six-burner stove. The centerpiece of the kitchen is a striking center island with waterfall countertops and an additional wet bar area. The expansive 8-foot by 9-foot sliding doors flood the space with light and offer the option for a custom deck, with choices for wood or Trex decking available post-settlement. On the upper level, you'll find more of the beautiful natural maple hardwood flooring leading you to the serene sleeping quarters. The primary suite is a tranquil retreat, featuring large windows that invite an abundance of natural light, a spacious walk-in closet, and a luxurious en-suite bathroom. The en-suite is a true spa-like experience, boasting a double sink vanity and an oversized walk-in shower that is sure to impress. An additional bedroom on this level also includes a private en-suite bathroom, providing comfort and convenience for guests or family members. The highlight of the home is the expansive 41x17 rooftop deck, offering breathtaking views of the city skyline. This space is perfect for hosting gatherings, enjoying a quiet evening under the stars, or simply soaking in the panoramic views. The lower level of the home features a third bedroom with an attached bathroom, finished to the same high standards as the rest of the home. This versatile space is perfect for a guest suite, home office, or additional living area. Key features of this home include a 10-year tax abatement, dual-zone HVAC for optimal climate control, and integrated audio speakers on the downstairs and main levels, ensuring a perfect atmosphere for every occasion. The property also includes additional parking in the rear and backs onto beautiful woods, providing a private and tranquil setting. This townhome is a true work of art, meticulously crafted with high-end finishes and thoughtful details throughout. Don’t miss the opportunity to own this masterpiece in the heart of Roxborough, where luxury living meets urban convenience. Your dream home awaits.
Sold for $720,000
$720,000
6981 Silverwood St, Philadelphia, PA 19128
3beds
2,400sqft
Single Family Residence
Built in 2024
-- sqft lot
$738,800 Zestimate®
$300/sqft
$3,928 Estimated rent
Home value
$738,800
$702,000 - $783,000
$3,928/mo
Zestimate® history
Owner options
List your home for rent
$3,928/mo
Rent Zestimate®
Find your next renter with Zillow Rental Manager. Plus, with online applications, you can quickly screen prospective tenants – for free.
$3,928/mo
Rent Zestimate®
Refinance and save
$4,487/mo
Est. payment
Refinancing to a lower rate could help reduce your monthly payments and save thousands over the life of the loan.
$4,487/mo
Est. payment
Explore your selling options
Work with a Zillow partner agent
Leverage their expertise and Zillow's premium Showcase listings to get your home seen by more buyers.
Get startedList with your own agent
Get your home in front of millions of buyers by listing it on Zillow.
Learn how to do itSell it yourself
Take full control of how buyers see your home on Zillow by listing For Sale by Owner (FSBO).
List your homeWhat's special
Zillow last checked:
Listing updated:
Listed by:
Joseph Bograd 267-246-9729,
Elite Realty Group Unl. Inc.
Bought with:
Dennis McGuinn, RM421682
Realty Broker Direct
Source: Bright MLS,MLS#: PAPH2373068
Facts & features
Interior
Bedrooms & bathrooms
- Bedrooms: 3
- Bathrooms: 4
- Full bathrooms: 3
- 1/2 bathrooms: 1
- Main level bathrooms: 1
Rooms
- Room types: Living Room, Dining Room, Primary Bedroom, Bedroom 2, Bedroom 3, Kitchen, Laundry, Bathroom 2, Bathroom 3, Primary Bathroom, Half Bath
Heating
- Forced Air, Natural Gas, Electric
Cooling
- Central Air, Natural Gas, Electric
Appliances
- Included: Microwave, Dishwasher, Dryer, Energy Efficient Appliances, Oven/Range - Gas, Stainless Steel Appliance(s), Refrigerator, Washer, Electric Water Heater
- Laundry: Laundry Room
Features
- Basement: Finished
- Has fireplace: No
Interior area
- Total structure area: 2,400
- Total interior livable area: 2,400 sqft
- Finished area above ground: 2,400
Property
Parking
- Total spaces: 1
- Parking features: Garage Faces Rear, Inside Entrance, Attached, Driveway
- Attached garage spaces: 1
- Has uncovered spaces: Yes
Accessibility
- Accessibility features: 2+ Access Exits
Features
- Levels: Four
- Stories: 4
- Pool features: None
Details
- Additional structures: Above Grade
- Parcel number: NO TAX RECORD
- Zoning: RES
- Special conditions: Standard
Construction
Type & style
- Home type: SingleFamily
- Architectural style: Contemporary
- Property subtype: Single Family Residence
Materials
- Brick, Vinyl Siding
- Foundation: Other
Condition
- Excellent
- New construction: Yes
- Year built: 2024
Utilities & green energy
- Sewer: Public Sewer
- Water: Public
Community & HOA
Community
- Subdivision: Roxborough
HOA
- Has HOA: No
Location
- Region: Philadelphia
- Municipality: PHILADELPHIA
Financial & listing details
- Price per square foot: $300/sqft
- Date on market: 7/3/2024
- Listing agreement: Exclusive Right To Sell
- Exclusions: Furniture
- Ownership: Fee Simple
Price history
| Date | Event | Price |
|---|---|---|
| 10/15/2024 | Sold | $720,000+0%$300/sqft |
Source:  Bright MLS #PAPH2373068 Report a problem Bright MLS #PAPH2373068 Report a problem | ||
| 9/23/2024 | Pending sale | $719,990$300/sqft |
Source: Bright MLS #PAPH2373068 Report a problem | ||
| 9/16/2024 | Contingent | $719,990$300/sqft |
Source: Bright MLS #PAPH2373068 Report a problem | ||
| 9/5/2024 | Price change | $719,990-4%$300/sqft |
Source: Bright MLS #PAPH2373068 Report a problem | ||
| 7/4/2024 | Listed for sale | $749,990$312/sqft |
Source: Bright MLS #PAPH2373068 Report a problem | ||
Public tax history
Tax history is unavailable.
Neighborhood: Roxborough
Nearby homes
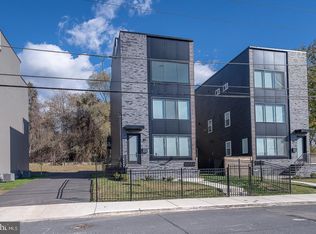
- $715,0003 bd4 ba2.4k sqft6983 Silverwood St, Philadelphia, PA 19128Sold
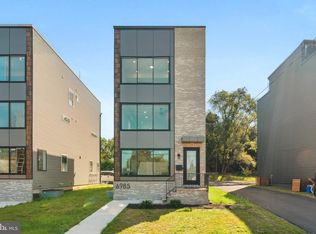
- $717,5003 bd4 ba2.4k sqft6985 Silverwood St, Philadelphia, PA 19128Sold
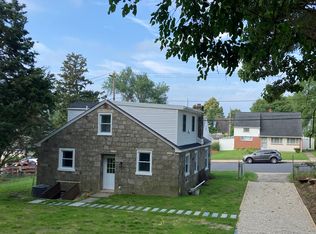
- $289,1003 bd2 ba1.6k sqft6975 Silverwood St, Philadelphia, PA 19128Off Market
- $85,500-- bd-- ba-- sqft6987R Silverwood St, Philadelphia, PA 19128Off Market
- $400,0005 bd3 ba2.8k sqft6991 Silverwood St, Philadelphia, PA 19128Pending
- $365,2003 bd2 ba1.7k sqft6962 Silverwood St, Philadelphia, PA 19128Off Market
- $381,5004 bd1 ba1.5k sqft6964 Silverwood St, Philadelphia, PA 19128Off Market
- $474,6004 bd-- ba2.8k sqft6993 Silverwood St, Philadelphia, PA 19128Off Market
Nearby schools
GreatSchools rating
- 7/10Shawmont SchoolGrades: PK-8Distance: 0.8 mi
- 1/10Roxborough High SchoolGrades: 9-12Distance: 0.5 mi
Schools provided by the listing agent
- District: The School District Of Philadelphia
Source: Bright MLS. This data may not be complete. We recommend contacting the local school district to confirm school assignments for this home.
Get a cash offer in 3 minutes
Find out how much your home could sell for in as little as 3 minutes with a no-obligation cash offer.
Estimated market value
$738,800
Get a cash offer in 3 minutes
Find out how much your home could sell for in as little as 3 minutes with a no-obligation cash offer.
Estimated market value
$738,800
- Pennsylvania
- Philadelphia County
- Philadelphia
- 19128
- Roxborough
- 6981 Silverwood St
Nearby cities
Nearby neighborhoods
Nearby zip codes
Other Philadelphia Topics
