Move in Luxury Living Contemporary !!Single Home Near Manayunk | Rooftop Deck Views of Philadelphia Skyline | 9-Year Tax Abatement Experience modern luxury in this stunning new-construction contemporary townhome located just minutes from Manayunk. Designed with exceptional craftsmanship and high-end finishes throughout, this 3-bedroom, 3.5-bath home offers sophisticated urban living with a one-car rear-entry garage and additional off street rear parking. The dramatic entry level features 2 story Vaulted ceilings, oversized windows, and beautiful natural maple hardwood floors. A striking two-story living space includes a sleek electric fireplace and stylish wet bar—perfect for entertaining. This level also offers a powder room, laundry area with utility sink and quartz countertops, and direct access to the garage and private rear yard. Upstairs, the open-concept main living level is designed for both everyday living and hosting. The dining area flows seamlessly into a chef’s kitchen featuring Level 9 quartzite countertops, waterfall island, Thor stainless steel appliances, six-burner range, and a secondary wet bar. Expansive 8' x 9' sliding glass doors open to a new private maintenance fee deck, creating effortless indoor-outdoor living. The upper levels include a spacious primary suite with large windows, walk-in closet, and a luxurious en-suite bath with double vanity and oversized walk-in shower. An additional bedroom with its own en-suite bath provides ideal space for guests or family. The lower level offers a third bedroom with a full bath, perfect for a guest suite, office, or flex space. Improvements The highlight of the home is the expansive 41' x 17' private rooftop deck with breathtaking city skyline views. Additional features include Remote control Levolor blinds with blackout feature in the bedrooms , dual-zone HVAC, integrated audio on the main and lower levels, two outdoor entertaining areas, and a rare private setting backing to wooded space. Enjoy significant savings with 9 years remaining on a 10-year tax abatement. Photos are renderings. Motivated seller—schedule your private tour today. easy access to Center City Philadelphia . MOVE-IN CONDITION make this VERY SPECIAL HOME one NOT TO BE MISSED!
Sold for $715,000
$715,000
6983 Silverwood St, Philadelphia, PA 19128
3beds
2,400sqft
Single Family Residence
Built in ----
3,814 Square Feet Lot
$717,700 Zestimate®
$298/sqft
$3,242 Estimated rent
Home value
$717,700
$667,000 - $775,000
$3,242/mo
Zestimate® history
Owner options
List your home for rent
$3,242/mo
Rent Zestimate®
Find your next renter with Zillow Rental Manager. Plus, with online applications, you can quickly screen prospective tenants – for free.
$3,242/mo
Rent Zestimate®
Refinance and save
$4,437/mo
Est. payment
Refinancing to a lower rate could help reduce your monthly payments and save thousands over the life of the loan.
$4,437/mo
Est. payment
Explore your selling options
Work with a Zillow partner agent
Leverage their expertise and Zillow's premium Showcase listings to get your home seen by more buyers.
Get startedList with your own agent
Get your home in front of millions of buyers by listing it on Zillow.
Learn how to do itSell it yourself
Take full control of how buyers see your home on Zillow by listing For Sale by Owner (FSBO).
List your homeWhat's special
One-car rear-entry garageStylish wet barStriking two-story living spaceOversized windowsSix-burner rangeSecondary wet barDual-zone hvac
Zillow last checked:
Listing updated:
Listed by:
Paul Colletti 917-325-6700,
BHHS Fox & Roach Wayne-Devon,
Co-Listing Agent: Paul Colletti 917-325-6700,
BHHS Fox & Roach Wayne-Devon
Bought with:
Dom Hampton, RS370164
Keller Williams Main Line
Source: Bright MLS,MLS#: PAPH2544586
Facts & features
Interior
Bedrooms & bathrooms
- Bedrooms: 3
- Bathrooms: 4
- Full bathrooms: 3
- 1/2 bathrooms: 1
- Main level bathrooms: 1
Rooms
- Room types: Breakfast Room
Breakfast room
- Features: Ceiling Fan(s), Granite Counters, Dining Area, Double Sink, Flooring - Laminated, Kitchen Island, Lighting - LED, Recessed Lighting
- Level: Upper
Heating
- Central, Electric
Cooling
- Central Air, Electric
Appliances
- Included: Microwave, Built-In Range, Cooktop, Dishwasher, Dryer, Exhaust Fan, Refrigerator, Range Hood, Stainless Steel Appliance(s), Washer, Water Heater, Electric Water Heater
- Laundry: Dryer In Unit, Main Level, Washer In Unit
Features
- Bathroom - Walk-In Shower, Ceiling Fan(s), Combination Kitchen/Dining, Open Floorplan, Eat-in Kitchen, Kitchen - Gourmet, Kitchen Island, Kitchen - Table Space, Primary Bath(s), Recessed Lighting, Upgraded Countertops, Walk-In Closet(s), Bar
- Windows: Double Pane Windows, Energy Efficient, Window Treatments
- Basement: Heated,Improved,Windows,Concrete
- Has fireplace: No
Interior area
- Total structure area: 2,400
- Total interior livable area: 2,400 sqft
- Finished area above ground: 2,400
- Finished area below ground: 0
Property
Parking
- Total spaces: 4
- Parking features: Garage Faces Rear, Asphalt, Attached, Driveway, Off Street
- Attached garage spaces: 1
- Uncovered spaces: 3
Accessibility
- Accessibility features: 2+ Access Exits
Features
- Levels: Three
- Stories: 3
- Patio & porch: Deck, Brick, Roof, Roof Deck
- Exterior features: Lighting
- Pool features: None
- Fencing: Aluminum
Lot
- Size: 3,814 Square Feet
- Dimensions: 0.00 x 92.00
- Features: Suburban
Details
- Additional structures: Above Grade, Below Grade
- Parcel number: 212461770
- Zoning: RSD3
- Special conditions: Standard
Construction
Type & style
- Home type: SingleFamily
- Architectural style: Contemporary
- Property subtype: Single Family Residence
Materials
- Stone
- Foundation: Slab
Condition
- Excellent
- New construction: Yes
Utilities & green energy
- Sewer: Public Sewer
- Water: Public
- Utilities for property: Cable Available
Community & HOA
Community
- Security: Smoke Detector(s), Fire Sprinkler System
- Subdivision: Manayunk
HOA
- Has HOA: No
Location
- Region: Philadelphia
- Municipality: PHILADELPHIA
Financial & listing details
- Price per square foot: $298/sqft
- Tax assessed value: $93,000
- Annual tax amount: $1,301
- Date on market: 10/10/2025
- Listing agreement: Exclusive Agency
- Listing terms: Cash,Conventional
- Inclusions: Washer, Dryer, Remote Control Levolor Insulated Window Treatments And Blackout Shades In Bedrooms
- Ownership: Fee Simple
Price history
| Date | Event | Price |
|---|---|---|
| 5/7/2026 | Sold | $715,000-1.4%$298/sqft |
Source:  Bright MLS #PAPH2544586 Report a problem Bright MLS #PAPH2544586 Report a problem | ||
| 5/2/2026 | Pending sale | $725,000$302/sqft |
Source: Bright MLS #PAPH2544586 Report a problem | ||
| 4/15/2026 | Contingent | $725,000$302/sqft |
Source: Bright MLS #PAPH2544586 Report a problem | ||
| 11/24/2025 | Price change | $725,000-3.3%$302/sqft |
Source: Bright MLS #PAPH2544586 Report a problem | ||
| 11/21/2025 | Listing removed | $4,800$2/sqft |
Source: Bright MLS #PAPH2495952 Report a problem | ||
| 11/4/2025 | Price change | $750,000-3.8%$313/sqft |
Source: Bright MLS #PAPH2544586 Report a problem | ||
| 10/10/2025 | Listed for sale | $780,000+13%$325/sqft |
Source: Bright MLS #PAPH2544586 Report a problem | ||
| 9/30/2025 | Price change | $4,800-4%$2/sqft |
Source: Bright MLS #PAPH2495952 Report a problem | ||
| 7/26/2025 | Listed for rent | $5,000$2/sqft |
Source: Bright MLS #PAPH2495952 Report a problem | ||
| 2/11/2025 | Sold | $690,000-5.5%$288/sqft |
Source: Bright MLS #PAPH2399692 Report a problem | ||
| 1/15/2025 | Contingent | $729,990$304/sqft |
Source: Bright MLS #PAPH2399692 Report a problem | ||
| 9/23/2024 | Listed for sale | $729,990$304/sqft |
Source: Bright MLS #PAPH2399692 Report a problem | ||
Public tax history
Tax history is unavailable.
Neighborhood: Roxborough
Nearby homes
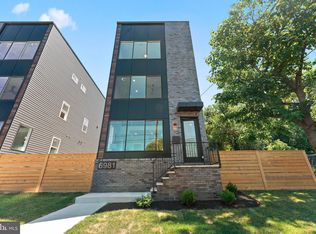
- $720,0003 bd4 ba2.4k sqft6981 Silverwood St, Philadelphia, PA 19128Sold
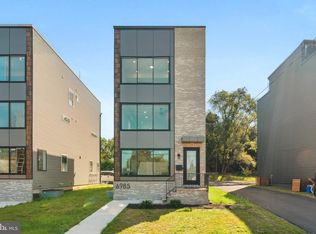
- $717,5003 bd4 ba2.4k sqft6985 Silverwood St, Philadelphia, PA 19128Sold
- $85,500-- bd-- ba-- sqft6987R Silverwood St, Philadelphia, PA 19128Off Market
- $400,0005 bd3 ba2.8k sqft6991 Silverwood St, Philadelphia, PA 19128Pending
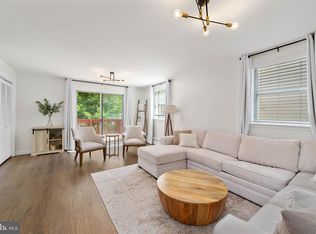
- $289,1003 bd2 ba1.6k sqft6975 Silverwood St, Philadelphia, PA 19128Off Market
- $474,6004 bd-- ba2.8k sqft6993 Silverwood St, Philadelphia, PA 19128Off Market
- $365,2003 bd2 ba1.7k sqft6962 Silverwood St, Philadelphia, PA 19128Off Market
- $381,5004 bd1 ba1.5k sqft6964 Silverwood St, Philadelphia, PA 19128Off Market
Nearby schools
GreatSchools rating
- 7/10Shawmont SchoolGrades: PK-8Distance: 0.8 mi
- 1/10Roxborough High SchoolGrades: 9-12Distance: 0.5 mi
Schools provided by the listing agent
- District: Philadelphia City
Source: Bright MLS. This data may not be complete. We recommend contacting the local school district to confirm school assignments for this home.
Get a cash offer in 3 minutes
Find out how much your home could sell for in as little as 3 minutes with a no-obligation cash offer.
Estimated market value
$717,700
Get a cash offer in 3 minutes
Find out how much your home could sell for in as little as 3 minutes with a no-obligation cash offer.
Estimated market value
$717,700
- Pennsylvania
- Philadelphia County
- Philadelphia
- 19128
- Roxborough
- 6983 Silverwood St
Nearby cities
Nearby neighborhoods
Nearby zip codes
Other Philadelphia Topics
