Welcome to this stunning former model home in the desirable Castle Pines community! This beautifully designed residence features elegant dark Java cabinets, paired with upgraded quartz countertops and a sleek subway backsplash, creating a modern and stylish kitchen space. The kitchen is equipped with high-quality stainless steel Whirlpool appliances, including a refrigerator, washer/dryer for your convenience! Situated on a spacious corner lot, this home boasts ample natural light and an inviting outdoor area. Enjoy the benefits of smart home technology, allowing for seamless control of your home's features at your fingertips. Located within an exceptional school district, this property is perfect for families seeking quality education and a vibrant community. Don’t miss your chance to own this exquisite home that combines luxury, functionality, and an ideal location!
Sold for $575,990
$575,990
6983 Ipswich Court, Castle Pines, CO 80108
4beds
1,707sqft
Townhouse
Built in 2023
-- sqft lot
$-- Zestimate®
$337/sqft
$2,992 Estimated rent
Home value
Not available
Estimated sales range
Not available
$2,992/mo
Zestimate® history
Owner options
List your home for rent
$2,992/mo
Rent Zestimate®
Find your next renter with Zillow Rental Manager. Plus, with online applications, you can quickly screen prospective tenants – for free.
$2,992/mo
Rent Zestimate®
Refinance and save
$3,482/mo
Est. payment
Refinancing to a lower rate could help reduce your monthly payments and save thousands over the life of the loan.
$3,482/mo
Est. payment
Explore your selling options
Work with a Zillow partner agent
Leverage their expertise and Zillow's premium Showcase listings to get your home seen by more buyers.
Get startedList with your own agent
Get your home in front of millions of buyers by listing it on Zillow.
Learn how to do itSell it yourself
Take full control of how buyers see your home on Zillow by listing For Sale by Owner (FSBO).
List your homeWhat's special
Sleek subway backsplashCorner lotSpacious corner lotInviting outdoor areaElegant dark java cabinetsUpgraded quartz countertopsAmple natural light
Zillow last checked:
Listing updated:
Listed by:
TEAM KAMINSKY 720-248-7653 team@landmarkcolorado.com,
Landmark Residential Brokerage,
TEAM KAMINSKY 720-248-7653,
Landmark Residential Brokerage
Bought with:
Deanna Locke, 100069707
Milehimodern
Source: REcolorado as distributed by MLS GRID,MLS#: 2546090
Facts & features
Interior
Bedrooms & bathrooms
- Bedrooms: 4
- Bathrooms: 4
- Full bathrooms: 3
- 1/2 bathrooms: 1
- Main level bathrooms: 2
- Main level bedrooms: 1
Bedroom
- Level: Upper
Bedroom
- Features: Primary Suite
- Level: Main
Bedroom
- Level: Upper
Bedroom
- Level: Upper
Bathroom
- Level: Main
Bathroom
- Features: Primary Suite
- Level: Upper
Bathroom
- Level: Upper
Bathroom
- Level: Main
Dining room
- Level: Main
Great room
- Level: Main
Kitchen
- Level: Main
Laundry
- Level: Upper
Heating
- Forced Air, Natural Gas
Cooling
- Central Air
Appliances
- Included: Double Oven, Dryer, Microwave, Refrigerator, Washer
- Laundry: In Unit
Features
- Ceiling Fan(s), Eat-in Kitchen, High Speed Internet, Kitchen Island, Open Floorplan, Primary Suite, Quartz Counters, Smart Thermostat, Smoke Free, Walk-In Closet(s), Wired for Data
- Flooring: Laminate
- Windows: Double Pane Windows
- Has basement: No
- Common walls with other units/homes: End Unit
Interior area
- Total structure area: 1,707
- Total interior livable area: 1,707 sqft
- Finished area above ground: 1,707
Property
Parking
- Total spaces: 2
- Parking features: Dry Walled, Insulated Garage, Lighted
- Attached garage spaces: 2
Accessibility
- Accessibility features: Accessible Approach with Ramp
Features
- Levels: Three Or More
- Exterior features: Balcony, Private Yard, Rain Gutters
- Fencing: Full
Lot
- Features: Corner Lot
Details
- Parcel number: 235110221002
- Special conditions: Standard
Construction
Type & style
- Home type: Townhouse
- Property subtype: Townhouse
- Attached to another structure: Yes
Materials
- Cement Siding, Concrete, Frame
- Foundation: Slab
- Roof: Composition
Condition
- New Construction
- New construction: Yes
- Year built: 2023
Details
- Builder model: Myrtle Beach
- Builder name: Century Communities
Utilities & green energy
- Electric: 110V
- Sewer: Public Sewer
- Water: Public
- Utilities for property: Electricity Connected, Internet Access (Wired), Natural Gas Connected
Community & HOA
Community
- Security: Carbon Monoxide Detector(s), Smart Cameras, Smart Locks, Smart Security System, Smoke Detector(s), Video Doorbell
- Subdivision: The Townes At Skyline Ridge
HOA
- Has HOA: Yes
- Amenities included: Parking, Playground
- Services included: Maintenance Grounds, Recycling, Snow Removal, Trash
- HOA fee: $125 monthly
- HOA name: Service Plus Community Mgmt
- HOA phone: 720-571-1440
Location
- Region: Castle Pines
Financial & listing details
- Price per square foot: $337/sqft
- Tax assessed value: $494,592
- Annual tax amount: $1
- Date on market: 10/8/2025
- Listing terms: Cash,Conventional,FHA,VA Loan
- Exclusions: None
- Ownership: Builder
- Electric utility on property: Yes
- Road surface type: Paved
Price history
| Date | Event | Price |
|---|---|---|
| 12/30/2025 | Sold | $575,990-1.5%$337/sqft |
Source:  REcolorado as distributed by MLS GRID #2546090 Report a problem REcolorado as distributed by MLS GRID #2546090 Report a problem | ||
| 12/8/2025 | Pending sale | $584,990$343/sqft |
Source: REcolorado as distributed by MLS GRID #2546090 Report a problem | ||
| 11/4/2025 | Price change | $584,990-2.5%$343/sqft |
Source: REcolorado as distributed by MLS GRID #2546090 Report a problem | ||
| 10/8/2025 | Listed for sale | $599,990$351/sqft |
Source: REcolorado as distributed by MLS GRID #2546090 Report a problem | ||
Public tax history
| Year | Property taxes | Tax assessment |
|---|---|---|
| 2024 | $970 -50.3% | $33,140 +245.6% |
| 2023 | $1,950 +14.4% | $9,590 -14.5% |
| 2022 | $1,704 | $11,210 |
Find assessor info on the county website
Neighborhood: 80108
Nearby homes
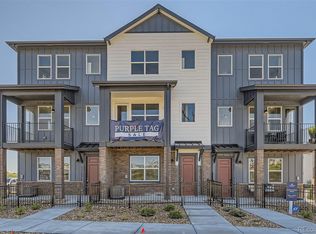
- $586,0003 bd4 ba1.7k sqft6993 Ipswich Ct, Castle Pines, CO 80108Sold
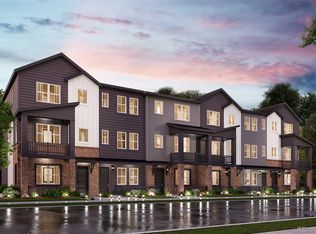
- $474,9902 bd3 ba1.2k sqft7028 Ipswich Ct, Castle Pines, CO 80108Sold
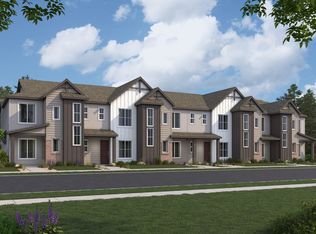
- from $519,9903 bd3 ba1.3k sqftCatalina | Residence 203 Plan, The Townes at Skyline Ridge | 2-Story, Castle Pines, CO 80108New Construction
- from $549,9903 bd3 ba1.3k sqftSonoma | Residence 205R Plan, The Townes at Skyline Ridge | 2-Story, Castle Pines, CO 80108New Construction

- from $514,9903 bd3 ba1.3k sqftAvalon | Residence 202 Plan, The Townes at Skyline Ridge | 2-Story, Castle Pines, CO 80108New Construction
- from $549,9903 bd3 ba1.3k sqftSonoma | Residence 205 Plan, The Townes at Skyline Ridge | 2-Story, Castle Pines, CO 80108New Construction
- from $514,9903 bd3 ba1.3k sqftAvalon | Residence 202R Plan, The Townes at Skyline Ridge | 2-Story, Castle Pines, CO 80108New Construction
- $522,0004 bd4 ba1.7k sqft6988 Ipswich Ct, Castle Pines, CO 80108Sold
Nearby schools
GreatSchools rating
- 6/10Buffalo Ridge Elementary SchoolGrades: PK-5Distance: 0.8 mi
- 8/10Rocky Heights Middle SchoolGrades: 6-8Distance: 4.2 mi
- 9/10Rock Canyon High SchoolGrades: 9-12Distance: 4.5 mi
Schools provided by the listing agent
- Elementary: Buffalo Ridge
- Middle: Rocky Heights
- High: Rock Canyon
- District: Douglas RE-1
Source: REcolorado as distributed by MLS GRID. This data may not be complete. We recommend contacting the local school district to confirm school assignments for this home.


Get pre-qualified for a loan
At Zillow Home Loans, we can pre-qualify you in as little as 5 minutes with no impact to your credit score.An equal housing lender. NMLS #10287.
- Colorado
- Douglas County
- Castle Pines
- 80108
- 6983 Ipswich Court
Nearby cities
Nearby zip codes
Other Castle Pines Topics
