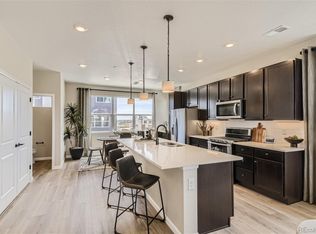
BRAND NEW CONTRUCTION! READY NOW! Welcome to your dream home in the charming community of Castle Pines, Colorado! This stunning 1,737 sq. ft. residence features 4 spacious bedrooms and 3.5 modern bathrooms, perfect for families or anyone seeking extra space. Step inside to discover a beautifully designed kitchen equipped with stainless steel Whirlpool appliances, including a gas cooktop, complemented by elegant white cabinets, and upgraded granite. The subway style backsplash adds a stylish touch, making this kitchen not just functional but also a focal point for gatherings. This home also offers standard smart home technology which includes a Schlage electrical front door lock, Ecobee thermostat and an IQ panel to connect the whole home. Don't miss out on this incredible opportunity to make this Castle Pines home your own! For more information or to schedule a viewing, please contact us today! Don’t miss out on the new reduced pricing good through 8/31/2023. Prices and incentives are contingent upon buyer closing a loan with builders affiliated lender and are subject to change at any time. They are for representational purposes only. Please contact builder for specifics on this property.
Sold for $586,000
$586,000
6993 Ipswich Court, Castle Pines, CO 80108
3beds
1,737sqft
Condominium
Built in 2024
-- sqft lot
$528,300 Zestimate®
$337/sqft
$2,910 Estimated rent
Home value
$528,300
$502,000 - $555,000
$2,910/mo
Zestimate® history
Owner options
List your home for rent
$2,910/mo
Rent Zestimate®
Find your next renter with Zillow Rental Manager. Plus, with online applications, you can quickly screen prospective tenants – for free.
$2,910/mo
Rent Zestimate®
Refinance and save
$3,540/mo
Est. payment
Refinancing to a lower rate could help reduce your monthly payments and save thousands over the life of the loan.
$3,540/mo
Est. payment
Explore your selling options
Work with a Zillow partner agent
Leverage their expertise and Zillow's premium Showcase listings to get your home seen by more buyers.
Get startedList with your own agent
Get your home in front of millions of buyers by listing it on Zillow.
Learn how to do itSell it yourself
Take full control of how buyers see your home on Zillow by listing For Sale by Owner (FSBO).
List your homeWhat's special
Modern bathroomsBeautifully designed kitchenGas cooktopStainless steel whirlpool appliancesSpacious bedroomsUpgraded graniteSubway style backsplash
Zillow last checked:
Listing updated:
Listed by:
TEAM KAMINSKY 720-248-7653 yan@elitemetro.com,
Landmark Residential Brokerage
Bought with:
Erin Susser, 100073219
Compass - Denver
Source: REcolorado as distributed by MLS GRID,MLS#: 6164563
Facts & features
Interior
Bedrooms & bathrooms
- Bedrooms: 3
- Bathrooms: 4
- Full bathrooms: 3
- 1/2 bathrooms: 1
- Main level bathrooms: 2
- Main level bedrooms: 1
Primary bedroom
- Level: Upper
Bedroom
- Level: Upper
Bedroom
- Description: Extra Bedroom At Lower Level
- Level: Main
Primary bathroom
- Level: Upper
Bathroom
- Level: Upper
Bathroom
- Level: Main
Bathroom
- Description: Extra Bathroom At Lower Level
- Level: Main
Great room
- Level: Main
Kitchen
- Level: Main
Heating
- Forced Air, Natural Gas
Cooling
- Central Air
Appliances
- Included: Dishwasher, Disposal, Microwave, Oven
- Laundry: In Unit
Features
- Eat-in Kitchen, Open Floorplan, Pantry, Primary Suite, Smart Thermostat, Walk-In Closet(s)
- Windows: Double Pane Windows
- Has basement: No
- Common walls with other units/homes: End Unit,1 Common Wall
Interior area
- Total structure area: 1,737
- Total interior livable area: 1,737 sqft
- Finished area above ground: 1,737
Property
Parking
- Total spaces: 2
- Parking features: Garage - Attached
- Attached garage spaces: 2
Features
- Levels: Three Or More
- Patio & porch: Front Porch
Details
- Parcel number: R0617083
- Special conditions: Standard
Construction
Type & style
- Home type: Condo
- Property subtype: Condominium
- Attached to another structure: Yes
Materials
- Frame, Other
- Roof: Composition
Condition
- New Construction
- New construction: Yes
- Year built: 2024
Details
- Builder model: 304R - Cape May
- Builder name: Century Communities
Utilities & green energy
- Sewer: Public Sewer
- Water: Public
Community & HOA
Community
- Security: Carbon Monoxide Detector(s), Smart Locks, Smoke Detector(s)
- Subdivision: The Townes At Skyline Ridge
HOA
- Has HOA: Yes
- Amenities included: Parking
- Services included: Recycling, Snow Removal, Trash
- HOA fee: $125 monthly
- HOA name: TBD
- HOA phone: 303-482-2213
Location
- Region: Castle Pines
Financial & listing details
- Price per square foot: $337/sqft
- Tax assessed value: $543,854
- Annual tax amount: $1
- Date on market: 2/11/2025
- Listing terms: Cash,Conventional,FHA,VA Loan
- Exclusions: None
- Ownership: Builder
Price history
| Date | Event | Price |
|---|---|---|
| 3/26/2025 | Sold | $586,000-2.3%$337/sqft |
Source:  REcolorado as distributed by MLS GRID #6164563 Report a problem REcolorado as distributed by MLS GRID #6164563 Report a problem | ||
| 2/24/2025 | Pending sale | $599,990$345/sqft |
Source: REcolorado as distributed by MLS GRID #6164563 Report a problem | ||
| 2/11/2025 | Listed for sale | $599,990$345/sqft |
Source: REcolorado as distributed by MLS GRID #6164563 Report a problem | ||
Public tax history
| Year | Property taxes | Tax assessment |
|---|---|---|
| 2025 | $4,791 +387.2% | $34,000 +4.7% |
| 2024 | $983 -49.6% | $32,460 +236% |
| 2023 | $1,950 +14.4% | $9,660 -13.8% |
| 2022 | $1,704 | $11,210 |
Find assessor info on the county website
Neighborhood: 80108
Nearby homes
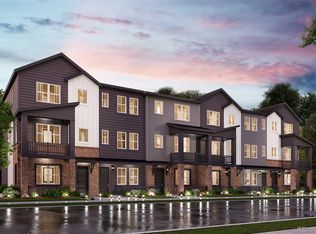
- $575,9904 bd4 ba1.7k sqft6983 Ipswich Ct, Castle Pines, CO 80108Sold
- $474,9902 bd3 ba1.2k sqft7028 Ipswich Ct, Castle Pines, CO 80108Sold
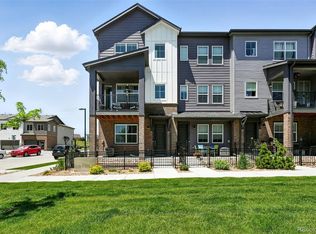
- $539,8533 bd3 ba1.7k sqft7008 Ipswich Ct, Castle Pines, CO 80108Off Market
- $522,0004 bd4 ba1.7k sqft6988 Ipswich Ct, Castle Pines, CO 80108Sold
- $539,8533 bd3 ba1.7k sqft7018 Ipswich Ct, Castle Pines, CO 80108Off Market
- $477,5002 bd3 ba1.3k sqft6998 Ipswich Ct, Castle Pines, CO 80108For Sale
- from $519,9903 bd3 ba1.3k sqftCatalina | Residence 203 Plan, The Townes at Skyline Ridge | 2-Story, Castle Pines, CO 80108New Construction
- from $549,9903 bd3 ba1.3k sqftSonoma | Residence 205R Plan, The Townes at Skyline Ridge | 2-Story, Castle Pines, CO 80108New Construction
Nearby schools
GreatSchools rating
- 6/10Buffalo Ridge Elementary SchoolGrades: PK-5Distance: 0.8 mi
- 8/10Rocky Heights Middle SchoolGrades: 6-8Distance: 4.2 mi
- 9/10Rock Canyon High SchoolGrades: 9-12Distance: 4.5 mi
Schools provided by the listing agent
- Elementary: Buffalo Ridge
- Middle: Rocky Heights
- High: Rock Canyon
- District: Douglas RE-1
Source: REcolorado as distributed by MLS GRID. This data may not be complete. We recommend contacting the local school district to confirm school assignments for this home.
Get a cash offer in 3 minutes
Find out how much your home could sell for in as little as 3 minutes with a no-obligation cash offer.
Estimated market value
$528,300
Get a cash offer in 3 minutes
Find out how much your home could sell for in as little as 3 minutes with a no-obligation cash offer.
Estimated market value
$528,300
- Colorado
- Douglas County
- Castle Pines
- 80108
- 6993 Ipswich Court
Nearby cities
Nearby zip codes
Other Castle Pines Topics
