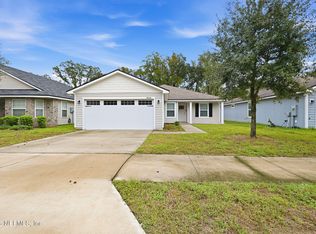
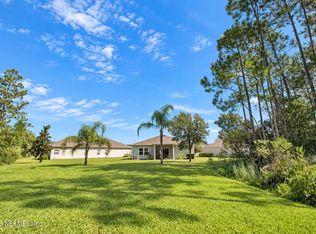
Welcome home to this beautifully maintained 3-bedroom, 2-bath home offering 1,496 sq. ft. of living space and a desirable split-bedroom floor plan. Cul-de-sac location, built in 2018, the home features luxury vinyl plank flooring throughout, knockdown ceilings, abundant natural light and plenty of storage. The open-concept kitchen, dining and living areas flow seamlessly together, creating an inviting space for everyday living and entertaining. The kitchen features recessed lighting, while the conveniently located laundry room adds to the home's functionality. The spacious primary suite overlooks the backyard and offers a walk-in closet and private bath with double granite vanity, updated lighting, walk-in shower and linen closet. Generously sized secondary bedrooms share a guest bath with granite countertop and tub/shower combination. Outside, enjoy a welcoming front porch, long driveway leading to the 2-car garage, Hardie board siding and matur landscaping. Paved walkways along bot sides of the home lead to a spacious backyard enclosed with white vinyl privacy fencing, complete with raised garden beds and plenty of room for outdoor seating and entertaining. Roof, HVAC and water heater are all 2018. Location adds even more to love! Enjoy convenient access to everything the Oakleaf area has to offer, with Oakleaf Town Center approximately 12 minutes away for shopping, dining, groceries and entertainment. Our Community Club Park is approximately 6 minutes away, while NAS Jacksonville is approximately 17 minutes from the home. Convenient access to major roadways makes it easy to reach additional shopping, dining, entertainment and destinations throughout Jacksonville. A move-in-ready home with a great combination of comfort, outdoor space and convenience!
Active
Price cut: $4K (10/2)
$315,000
6983 LORIS Lane, Jacksonville, FL 32222
3beds
1,496sqft
Single Family Residence
Built in 2018
7,840 Square Feet Lot
$-- Zestimate®
$211/sqft
$21/mo HOA
What's special
Generously sized secondary bedroomsRaised garden bedsAbundant natural lightHardie board sidingPlenty of storageWelcoming front porchKnockdown ceilings
- 66 days
- 283
- 27
Zillow last checked:
Listing updated:
Listed by:
ANDREA SMELY 904-962-5249,
RE/MAX SPECIALISTS PV 904-270-0747,
TODD ARNOLD 904-813-8633
Source: realMLS,MLS#: 2160902
Facts & features
Interior
Bedrooms & bathrooms
- Bedrooms: 3
- Bathrooms: 2
- Full bathrooms: 2
Heating
- Central, Electric
Cooling
- Central Air, Electric
Appliances
- Included: Dishwasher, Disposal, Electric Cooktop, Electric Range, Microwave, Refrigerator
- Laundry: In Unit
Features
- Ceiling Fan(s), Eat-in Kitchen, Entrance Foyer, Open Floorplan, Pantry, Primary Bathroom - Shower No Tub, Smart Thermostat, Split Bedrooms, Walk-In Closet(s)
Interior area
- Total interior livable area: 1,496 sqft
Video & virtual tour
Property
Parking
- Total spaces: 2
- Parking features: Other, Garage
- Garage spaces: 2
Features
- Levels: One
- Stories: 1
- Patio & porch: Covered, Front Porch, Porch, Rear Porch
- Fencing: Fenced,Full,Vinyl
- Has view: Yes
- View description: Trees/Woods
Lot
- Size: 7,840 Square Feet
- Features: Cul-De-Sac
Details
- Parcel number: 0157006605
- Zoning description: Single Family
Construction
Type & style
- Home type: SingleFamily
- Architectural style: Traditional
- Property subtype: Single Family Residence
Materials
- Roof: Shingle
Condition
- Updated/Remodeled
- New construction: No
- Year built: 2018
Utilities & green energy
- Sewer: Public Sewer
- Water: Public
- Utilities for property: Cable Available, Electricity Connected, Sewer Connected, Water Connected
Community & HOA
Community
- Subdivision: Forest Hideaway
HOA
- Has HOA: Yes
- HOA fee: $63 quarterly
- HOA name: Freedom Community Management
- HOA phone: 904-490-8191
Location
- Region: Jacksonville
Financial & listing details
- Price per square foot: $211/sqft
- Tax assessed value: $250,398
- Annual tax amount: $4,089
- Date on market: 8/20/2026
- Listing terms: Cash,Conventional,FHA,VA Loan
- Road surface type: Asphalt
Estimated market value
Not available
Estimated sales range
Not available
Not available
Price history
| Date | Event | Price |
|---|---|---|
| 10/2/2026 | Price change | $315,000-1.3%$211/sqft |
Source:  realMLS #2160902 Report a problem | ||
| 8/20/2026 | Listed for sale | $319,000+4.6%$213/sqft |
Source: realMLS #2160902 Report a problem | ||
| 9/8/2023 | Sold | $305,000$204/sqft |
Source: Public Record Report a problem | ||
| 6/13/2023 | Pending sale | $305,000$204/sqft |
Source: realMLS #1231130 Report a problem | ||
| 6/7/2023 | Listed for sale | $305,000+48.1%$204/sqft |
Source: realMLS #1231130 Report a problem | ||
| 10/5/2018 | Sold | $206,000$138/sqft |
Source: realMLS #933769 Report a problem | ||
Public tax history
| Year | Property taxes | Tax assessment |
|---|---|---|
| 2025 | $4,090 +3.1% | $250,398 -0.4% |
| 2024 | $3,967 -17% | $251,332 -1.2% |
| 2023 | $4,781 +112.6% | $254,483 +52.8% |
| 2022 | $2,249 +1.1% | $166,568 +3% |
| 2021 | $2,225 +1.2% | $161,717 +1.4% |
| 2020 | $2,199 +1.4% | $159,485 +2.3% |
| 2019 | $2,168 +275.9% | $155,900 +387.2% |
| 2018 | $577 | $32,000 |
| 2017 | $577 | -- |
Find assessor info on the county website
Monthly payment
Est. payment
Payment breakdown
Explore the cost of this home by adjusting the details. Changes won't be saved.Climate risks
Neighborhood: Settlers Landing


Similar homes
- $335,0003 bd2 ba1.6k sqft7027 CAMFIELD LANDING Drive, Jacksonville, FL 32222For Sale
 MLS ID #2169758, ANTHONY LEWIS. realMLS
- $284,9004 bd2 ba1.5k sqft7033 CAMFIELD LANDING Drive, Jacksonville, FL 32222For Sale
 MLS ID #2169475, EVA HOCKENBERRY. realMLS
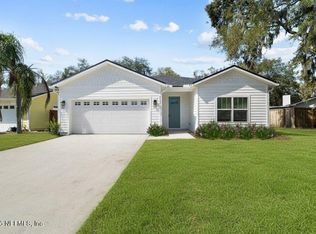
- $317,0003 bd2 ba1.5k sqft7248 BLAIRTON Way, Jacksonville, FL 32222For Sale
 MLS ID #2167239, KIMBERLY MCCLURE. realMLS
- $314,9904 bd2 ba1.6k sqft8863 HIPPS Road, Jacksonville, FL 32222New Construction
 MLS ID #2168407, KELLY IDELLA BREWIN. realMLS
