Two Homes. One Exceptional Opportunity. Endless Flexibility.
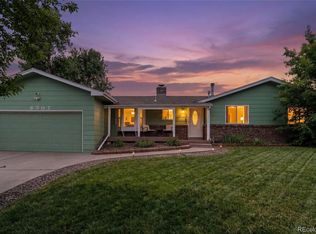
Rarely available and rich with possibility, this beautifully remodeled property offers two fully permitted residences on a spacious ¾-acre lot—ideal for flexible living arrangements, long-term investment potential, or simply room to grow.
The 3-bedroom, 3-bath main home has been thoughtfully updated with modern finishes and a functional layout, while the brand-new 2-bedroom, 2-bath ADU—located above the garage—provides a bright, private living space with its own full amenities.
Property highlights include:
Remodeled 3-bed / 3-bath main residence
Fully permitted 2-bed / 2-bath ADU over the garage
Generous ¾-acre lot with room to expand
Detached garage plus designated RV parking
Abundant on-site parking for multiple vehicles
Space to add a detached garage, workshop, or additional storage
The light-filled ADU offers excellent flexibility—perfect for extended living arrangements, a home office setup, or an income-producing opportunity—while maintaining privacy from the main home.
Located just 1.5 miles from Olde Town Arvada, you’re minutes from local restaurants, shopping, and community events. Enjoy walkable access to the Arvada Center for the Arts and Humanities, featuring year-round performances, exhibitions, and cultural programming.
With modern updates, exceptional lot size, abundant parking, and a prime location, this is a rare opportunity to own a truly versatile property in one of Arvada’s most desirable areas.
Sold for $1,175,000
$1,175,000
6983 W 68th Avenue, Arvada, CO 80003
5beds
3,048sqft
Single Family Residence
Built in 1928
0.67 Acres Lot
$1,164,400 Zestimate®
$385/sqft
$3,745 Estimated rent
Home value
$1,164,400
$1.09M - $1.23M
$3,745/mo
Zestimate® history
Owner options
List your home for rent
$3,745/mo
Rent Zestimate®
Find your next renter with Zillow Rental Manager. Plus, with online applications, you can quickly screen prospective tenants – for free.
$3,745/mo
Rent Zestimate®
Refinance and save
$6,829/mo
Est. payment
Refinancing to a lower rate could help reduce your monthly payments and save thousands over the life of the loan.
$6,829/mo
Est. payment
Explore your selling options
Work with a Zillow partner agent
Leverage their expertise and Zillow's premium Showcase listings to get your home seen by more buyers.
Get startedList with your own agent
Get your home in front of millions of buyers by listing it on Zillow.
Learn how to do itSell it yourself
Take full control of how buyers see your home on Zillow by listing For Sale by Owner (FSBO).
List your homeWhat's special
Zillow last checked:
Listing updated:
Listed by:
Diane Howard 303-720-9714 diane@lanternhomegroup.com,
Keller Williams Avenues Realty
Bought with:
Cameryn Porter Choate, 100088473
LPT Realty
Source: REcolorado as distributed by MLS GRID,MLS#: 3282293
Facts & features
Interior
Bedrooms & bathrooms
- Bedrooms: 5
- Bathrooms: 5
- Full bathrooms: 1
- 3/4 bathrooms: 4
- Main level bathrooms: 4
- Main level bedrooms: 4
Bedroom
- Description: W/ En Suite | Walk-In Closet | Laundry
- Features: Primary Suite
- Level: Main
- Area: 216 Square Feet
- Dimensions: 12 x 18
Bedroom
- Level: Main
- Area: 143 Square Feet
- Dimensions: 11 x 13
Bedroom
- Description: With Egress Window
- Level: Basement
- Area: 120 Square Feet
- Dimensions: 10 x 12
Bedroom
- Description: Adu Built 2023
- Level: Main
- Area: 132 Square Feet
- Dimensions: 11 x 12
Bedroom
- Description: Adu Built 2023 Bedroom Is Lower Level
- Level: Main
- Area: 120 Square Feet
- Dimensions: 10 x 12
Bathroom
- Features: En Suite Bathroom, Primary Suite
- Level: Main
- Area: 105 Square Feet
- Dimensions: 7 x 15
Bathroom
- Level: Main
- Area: 42 Square Feet
- Dimensions: 6 x 7
Bathroom
- Description: With Laundry Hook Up
- Level: Basement
- Area: 100 Square Feet
- Dimensions: 10 x 10
Bathroom
- Description: Adu Built 2023
- Level: Main
- Area: 45 Square Feet
- Dimensions: 5 x 9
Bathroom
- Description: Adu Built 2023 Bathroom Is Lower Level
- Level: Main
- Area: 60 Square Feet
- Dimensions: 6 x 10
Dining room
- Level: Main
- Area: 120 Square Feet
- Dimensions: 12 x 10
Family room
- Description: With Ample Finished Storage
- Level: Basement
- Area: 252 Square Feet
- Dimensions: 12 x 21
Kitchen
- Level: Main
- Area: 90 Square Feet
- Dimensions: 9 x 10
Kitchen
- Description: Adu Built 2023
- Level: Main
- Area: 144 Square Feet
- Dimensions: 9 x 16
Laundry
- Description: Adu
- Level: Main
Living room
- Level: Main
- Area: 288 Square Feet
- Dimensions: 12 x 24
Living room
- Description: Adu Built 2023
- Level: Main
- Area: 55 Square Feet
- Dimensions: 5 x 11
Office
- Level: Basement
- Area: 63 Square Feet
- Dimensions: 7 x 9
Heating
- Forced Air
Cooling
- Central Air
Appliances
- Included: Dishwasher, Disposal, Dryer, Microwave, Oven, Refrigerator, Tankless Water Heater, Washer
Features
- Ceiling Fan(s), Entrance Foyer, Five Piece Bath, Quartz Counters, Radon Mitigation System, Walk-In Closet(s)
- Flooring: Tile, Vinyl
- Basement: Finished,Full
Interior area
- Total structure area: 3,048
- Total interior livable area: 3,048 sqft
- Finished area above ground: 2,184
- Finished area below ground: 816
Property
Parking
- Total spaces: 10
- Parking features: Concrete
- Garage spaces: 2
- Details: Off Street Spaces: 8
Features
- Levels: Two
- Stories: 2
- Patio & porch: Deck
- Exterior features: Private Yard
- Fencing: Partial
Lot
- Size: 0.67 Acres
- Features: Level, Sprinklers In Front
Details
- Parcel number: 008692
- Special conditions: Standard
Construction
Type & style
- Home type: SingleFamily
- Architectural style: Traditional
- Property subtype: Single Family Residence
Materials
- Wood Siding
- Roof: Composition
Condition
- Year built: 1928
Utilities & green energy
- Sewer: Public Sewer
- Water: Public
- Utilities for property: Cable Available, Electricity Connected, Natural Gas Connected
Green energy
- Energy efficient items: Appliances, HVAC, Water Heater
Community & neighborhood
Security
- Security features: Carbon Monoxide Detector(s), Radon Detector, Smoke Detector(s)
Location
- Region: Arvada
- Subdivision: Lamar Heights
Other
Other facts
- Listing terms: 1031 Exchange,Cash,Conventional,FHA,Jumbo,VA Loan
- Ownership: Individual
- Road surface type: Paved
Price history
| Date | Event | Price |
|---|---|---|
| 5/7/2026 | Sold | $1,175,000-2%$385/sqft |
Source:  REcolorado as distributed by MLS GRID #3282293 Report a problem REcolorado as distributed by MLS GRID #3282293 Report a problem | ||
| 4/2/2026 | Pending sale | $1,199,000$393/sqft |
Source: REcolorado as distributed by MLS GRID #3282293 Report a problem | ||
| 2/17/2026 | Listed for sale | $1,199,000+118%$393/sqft |
Source: REcolorado as distributed by MLS GRID #3282293 Report a problem | ||
| 5/2/2022 | Sold | $550,000$180/sqft |
Source: Public Record Report a problem | ||
Public tax history
| Year | Property taxes | Tax assessment |
|---|---|---|
| 2025 | $3,179 -0.1% | $48,528 +47.9% |
| 2024 | $3,184 +47.3% | $32,822 |
| 2023 | $2,161 -1.6% | $32,822 +13.1% |
| 2022 | $2,196 +30.5% | $29,013 -2.8% |
| 2021 | $1,683 | $29,848 +21.4% |
| 2020 | $1,683 +1.4% | $24,595 |
| 2019 | $1,661 +10.4% | $24,595 +9% |
| 2018 | $1,505 | $22,566 |
| 2017 | $1,505 +6.2% | $22,566 -0.5% |
| 2016 | $1,417 | $22,680 |
| 2015 | $1,417 +62.4% | $22,680 +36.8% |
| 2014 | $873 -6.4% | $16,581 |
| 2013 | $933 -45% | $16,581 -3.9% |
| 2012 | $1,695 -9.9% | $17,259 |
| 2011 | $1,882 +5.7% | $17,259 -10.5% |
| 2010 | $1,780 +53.8% | $19,290 |
| 2009 | $1,157 +0% | $19,290 -5.8% |
| 2008 | $1,157 -1.4% | $20,480 |
| 2007 | $1,174 -38.1% | $20,480 -0.3% |
| 2006 | $1,898 +18.1% | $20,540 +18% |
| 2005 | $1,608 +9.3% | $17,410 |
| 2004 | $1,471 +101.7% | $17,410 |
| 2003 | $730 -41.9% | $17,410 +2.4% |
| 2002 | $1,257 +29.2% | $17,000 +64.9% |
| 2001 | $973 -1% | $10,310 |
| 2000 | $983 | $10,310 |
Find assessor info on the county website
Neighborhood: Hackberry Hill
Nearby schools
GreatSchools rating
- 4/10Secrest Elementary SchoolGrades: PK-5Distance: 0.5 mi
- 4/10North Arvada Middle SchoolGrades: 6-8Distance: 0.5 mi
- 3/10Arvada High SchoolGrades: 9-12Distance: 0.6 mi
Schools provided by the listing agent
- Elementary: Secrest
- Middle: North Arvada
- High: Arvada
- District: Jefferson County R-1
Source: REcolorado as distributed by MLS GRID. This data may not be complete. We recommend contacting the local school district to confirm school assignments for this home.
Get a cash offer in 3 minutes
Find out how much your home could sell for in as little as 3 minutes with a no-obligation cash offer.
Estimated market value
$1,164,400
Get a cash offer in 3 minutes
Find out how much your home could sell for in as little as 3 minutes with a no-obligation cash offer.
Estimated market value
$1,164,400
- Colorado
- Jefferson County
- Arvada
- 80003
- Hackberry Hill
- 6983 W 68th Avenue
Nearby cities
Nearby neighborhoods
Nearby zip codes
Other Arvada Topics
