Skip main navigation
Sold for $460,000
  • $460,000

    6984 Eliot Street, Denver, CO 80221

    2beds
    1,575sqft
    Townhouse
    Built in 2022
    1,598 Square Feet Lot
    $445,300 Zestimate®
    $292/sqft
    $2,661 Estimated rent

    Home value

    $445,300

    $423,000 - $468,000

    $2,661/mo

    Zestimate® history
    Loading
    Loading...

    Owner options

    List your home for rent

    $2,661/mo

    Rent Zestimate®

    Find your next renter with Zillow Rental Manager. Plus, with online applications, you can quickly screen prospective tenants – for free.

    Learn more

    $2,661/mo

    Rent Zestimate®

    Refinance and save

    $2,828/mo

    Est. payment

    Refinancing to a lower rate could help reduce your monthly payments and save thousands over the life of the loan.

    See today's rates

    $2,828/mo

    Est. payment

    Explore your selling options

    Work with a Zillow partner agent

    Leverage their expertise and Zillow's premium Showcase listings to get your home seen by more buyers.

    Get started

    List with your own agent

    Get your home in front of millions of buyers by listing it on Zillow.

    Learn how to do it

    Sell it yourself

    Take full control of how buyers see your home on Zillow by listing For Sale by Owner (FSBO).

    List your home

    What's special

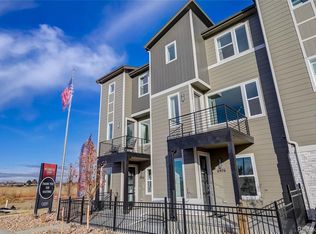
    MODEL HOME FOR SALE * Ready Now ** Ask About ***INCREDIBLE ROLL-BACK RATES*** For a LIMITED TIME Through Builder’s Preferred Lender. WEST FACING. Located in Northwest Denver, live in Westminster Station at Pomponio Terrace. About 20 minutes north of downtown Denver. Lock and leave for your fun filled mountain weekend or stay local and enjoy the lively Northwest Denver restaurant scene, downtown Denver's sports & entertainment scene, and Bruz Beers an artisanal brewery located just around corner in the Midtown neighborhood! The tastefully designed END UNIT PRESTON plan offers an open concept, modern finishes throughout, 9' ceilings, and an abundance of natural light with its thoughtful window placements & mountain views from the kitchen, dining, living & primary bedroom! Designed to entertain, your stylish gourmet kitchen offers Whirlpool stainless appliances, 42 uppers with a white linen finish, and pure white Caesarstone countertops. The upstairs features a spacious master suite with vaulted ceilings, walk-in closet, and luxurious bath with double sinks and Euro-glass enclosed shower. A secondary bedroom + full bath, and laundry with upper cabinets conveniently located upstairs too. The entry level offers a home office. Enjoy the ease of parking in your home's 2-car attached garage. Additional highlights include 8' interior doors, custom lighting, central a/c, tankless water heater, & 2nd story balcony perfect for a grill, bistro table & chairs. Refrigerator, washer/dryer and landscape included. Easy to show, this townhome is move-in ready, lives large and feels like home! Photos may be of a Model and Not the Actual Property. HOA's snow removal includes sidewalks adjacent to streets and alleys. Taxes shown are county's Estimated 2023 amount.

    Zillow last checked:

    Listing updated:

    Listed by:

    Tim Wade 303-846-9233 tim@timwadehomes.com,

    Keller Williams Advantage Realty LLC

    Bought with:

    Kirk Steinbock, 40042513

    HomeSmart Realty

    Source: REcolorado as distributed by MLS GRID,MLS#: 5890438MLS Logo

    Facts & features

    Interior

    Bedrooms & bathrooms
    • Bedrooms: 2
    • Bathrooms: 3
    • Full bathrooms: 1
    • 3/4 bathrooms: 1
    • 1/2 bathrooms: 1
    • Main level bathrooms: 1
    Primary bedroom
    • Level: Upper
    Bedroom
    • Level: Upper
    Primary bathroom
    • Level: Upper
    Bathroom
    • Level: Upper
    Bathroom
    • Level: Main
    Dining room
    • Level: Upper
    Kitchen
    • Level: Upper
    Laundry
    • Level: Upper
    Living room
    • Level: Upper
    Office
    • Level: Main
    Heating
    • Forced Air
    Cooling
    • Central Air
    Appliances
    • Included: Dishwasher, Disposal, Dryer, Oven, Range, Range Hood, Refrigerator, Washer
    Features
    • Eat-in Kitchen, High Ceilings, Kitchen Island, Open Floorplan, Pantry, Primary Suite, Vaulted Ceiling(s), Walk-In Closet(s)
    • Flooring: Carpet, Tile, Vinyl
    • Windows: Double Pane Windows
    • Has basement: No
    • Common walls with other units/homes: End Unit
    Interior area
    • Total structure area: 1,575
    • Total interior livable area: 1,575 sqft
    • Finished area above ground: 1,575

    Property

    Parking
    • Total spaces: 2
    • Parking features: Concrete
    • Attached garage spaces: 2
    Features
    • Levels: Three Or More
    • Patio & porch: Covered, Deck, Front Porch, Patio
    • Exterior features: Balcony
    Lot
    • Size: 1,598 sqft
    Details
    • Parcel number: R0199675
    • Special conditions: Standard

    Construction

    Type & style
    • Home type: Townhouse
    • Architectural style: Contemporary
    • Property subtype: Townhouse
    • Attached to another structure: Yes
    Materials
    • Cement Siding, Frame, Stone
    • Foundation: Slab
    • Roof: Composition
    Condition
    • New Construction
    • New construction: Yes
    • Year built: 2022
    Details
    • Builder model: Preston
    • Builder name: Cardel Homes
    • Warranty included: Yes

    Utilities & green energy

    • Sewer: Public Sewer
    • Water: Public
    • Utilities for property: Electricity Connected, Internet Access (Wired), Natural Gas Connected

    Community & neighborhood

    Security
    • Security features: Carbon Monoxide Detector(s), Smoke Detector(s)
    Location
    • Region: Denver
    • Subdivision: Westminster Station

    HOA & financial

    HOA
    • Has HOA: Yes
    • HOA fee: $100 monthly
    • Services included: Maintenance Grounds, Recycling, Snow Removal, Trash
    • Association name: POMPONIO TERRACE METRO DISTRICT MANAGEMANT-Teleos
    • Association phone: 720-648-0277

    Other

    Other facts
    • Listing terms: Cash,Conventional,FHA,Jumbo,VA Loan
    • Ownership: Builder
    • Road surface type: Paved

    Price history

    DateEventPrice
    12/19/2023Sold$460,000-14%$292/sqft
    Source: REcolorado as distributed by MLS GRID #5890438 Report a problem
    11/29/2023Pending sale$534,900$340/sqft
    Source: REcolorado as distributed by MLS GRID #5890438 Report a problem
    10/13/2023Price change$534,900-4.5%$340/sqft
    Source: REcolorado as distributed by MLS GRID #5890438 Report a problem
    9/29/2023Price change$559,900-1.8%$355/sqft
    Source: REcolorado as distributed by MLS GRID #5890438 Report a problem
    9/20/2023Price change$569,8900%$362/sqft
    Source: REcolorado as distributed by MLS GRID #5890438 Report a problem
    8/30/2023Price change$569,990-1.7%$362/sqft
    Source: REcolorado as distributed by MLS GRID #5890438 Report a problem
    5/8/2023Price change$579,900-2.7%$368/sqft
    Source: REcolorado as distributed by MLS GRID #5890438 Report a problem
    4/19/2023Price change$595,950-0.3%$378/sqft
    Source: REcolorado as distributed by MLS GRID #5890438 Report a problem
    2/28/2023Price change$597,900-0.3%$380/sqft
    Source: REcolorado as distributed by MLS GRID #5890438 Report a problem
    1/19/2023Listed for sale$599,900$381/sqft
    Source: REcolorado as distributed by MLS GRID #5890438 Report a problem

    Public tax history

    YearProperty taxesTax assessment
    2025$4,495 +236.2%$29,940
    2024$1,337 --
    2023-- --
    2022$266 $25,850 +1611.9%
    2021-- $1,510
    2020$211 --

    Find assessor info on the county website

    Neighborhood: 80221

    Nearby schools

    GreatSchools rating
    Schools provided by the listing agent
    • Elementary: Skyline Vista
    • Middle: Scott Carpenter
    • High: Westminster
    • District: Westminster Public Schools

    Source: REcolorado as distributed by MLS GRID. This data may not be complete. We recommend contacting the local school district to confirm school assignments for this home.

    Get a cash offer in 3 minutes
    Find out how much your home could sell for in as little as 3 minutes with a no-obligation cash offer.
    Estimated market value
    $445,300
    Get a cash offer in 3 minutes
    Find out how much your home could sell for in as little as 3 minutes with a no-obligation cash offer.
    Estimated market value
    $445,300