Skip main navigation
Off market
  • $853,700

    6987 Forepond Ct, Fort Belvoir, VA 22060

    4beds
    3,921sqft
    Single Family Residence
    Built in ----
    -- sqft lot
    $853,700 Zestimate®
    $218/sqft
    $4,598 Estimated rent

    Home value

    $853,700

    $811,000 - $896,000

    $4,598/mo

    Zestimate® history
    Loading
    Loading...

    Owner options

    List your home for rent

    $4,598/mo

    Rent Zestimate®

    Find your next renter with Zillow Rental Manager. Plus, with online applications, you can quickly screen prospective tenants – for free.

    Learn more

    $4,598/mo

    Rent Zestimate®

    Refinance and save

    $5,305/mo

    Est. payment

    Refinancing to a lower rate could help reduce your monthly payments and save thousands over the life of the loan.

    See today's rates

    $5,305/mo

    Est. payment

    Explore your selling options

    Work with a Zillow partner agent

    Leverage their expertise and Zillow's premium Showcase listings to get your home seen by more buyers.

    Get started

    List with your own agent

    Get your home in front of millions of buyers by listing it on Zillow.

    Learn how to do it

    Sell it yourself

    Take full control of how buyers see your home on Zillow by listing For Sale by Owner (FSBO).

    List your home

    What's special

    Private patioPartially fenced yardBonus roomLoft-style upper levelGranite countertopsGenerously sized bedroomsCenter island

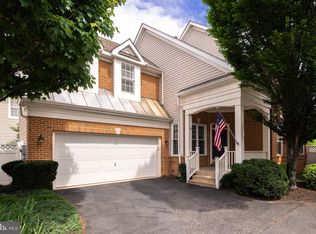
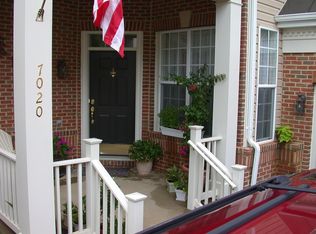
    Space to Live, Work & Unwind | Corner-Lot Home Near Fort Belvoir Space, flexibility, and locationthis is the one that checks every box. Welcome to 6987 Forepond Court, a beautifully maintained brick-front corner home offering over 3,200 square feet of versatile living in a quiet, no-through-traffic community near Fort Belvoir. Designed for how people live today, this 4-bedroom, 5.5-bath residence delivers the perfect balance of open gathering spaces and private retreats. The main level features rich hardwood floors and multiple living areasincluding a formal dining room and a cozy family room with fireplaceideal for entertaining or simply spreading out. The kitchen is the heart of the home, complete with granite countertops, stainless steel appliances, a center island, and direct access to the patio for effortless indoor-outdoor living. Upstairs, vaulted ceilings and generously sized bedrooms create an airy, elevated feel, while the primary suite offers a true escape with dual vanities, a soaking tub, and a separate shower. A loft-style upper level and dedicated office/den provide the flexibility today's buyers needperfect for remote work, guests, or creative space. The finished lower level adds even more room to live, featuring a large rec area, bonus room, and full bathideal for a home gym, media space, or extended-stay guests. Outside, enjoy a private patio and partially fenced yard, along with access to community amenities including a pool, playground, clubhouse, and scenic walking and biking trails. With a 2-car garage, on-site laundry, and a prime location close to major commuter routes and Fort Belvoir, this home offers both everyday convenience and long-term value. Homes with this much space and flexibility in this location don't lastschedule your tour today. Showings by appointment only. Cleaning fees of $500.00 are collected upfront at the start of lease and are NOT included in the advertised security deposit. Minimum 1yr lease required, longer terms accepted. Showings by appointment only. Minimum $49.95 monthly Resident Benefits Package apply see details below. Application fees apply see details below. $55 application fee per adult, applications must be filled out and paid for online for all applicants 18+, applications are processed in order received subject to qualifications, no refunds, allow 3-5 business days to process application. Applications will not be considered complete nor reviewed until every Applicant 18 years of age and older who will be living at the property has completed, signed, provide all required documents and paid for a separate application. All Keyrenter Alexandria residents are enrolled in the Resident Benefits Package (RBP) for $49.95/69.95 monthly which includes renters insurance, credit building to help boost your credit score with timely rent payments, $1M Identity Protection, HVAC air filter delivery (for applicable properties), move-in concierge service making utility connection and home service setup a breeze during your move-in, our best-in-class resident rewards program, and much more! RBP packages are $49.95 Standard, $69.95 Premium. Premium is standard plus pest control option. More details upon application. Pets Allowed, must be registered, $25 monthly pet rent per pet and $350 non-refundable pet fee apply. Additional pets require deposit of $300. Max of 2 pets/animals allowed. $30 pet application fee per pet required, no refunds. $175 Lease initiation fee required to initiate lease. Keyrenter Alexandria properties are a strict NO SMOKING of any kind or form. No smoking/vaping in unit or on premises. Other terms and conditions may apply. All information including advertised rent, other charges and property availability date are deemed reliable but not guaranteed and are subject to change. Amenities: guest parking, hardwood floor, patio, fireplace (gas), high/vaulted ceilings, office/den, laundry on-site, granite countertops, clubhouse, pool, fenced yard (part), yard (partly fenced), stainless steel appliances, playground, 2 car garage, in-unit-laundry, full kitchen with granite counters, central air, children's play area, garage parking

    This property is not currently displayed as for sale or rent on Zillow. This may be different from what's on other websites or public sources.

    Zillow last checked:

    Listing updated:

    Source: Zillow Rentals

    Facts & features

    Interior

    Bedrooms & bathrooms
    • Bedrooms: 4
    • Bathrooms: 6
    • Full bathrooms: 5
    • 1/2 bathrooms: 1
    Heating
    • Forced Air, Fireplace
    Cooling
    • Central Air, Ceiling Fan
    Appliances
    • Included: Dishwasher, Disposal, Dryer, Range Oven, Refrigerator, Washer
    • Laundry: In Unit
    Features
    • Ceiling Fan(s), Vaulted Ceilings
    • Flooring: Carpet, Hardwood
    • Has basement: Yes
    • Has fireplace: Yes
    Interior area
    • Total interior livable area: 3,921 sqft

    Property

    Parking
    • Parking features: Attached
    • Has attached garage: Yes
    • Details: Contact manager
    Features
    • Patio & porch: Patio, Porch
    • Exterior features: Garbage included in rent, Heating system: ForcedAir, Vaulted Ceilings
    • Has private pool: Yes
    • Pool features: Pool
    • Fencing: Fenced Yard
    Details
    • Parcel number: 1084020052A

    Construction

    Type & style
    • Home type: SingleFamily
    • Property subtype: Single Family Residence

    Utilities & green energy

    • Utilities for property: Garbage

    Community & HOA

    Community
    • Features: Playground
    • Deposit fee: $4,550
    • Application fee: $55
    • Administrative fee: $10
    HOA
    • Amenities included: Pool
    Location
    • Region: Fort Belvoir

    Financial & listing details

    • Price per square foot: $218/sqft
    • Tax assessed value: $794,880
    • Annual tax amount: $9,189
    • Date on market: 3/26/2026
    • Date available: 06/01/2026
    • Lease term: 1 Year

    Price history

    DateEventPrice
    5/15/2026Listing removed$4,634$1/sqft
    Source: Zillow Rentals Report a problem
    3/26/2026Listed for rent$4,634$1/sqft
    Source: Zillow Rentals Report a problem
    4/17/2019Sold$599,900$153/sqft
    Source: Long & Foster Broker Feed #VAFX876868_100 Report a problem
    3/18/2019Pending sale$599,900$153/sqft
    Source: Long & Foster Real Estate, Inc. #VAFX876868 Report a problem
    3/2/2019Price change$599,900-1.6%$153/sqft
    Source: Long & Foster Real Estate, Inc. #VAFX876868 Report a problem
    2/15/2019Listed for sale$609,900+10.9%$156/sqft
    Source: Long & Foster Real Estate, Inc. #VAFX876868 Report a problem
    7/16/2012Sold$550,000-1.6%$140/sqft
    Source: Public Record Report a problem
    5/28/2012Listed for sale$559,000+19.7%$143/sqft
    Source: Weichert Realtors #FX7850527 Report a problem
    12/18/2002Sold$466,892$119/sqft
    Source: Agent Provided Report a problem

    Public tax history

    YearProperty taxesTax assessment
    2025$9,189 +9%$794,880 +9.2%
    2024$8,433 +2.3%$727,940 -0.4%
    2023$8,246 +9%$730,720 +10.4%
    2022$7,566 $661,630 +8.4%
    2021-- $610,420 +2.5%
    2020$7,047 $595,470
    2019$7,047 +6.3%$595,470 +6.3%
    2018$6,628 +4.1%$560,000 +2.1%
    2017$6,369 +0.2%$548,590
    2016$6,355 +5.1%$548,590 +1.2%
    2015$6,048 +6.5%$541,940 +6.3%
    2014$5,678 $509,920 +6.4%
    2013-- $479,090
    2012-- $479,090 -4.1%
    2011-- $499,470 +11%
    2010-- $449,800 -7.5%
    2009-- $486,040 -22%
    2008-- $623,360 -3.1%
    2007-- $643,250 +44.2%
    2003-- $446,200 +1015.5%
    2002-- $40,000
    Find assessor info on the county website

    Neighborhood: 22060

    Nearby schools

    GreatSchools rating
    Get a cash offer in 3 minutes
    Find out how much your home could sell for in as little as 3 minutes with a no-obligation cash offer.
    Estimated market value
    $853,700
    Get a cash offer in 3 minutes
    Find out how much your home could sell for in as little as 3 minutes with a no-obligation cash offer.
    Estimated market value
    $853,700