Welcome to 7021 Regional Inlet Drive, a gorgeous brick-front Yardley model sited on a premium lot backing to green space in highly desirable Inlet Cove. The handsome covered front porch and dormer windows above the 2-car garage give this 4 bedroom 5 and a half bath home nice curb appeal. Beautiful hardwood floors flow through the main level and up the steps and the main level has 9-foot ceilings. The many windows make it light and bright and the elegant moldings and plantation shutters add a classy feel. The family room has crown molding, a modern ceiling fan and a classic gas fireplace with built-in shelves and cabinets on the left-hand side. Granite counters and stainless appliances fit in perfectly with white cabinetry in the eat-in kitchen. There’s a double-sink with a swan-neck faucet. Step out from there to the appealing brick and flagstone walk and fully-fenced patio with views of trees - a perfect spot to grill, relax or entertain. The owner’s suite has a soaring cathedral ceiling with a contemporary fan, two closets and multiple windows. Another of the bedrooms also has an en-suite bath. The laundry room is also on the bedroom level for easy convenience. There’s also a versatile 4th level loft with lots of recessed lighting, tasteful built-in shelves and a full bath. On the lower level, you’ll find the second fireplace with a cultured stone wall and wood mantel. The rec room also has a sweet wet bar with lots of cabinetry, a tile backsplash, wine rack and a wine cooler/beverage center. There’s also a bonus room with track lighting, another full bath and good storage. Inlet Cove is a meticulously maintained community with a clubhouse, outdoor pool and tot lot. This impressive property has a great location across the street from Fort Belvoir, very close to all commuter routes, shopping, dining and recreation! Updates include: Roof-2020, HWH-2017, and HVAC-2015. ASSUMABLE VA LOAN at 5.125%
Sold for $824,950
$824,950
7021 Regional Inlet Dr, Fort Belvoir, VA 22060
4beds
4,320sqft
Single Family Residence
Built in 2002
3,324 Square Feet Lot
$839,300 Zestimate®
$191/sqft
$4,801 Estimated rent
Home value
$839,300
$789,000 - $898,000
$4,801/mo
Zestimate® history
Owner options
List your home for rent
$4,801/mo
Rent Zestimate®
Find your next renter with Zillow Rental Manager. Plus, with online applications, you can quickly screen prospective tenants – for free.
$4,801/mo
Rent Zestimate®
Refinance and save
$5,717/mo
Est. payment
Refinancing to a lower rate could help reduce your monthly payments and save thousands over the life of the loan.
$5,717/mo
Est. payment
Explore your selling options
Work with a Zillow partner agent
Leverage their expertise and Zillow's premium Showcase listings to get your home seen by more buyers.
Get startedList with your own agent
Get your home in front of millions of buyers by listing it on Zillow.
Learn how to do itSell it yourself
Take full control of how buyers see your home on Zillow by listing For Sale by Owner (FSBO).
List your homeWhat's special
Views of treesGas fireplaceWet barBonus roomFully-fenced patioStainless appliancesGranite counters
Zillow last checked:
Listing updated:
Listed by:
Cindy Schneider 703-822-0207,
Long & Foster Real Estate, Inc.,
Co-Listing Agent: Howard Jason Schneider 571-233-7413,
Long & Foster Real Estate, Inc.
Bought with:
Jennifer Lloyd Miller, 0225229638
TTR Sotheby's International Realty
Source: Bright MLS,MLS#: VAFX2238922
Facts & features
Interior
Bedrooms & bathrooms
- Bedrooms: 4
- Bathrooms: 6
- Full bathrooms: 5
- 1/2 bathrooms: 1
- Main level bathrooms: 1
Basement
- Area: 1440
Heating
- Forced Air, Natural Gas
Cooling
- Central Air, Electric
Appliances
- Included: Microwave, Dishwasher, Disposal, Dryer, Exhaust Fan, Refrigerator, Cooktop, Washer, Gas Water Heater
Features
- Basement: Interior Entry
- Number of fireplaces: 2
- Fireplace features: Gas/Propane
Interior area
- Total structure area: 4,320
- Total interior livable area: 4,320 sqft
- Finished area above ground: 2,880
- Finished area below ground: 1,440
Property
Parking
- Total spaces: 2
- Parking features: Garage Faces Front, Garage Door Opener, Attached
- Attached garage spaces: 2
Accessibility
- Accessibility features: None
Features
- Levels: Three
- Stories: 3
- Patio & porch: Patio, Porch
- Pool features: Community
- Fencing: Back Yard
Lot
- Size: 3,324 Square Feet
Details
- Additional structures: Above Grade, Below Grade
- Parcel number: 1084 02 0032A
- Zoning: 304
- Special conditions: Standard
Construction
Type & style
- Home type: SingleFamily
- Architectural style: Contemporary
- Property subtype: Single Family Residence
Materials
- Brick Front, Mixed
- Foundation: Permanent
Condition
- New construction: No
- Year built: 2002
Details
- Builder model: Yardley
Utilities & green energy
- Sewer: Public Sewer
- Water: Public
Community & HOA
Community
- Subdivision: Inlet Cove
HOA
- Has HOA: Yes
- Amenities included: Pool, Tot Lots/Playground, Clubhouse
- Services included: Common Area Maintenance, Management, Snow Removal, Trash
- HOA fee: $549 quarterly
Location
- Region: Fort Belvoir
Financial & listing details
- Price per square foot: $191/sqft
- Tax assessed value: $808,510
- Annual tax amount: $9,367
- Date on market: 5/9/2025
- Listing agreement: Exclusive Right To Sell
- Ownership: Fee Simple
Price history
| Date | Event | Price |
|---|---|---|
| 6/10/2025 | Sold | $824,950$191/sqft |
Source:  Bright MLS #VAFX2238922 Report a problem Bright MLS #VAFX2238922 Report a problem | ||
| 5/11/2025 | Pending sale | $824,950$191/sqft |
Source: Bright MLS #VAFX2238922 Report a problem | ||
| 5/9/2025 | Listed for sale | $824,950-3.5%$191/sqft |
Source: Bright MLS #VAFX2238922 Report a problem | ||
| 5/5/2025 | Listing removed | -- |
Source: Owner Report a problem | ||
| 4/25/2025 | Price change | $855,000-1.2%$198/sqft |
Source: Bright MLS #VAFX2226736 Report a problem | ||
| 3/12/2025 | Listed for sale | $865,000+10.2%$200/sqft |
Source: Bright MLS #VAFX2226736 Report a problem | ||
| 5/2/2023 | Sold | $785,000-1.8%$182/sqft |
Source: Bright MLS #VAFX2115094 Report a problem | ||
| 4/25/2023 | Pending sale | $799,500$185/sqft |
Source: Bright MLS #VAFX2115094 Report a problem | ||
| 4/3/2023 | Contingent | $799,500$185/sqft |
Source: Bright MLS #VAFX2115094 Report a problem | ||
| 3/17/2023 | Listed for sale | $799,500+45.4%$185/sqft |
Source: Bright MLS #VAFX2115094 Report a problem | ||
| 7/3/2012 | Sold | $550,000+26.4%$127/sqft |
Source: Public Record Report a problem | ||
| 12/10/2008 | Sold | $435,000-3.3%$101/sqft |
Source: Public Record Report a problem | ||
| 8/10/2008 | Price change | $450,000-37.9%$104/sqft |
Source: NRT MidAtlantic #FX6842219 Report a problem | ||
| 6/26/2008 | Listed for sale | $724,900+22.9%$168/sqft |
Source: NRT MidAtlantic #FX6842219 Report a problem | ||
| 1/2/2004 | Sold | $589,990$137/sqft |
Source: Public Record Report a problem | ||
Public tax history
| Year | Property taxes | Tax assessment |
|---|---|---|
| 2025 | $9,346 +9% | $808,510 +9.2% |
| 2024 | $8,577 +2.5% | $740,350 -0.1% |
| 2023 | $8,366 +8.9% | $741,360 +10.4% |
| 2022 | $7,682 | $671,790 +8.3% |
| 2021 | -- | $620,350 +2.8% |
| 2020 | $7,139 | $603,230 |
| 2019 | $7,139 +6.4% | $603,230 +6.4% |
| 2018 | $6,707 +4.1% | $566,740 +2.1% |
| 2017 | $6,446 +0.2% | $555,200 |
| 2016 | $6,432 +5% | $555,200 +1.1% |
| 2015 | $6,126 +6.3% | $548,910 +6.1% |
| 2014 | $5,762 | $517,490 +6.4% |
| 2013 | -- | $486,240 |
| 2012 | -- | $486,240 -4.1% |
| 2011 | -- | $506,920 +11% |
| 2010 | -- | $456,510 -7.4% |
| 2009 | -- | $492,870 -22% |
| 2008 | -- | $632,120 -3.3% |
| 2007 | -- | $653,770 +45.2% |
| 2003 | -- | $450,200 +1025.5% |
| 2002 | -- | $40,000 |
Find assessor info on the county website
Neighborhood: 22060
Nearby homes
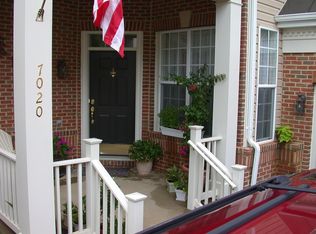
- $888,2004 bd6 ba2.7k sqft7020 Regional Inlet Dr, Fort Belvoir, VA 22060Off Market
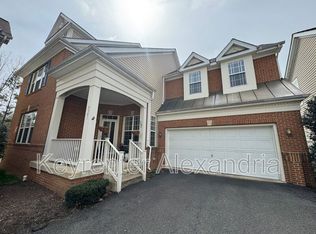
- $861,4004 bd6 ba3.9k sqft6987 Forepond Ct, Fort Belvoir, VA 22060Off Market
- $853,4003 bd4 ba3.4k sqft7023 Regional Inlet Dr, Fort Belvoir, VA 22060Off Market

- $834,3004 bd6 ba3.3k sqft6986 Forepond Ct, Fort Belvoir, VA 22060Off Market

- $834,1005 bd3 ba3.4k sqft7022 Regional Inlet Dr, Fort Belvoir, VA 22060Off Market
- $800,0004 bd4 ba3.5k sqft6985 Forepond Ct, Fort Belvoir, VA 22060Sold
- $836,3004 bd6 ba3.2k sqft6977 Inlet Creek Ct, Fort Belvoir, VA 22060Off Market
- $797,5003 bd4 ba3.6k sqft6984 Forepond Ct, Fort Belvoir, VA 22060Off Market
Nearby schools
GreatSchools rating
- 8/10Gunston Elementary SchoolGrades: PK-6Distance: 2.2 mi
- 6/10Hayfield SecondaryGrades: 7-12Distance: 3.6 mi
Schools provided by the listing agent
- Elementary: Gunston
- Middle: Hayfield Secondary School
- High: Hayfield Secondary School
- District: Fairfax County Public Schools
Source: Bright MLS. This data may not be complete. We recommend contacting the local school district to confirm school assignments for this home.
Get a cash offer in 3 minutes
Find out how much your home could sell for in as little as 3 minutes with a no-obligation cash offer.
Estimated market value
$839,300
Get a cash offer in 3 minutes
Find out how much your home could sell for in as little as 3 minutes with a no-obligation cash offer.
Estimated market value
$839,300
- Virginia
- Fairfax County
- Fort Belvoir
- 22060
- 7021 Regional Inlet Dr
Nearby cities
Nearby zip codes
Other Fort Belvoir Topics
