Skip main navigation
Off market
  • $343,800

    6988 S Park Dr, Savage, MN 55378

    3beds
    2,400sqft
    Townhouse
    Built in ----
    -- sqft lot
    $343,800 Zestimate®
    $143/sqft
    $2,605 Estimated rent

    Home value

    $343,800

    $327,000 - $361,000

    $2,605/mo

    Zestimate® history
    Loading
    Loading...

    Owner options

    List your home for rent

    $2,605/mo

    Rent Zestimate®

    Find your next renter with Zillow Rental Manager. Plus, with online applications, you can quickly screen prospective tenants – for free.

    Learn more

    $2,605/mo

    Rent Zestimate®

    Refinance and save

    $2,162/mo

    Est. payment

    Refinancing to a lower rate could help reduce your monthly payments and save thousands over the life of the loan.

    See today's rates

    $2,162/mo

    Est. payment

    Explore your selling options

    Work with a Zillow partner agent

    Leverage their expertise and Zillow's premium Showcase listings to get your home seen by more buyers.

    Get started

    List with your own agent

    Get your home in front of millions of buyers by listing it on Zillow.

    Learn how to do it

    Sell it yourself

    Take full control of how buyers see your home on Zillow by listing For Sale by Owner (FSBO).

    List your home

    What's special

    Over-sized islandHardwood floorsGreat entertaining areaOpen floor planLarge windowsGreat natural lightStainless appliances

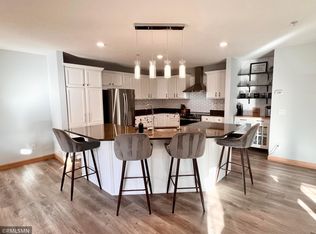
    For a video tour of this home please contact the listing agent Jake or search the address "6988 South Park Drive" on YouTube. Amazing 3 bd, 3 bath with 2 car garage end unit townhouse in Savage. The home is stunning from the entry and throughout. Large windows and an open floor plan allow for great natural light. The kitchen features granite counters, hardwood floors, cherry cabinets, stainless appliances and an over-sized island. Kitchen, living room and dining are all open and make for a great entertaining area. The fireplace and large windows provide lots of cozy ambiance. Spacious primary bedroom with bath and walk in closet and 2 other generously sized bedrooms and 2 additional baths and a lower level space that's perfect for the kids play area or a home office. Perfectly located minutes from major roads, parks, shops and restaurants. This home has it all! School District #719 LEASE TERMS: Available for May 1st start date. Seeking a 12-month lease at $2350/month. Security deposit is equal to one month's rent and due within 24 hours of approval. Lawn and snow are included in rent. Tenant is responsible for all other utilities. Pets may be accepted with a $300 nonrefundable pet fee. RoomLevelDimen Living RoomUpper20x15 Dining RoomUpper8x8 Kitchen Upper10x12 Bedroom 1Third10x12 Bedroom 2Third14x12 Bedroom 3Main13x11 Media RoomLower14x14 RENTAL SCREENING GUIDELINES: Background and Credit Checks are conducted on all adults Income of 3x the monthly rent or more Credit score of 600 or higher No felonies or violence-related criminal convictions No previous evictions The criteria above are not all-inclusive, and other factors may apply; it is only meant to be a guideline. RENTING WITH MAUZY PROPERTIES: Local, professional property management based in Lakeville, MN built around you. Browse listings with professional photos and video tours, apply online with ease, and manage everything through your tenant portal: rent payments, auto-pay, maintenance requests, and direct access to your dedicated property manager. No portal fees. No move-in fees. No lease creation fees. Free ACH payments. No forced maintenance plans. Just a better rental experience the way it should be.

    This property is off market, which means it's not currently listed for sale or rent on Zillow. This may be different from what's available on other websites or public sources.

    Zillow last checked:

    Listing updated:

    Source: Zillow Rentals

    Facts & features

    Interior

    Bedrooms & bathrooms
    • Bedrooms: 3
    • Bathrooms: 3
    • Full bathrooms: 2
    • 1/2 bathrooms: 1
    Heating
    • Fireplace
    Cooling
    • Air Conditioner, Ceiling Fan
    Appliances
    • Included: Dishwasher, Dryer, Microwave, Range, Refrigerator, Washer
    • Laundry: In Unit
    Features
    • Ceiling Fan(s), Double Vanity, Handrails, Individual Climate Control, Storage, Walk In Closet, Walk-In Closet(s)
    • Flooring: Hardwood
    • Windows: Window Coverings
    • Has fireplace: Yes
    Interior area
    • Total interior livable area: 2,400 sqft

    Property

    Parking
    • Parking features: Garage
    • Has garage: Yes
    • Details: Contact manager
    Features
    • Exterior features: Kitchen island, Mirrors, Pet friendly, Smoke Free, Walk In Closet
    Details
    • Parcel number: 263780240

    Construction

    Type & style
    • Home type: Townhouse
    • Property subtype: Townhouse

    Community & HOA

    Community
    • Features: Smoke Free
    • Deposit fee: $2,350
    Location
    • Region: Savage

    Financial & listing details

    • Price per square foot: $143/sqft
    • Tax assessed value: $336,200
    • Annual tax amount: $3,426
    • Date on market: 4/15/2026
    • Date available: 05/01/2026
    • Lease term: Contact For Details

    Price history

    DateEventPrice
    4/21/2026Listing removed$2,350$1/sqft
    Source: Zillow Rentals Report a problem
    4/15/2026Listed for rent$2,350$1/sqft
    Source: Zillow Rentals Report a problem
    7/15/2020Sold$285,000$119/sqft
    Source: NorthstarMLS as distributed by MLS GRID #5558765 Report a problem
    7/11/2020Pending sale$285,000$119/sqft
    Source: Coldwell Banker Results #5558765 Report a problem
    4/30/2020Listed for sale$285,000+97.9%$119/sqft
    Source: Coldwell Banker Results #5558765 Report a problem
    4/18/2010Sold$144,000-3.9%$60/sqft
    Source: Lake Superior Area Realtors as distributed by MLS GRID #1235032 Report a problem
    3/31/2010Listed for sale$149,900+138.3%$62/sqft
    Source: Todd Haigh #3902019 Report a problem
    10/17/2005Sold$62,900$26/sqft
    Source: Public Record Report a problem

    Public tax history

    YearProperty taxesTax assessment
    2025$3,426 +5.2%$336,200 -0.4%
    2024$3,256 +0.9%$337,600 +7.3%
    2023$3,228 +5.8%$314,600 -1.5%
    2022$3,050 +8.9%$319,400 +22.4%
    2021$2,800 -0.6%$260,900 +14%
    2020$2,818 $228,800
    2019$2,818 +3.4%$228,800
    2018$2,726 +15.1%--
    2016$2,368 --
    2014$2,368 --
    2013-- $130,700
    2012-- $130,700 -10.1%
    2011$2,270 -39.3%$145,400 -27.3%
    2010$3,740 -13.5%$200,100 -26.3%
    2009$4,322 -3.7%$271,400
    2008$4,488 +973.7%--
    2007$418 +113.3%--
    2006$196 +139%--
    2005$82 --
    Find assessor info on the county website

    Neighborhood: 55378

    Nearby schools

    GreatSchools rating
    Get a cash offer in 3 minutes
    Find out how much your home could sell for in as little as 3 minutes with a no-obligation cash offer.
    Estimated market value
    $343,800
    Get a cash offer in 3 minutes
    Find out how much your home could sell for in as little as 3 minutes with a no-obligation cash offer.
    Estimated market value
    $343,800