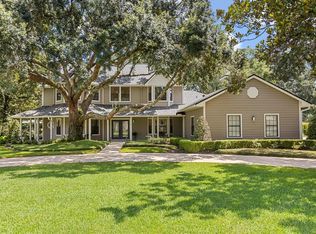
Multi-Generational Home | Two Houses | Luxury Resort-Style Living | 7 Bedrooms / 5 Bathrooms Welcome to 699 Bear Paw Ct — a Craftsman-style retreat set among beautifully manicured gardens on over an acre, offering refined, resort-style living with room for everyone to spread out and still feel effortlessly connected. Both homes are thoughtfully designed on a single level with no interior steps, providing ease of living and long-term comfort. **Back on the Mkt, 12.28.2025** Buyer Unable to Purchase. This rare two-dwelling property offers 7 bedrooms and 5 bathrooms total, making it ideal for extended family, long-term guests, or anyone who values space without separation. The main home includes a separate bonus room that works beautifully for movies, hobbies, or a quiet getaway when the house is buzzing — and also serves as the perfect cabana-style space, allowing you to step inside and relax after a swim. *The guest house is a standalone property, featuring 2 bedrooms and an open kitchen, dining, and living area that feel bright and welcoming. The generously sized primary suite includes a roll-in shower, offering both accessibility and comfort. *Both dwellings connect through a breezeway-style pool area with a pavered pool deck and lanai, creating an easy indoor–outdoor flow. Morning coffee outside, afternoon swims, evening gatherings under the covered area — it all just works. Located within the Tuscawilla community, the property offers the charm of Tuscawilla living, known for its tree-lined streets, parks, and proximity to Tuscawilla Country Club, along with golf cart–friendly roads that make getting around the neighborhood easy and enjoyable. *Exterior & Property Systems* New roofs on both the main house and guest house (2023) 22kVA propane generator supporting both homes, with independent control modules 250-gallon in-ground propane tank Four-stage water filtration system with in-line chlorinator Well-fed, Wi-Fi–enabled irrigation system with 10 zones Property-wide drainage flows to the residential lift station serving the guest house Propane-heated spa On-demand propane water heater serving the second guest room in the main house 30×50 parking pad with 50-amp electrical service and water, accessible from the rear driveway — ideal for RV or boat parking Safety, Security & Technology Fire and smoke detectors reporting directly to the fire station via subscription service Main house and guest house wired for Vivint security system Whole-house data, phone, and cable wiring in the main house, terminating in a dedicated data closet in the laundry room 16-camera surveillance system connected to a Wi-Fi–enabled DVR Multiple smart locks MyQ Wi-Fi garage door opener Wi-Fi–enabled stove Comfort & Everyday Living Whole-house speaker system with independent volume controls in most rooms Game room with custom built-in storage cabinets Summer kitchen equipped with an ice machine Five raised, irrigated flower or vegetable beds near the Hong Kong orchid tree. Ten pineapple plants are along the rear of the home. The Arabica coffee tree is located at the southwest corner of the property. Guest House Summary *New roof (2023)* Independent generator module Private residential lift station Connected to property-wide irrigation, drainage, and filtration systems Wired for Vivint security system
Sold for $1,500,000
$1,500,000
699 BEAR PAW COURT, WINTER SPRINGS, FL 32708
7beds
4,260sqft
Single Family Residence
Built in 1984
1.11 Acres Lot
$1,492,000 Zestimate®
$352/sqft
$5,378 Estimated rent
Home value
$1,492,000
$1.36M - $1.64M
$5,378/mo
Zestimate® history
Owner options
List your home for rent
$5,378/mo
Rent Zestimate®
Find your next renter with Zillow Rental Manager. Plus, with online applications, you can quickly screen prospective tenants – for free.
$5,378/mo
Rent Zestimate®
Refinance and save
$10,053/mo
Est. payment
Refinancing to a lower rate could help reduce your monthly payments and save thousands over the life of the loan.
$10,053/mo
Est. payment
Explore your selling options
Work with a Zillow partner agent
Leverage their expertise and Zillow's premium Showcase listings to get your home seen by more buyers.
Get startedList with your own agent
Get your home in front of millions of buyers by listing it on Zillow.
Learn how to do itSell it yourself
Take full control of how buyers see your home on Zillow by listing For Sale by Owner (FSBO).
List your homeWhat's special
Beautifully manicured gardensCraftsman-style retreatOver an acreTree-lined streetsPropane-heated spaGenerously sized primary suiteHong kong orchid tree
Zillow last checked:
Listing updated:
Listed by:
Laura Leigh Wood 407-310-4908,
RE/MAX TOWN & COUNTRY REALTY 407-695-2066
Bought with:
Jill Douglas, 3032056
COLDWELL BANKER RESIDENTIAL RE
Source: Stellar MLS,MLS#: O6366892 Originating MLS: Orlando Regional
Originating MLS: Orlando Regional
Facts & features
Interior
Bedrooms & bathrooms
- Bedrooms: 7
- Bathrooms: 5
- Full bathrooms: 5
Rooms
- Room types: Bonus Room, Family Room, Dining Room, Living Room
Primary bedroom
- Features: En Suite Bathroom, Walk-In Closet(s)
- Level: First
- Area: 440.32 Square Feet
- Dimensions: 17.2x25.6
Other
- Features: Dual Closets
- Level: First
- Area: 148.83 Square Feet
- Dimensions: 12.1x12.3
Other
- Features: En Suite Bathroom, Walk-In Closet(s)
- Level: First
- Area: 256.76 Square Feet
- Dimensions: 13.1x19.6
Bedroom 2
- Features: Built-in Closet
- Level: First
Bedroom 3
- Features: Built-in Closet
- Level: First
Bedroom 4
- Features: Built-in Closet
- Level: First
Bedroom 5
- Features: Built-in Closet
- Level: First
Balcony porch lanai
- Level: First
- Area: 2144.75 Square Feet
- Dimensions: 57.5x37.3
Bonus room
- Features: Built-in Closet
- Level: First
- Area: 577.23 Square Feet
- Dimensions: 21.3x27.1
Dining room
- Level: First
- Area: 161.13 Square Feet
- Dimensions: 13.1x12.3
Family room
- Level: First
Kitchen
- Level: First
Living room
- Level: First
- Area: 292.56 Square Feet
- Dimensions: 15.9x18.4
Heating
- Electric
Cooling
- Central Air
Appliances
- Included: Dryer, Electric Water Heater, Gas Water Heater, Microwave, Range, Refrigerator, Tankless Water Heater, Washer, Water Filtration System
- Laundry: Laundry Room
Features
- Built-in Features, Ceiling Fan(s), High Ceilings, Kitchen/Family Room Combo, Primary Bedroom Main Floor, Solid Surface Counters, Split Bedroom, Thermostat, Walk-In Closet(s)
- Flooring: Ceramic Tile, Porcelain Tile, Hardwood
- Doors: French Doors, Outdoor Grill, Outdoor Kitchen, Sliding Doors
- Windows: Blinds, Double Pane Windows, Drapes, Shutters, Window Treatments
- Has fireplace: No
- Fireplace features: Wood Burning
Interior area
- Total structure area: 6,006
- Total interior livable area: 4,260 sqft
Property
Parking
- Total spaces: 4
- Parking features: Circular Driveway, Driveway, Garage Door Opener, Garage Faces Side, RV Access/Parking
- Attached garage spaces: 3
- Carport spaces: 1
- Covered spaces: 4
- Has uncovered spaces: Yes
Features
- Levels: One
- Stories: 1
- Patio & porch: Covered, Patio, Screened
- Exterior features: Fire Pit, Garden, Irrigation System, Lighting, Outdoor Grill, Outdoor Kitchen, Private Entrance, Private Mailbox, Private Yard, Rain Barrel/Cistern(s), RV Hookup, Sidewalk
- Has private pool: Yes
- Pool features: Child Safety Fence, Screen Enclosure
- Has spa: Yes
- Spa features: Heated, Swim Spa
- Has view: Yes
- View description: Garden, Pool
Lot
- Size: 1.11 Acres
- Features: City Lot, Landscaped, Near Golf Course, Oversized Lot, Sidewalk
- Residential vegetation: Mature Landscaping, Oak Trees, Trees/Landscaped
Details
- Additional structures: Residence, RV/Boat Storage, Outdoor Kitchen
- Parcel number: 0521315FZ00000330
- Zoning: PUD
- Special conditions: None
Construction
Type & style
- Home type: SingleFamily
- Architectural style: Craftsman
- Property subtype: Single Family Residence
Materials
- Block, Stucco, Wood Frame
- Foundation: Slab
- Roof: Shingle
Condition
- New construction: No
- Year built: 1984
Utilities & green energy
- Sewer: Public Sewer
- Water: None
- Utilities for property: Cable Available, Electricity Connected, Natural Gas Connected
Community & HOA
Community
- Security: Smoke Detector(s)
- Pet fee: $0 monthly
- Subdivision: TUSCAWILLA UNIT 11A
HOA
- Has HOA: No
Location
- Region: Winter Springs
Financial & listing details
- Price per square foot: $352/sqft
- Tax assessed value: $993,837
- Annual tax amount: $8,654
- Date on market: 12/16/2025
- Cumulative days on market: 8 days
- Listing terms: Cash,Conventional
- Ownership: Fee Simple
- Total actual rent: 0
- Electric utility on property: Yes
- Road surface type: Asphalt
Price history
| Date | Event | Price |
|---|---|---|
| 1/30/2026 | Sold | $1,500,000$352/sqft |
Source:  Stellar MLS #O6366892 Report a problem Stellar MLS #O6366892 Report a problem | ||
| 1/4/2026 | Pending sale | $1,500,000$352/sqft |
Source: Stellar MLS #O6366892 Report a problem | ||
| 12/28/2025 | Listed for sale | $1,500,000$352/sqft |
Source: Stellar MLS #O6366892 Report a problem | ||
| 12/19/2025 | Pending sale | $1,500,000$352/sqft |
Source: Stellar MLS #O6366892 Report a problem | ||
| 12/16/2025 | Listed for sale | $1,500,000+119%$352/sqft |
Source: Stellar MLS #O6366892 Report a problem | ||
| 1/31/2017 | Sold | $685,000-5.5%$161/sqft |
Source: Stellar MLS #O5465736 Report a problem | ||
| 11/29/2016 | Pending sale | $725,000$170/sqft |
Source: CHARLES RUTENBERG RLTY ORLANDO #O5465736 Report a problem | ||
| 9/14/2016 | Listed for sale | $725,000+66.7%$170/sqft |
Source: CHARLES RUTENBERG REALTY #O5465736 Report a problem | ||
| 4/18/2005 | Sold | $435,000+89.1%$102/sqft |
Source: Public Record Report a problem | ||
| 6/25/2003 | Sold | $230,000$54/sqft |
Source: Public Record Report a problem | ||
Public tax history
| Year | Property taxes | Tax assessment |
|---|---|---|
| 2025 | $9,200 +8.4% | $598,611 +2.9% |
| 2024 | $8,490 +4.9% | $581,741 +3% |
| 2023 | $8,091 +1.7% | $564,797 +3% |
| 2022 | $7,956 -1.2% | $548,347 +3% |
| 2021 | $8,057 +0.7% | $532,376 +1.4% |
| 2020 | $7,998 +1% | $525,026 +2.3% |
| 2019 | $7,919 | $513,222 +1.9% |
| 2018 | $7,919 +0.5% | $503,653 +33% |
| 2017 | $7,877 +33.6% | $378,554 +1.4% |
| 2016 | $5,896 -1.5% | $373,363 +1.4% |
| 2015 | $5,986 | $368,191 +0.8% |
| 2014 | $5,986 +1.1% | $365,269 +1.5% |
| 2013 | $5,921 +5.8% | $359,871 +1.7% |
| 2012 | $5,597 -0.6% | $353,855 +0.4% |
| 2011 | $5,631 -16.3% | $352,304 -14% |
| 2010 | $6,727 +61.9% | $409,431 +52.3% |
| 2009 | $4,154 -8.5% | $268,894 -9.9% |
| 2008 | $4,542 +9.4% | $298,332 +3% |
| 2007 | $4,151 -9.3% | $289,643 +2.5% |
| 2006 | $4,575 +26.8% | $282,579 +27.7% |
| 2005 | $3,609 +1.7% | $221,353 +3% |
| 2004 | $3,550 +2.3% | $214,906 +17.2% |
| 2003 | $3,472 +13.9% | $183,343 +13.3% |
| 2002 | $3,047 | $161,775 |
Find assessor info on the county website
Neighborhood: 32708
Nearby homes
- $695,8004 bd3 ba2.4k sqft697 Bear Paw Ct, Winter Springs, FL 32708Off Market
- $1,310,0005 bd3 ba3.4k sqft775 Bear Creek Cir, Winter Springs, FL 32708Sold
- $1,236,6004 bd5 ba3.5k sqft777 Bear Creek Cir, Winter Springs, FL 32708Off Market
- $718,9004 bd2 ba2.5k sqft695 Bear Paw Ct, Winter Springs, FL 32708Off Market
- $713,3004 bd3 ba2.4k sqft1520 Northern Way, Winter Springs, FL 32708Off Market
- $653,2003 bd3 ba1.6k sqft698 Bear Paw Ct, Winter Springs, FL 32708Off Market
- $793,2004 bd3 ba2.7k sqft684 Bear Creek Ct, Winter Springs, FL 32708Off Market
- $942,3004 bd4 ba3k sqft680 Bear Creek Ct, Winter Springs, FL 32708Off Market
Nearby schools
GreatSchools rating
- 9/10Keeth Elementary SchoolGrades: PK-5Distance: 1.3 mi
- 7/10Indian Trails Middle SchoolGrades: 6-8Distance: 1.3 mi
- 6/10Winter Springs High SchoolGrades: 9-12Distance: 2.1 mi
Schools provided by the listing agent
- Elementary: Keeth Elementary
- Middle: Indian Trails Middle
- High: Winter Springs High
Source: Stellar MLS. This data may not be complete. We recommend contacting the local school district to confirm school assignments for this home.
Get a cash offer in 3 minutes
Find out how much your home could sell for in as little as 3 minutes with a no-obligation cash offer.
Estimated market value
$1,492,000
Get a cash offer in 3 minutes
Find out how much your home could sell for in as little as 3 minutes with a no-obligation cash offer.
Estimated market value
$1,492,000
- Florida
- Seminole County
- Winter Springs
- 32708
- 699 BEAR PAW COURT
Nearby cities
Nearby zip codes
Other Winter Springs Topics
