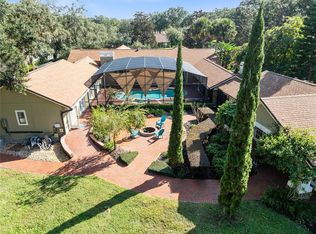
Welcome to 775 Bear Creek Circle, a stunning retreat in the heart of the gated community of Bear Creek Estates in Winter Springs. Meticulously maintained and beautifully upgraded, both inside and out, this move-in ready home offers the perfect blend of sophistication, comfort, and thoughtful design. From the moment you drive up, you’ll love the curb appeal, with beautiful trees and lush landscaping and a circular drive welcoming you home. Once inside this light, bright and airy home, white oak hardwood floors lead you to a gourmet kitchen with GE Profile stainless steel appliances, including an induction cooktop, solid wood custom cabinetry, gorgeous quartzite countertops and custom backsplash, a large center island, plus an additional island with breakfast bar, all with stunning views of the sparkling pool. Off of the kitchen is the expansive living room with soaring ceilings, a wood burning fireplace with brick rising all the way from the hearth to the ceiling, and a custom barn door offering access to walk-in closet storage. The sliding glass doors lead you out to the breathtaking resort-style yard spanning over ¾ of an acre, with a refinished and newly tiled pool (2024), summer kitchen, and a mosquito misting system for year-round enjoyment. Multiple seating areas await, including a screened-in porch, a cabana, an open patio and gorgeous lush landscaping, creating a true backyard oasis. Step back inside and you will love the generously sized dining room, featuring custom built-ins, perfect for hosting. And movie nights are a dream in the dedicated theater room with a 100” projector screen and more custom built-ins. The first floor private primary suite offers a 2nd wood burning fireplace, and a spa-inspired bathroom with heated travertine floors, separate vanities, a garden tub and a large walk-in closet with a custom organizing system. There’s also a 2nd bedroom on the first floor, plus an additional office and an upgraded full bath, perfect for guests. Head up the grand staircase to the second floor and you will find 3 more amply sized secondary bedrooms, all with walk-in closets with organizing systems and brand new flooring, along with a 3rd upgraded full bathroom. With all new interior paint throughout, including all of the cabinetry and built-ins, new hardware, a new roof in 2024 with 160mph-rated shingles, new upgraded designer lighting throughout, whole-house water filtration, two generators with easy hookups, and Google Fiber coming to the street - this home checks every box! You even have a 2.5-car garage so there’s room for your golf cart, perfect for exploring this sought-after country club community! Experience the beauty, comfort, and ease of luxury living in one of Winter Springs' most desirable neighborhoods. Schedule your private showing today!
Sold for $1,310,000
$1,310,000
775 BEAR CREEK CIRCLE, WINTER SPRINGS, FL 32708
5beds
3,494sqft
Single Family Residence
Built in 1986
0.79 Acres Lot
$1,294,400 Zestimate®
$375/sqft
$4,301 Estimated rent
Home value
$1,294,400
$1.16M - $1.44M
$4,301/mo
Zestimate® history
Owner options
List your home for rent
$4,301/mo
Rent Zestimate®
Find your next renter with Zillow Rental Manager. Plus, with online applications, you can quickly screen prospective tenants – for free.
$4,301/mo
Rent Zestimate®
Refinance and save
$8,785/mo
Est. payment
Refinancing to a lower rate could help reduce your monthly payments and save thousands over the life of the loan.
$8,785/mo
Est. payment
Explore your selling options
Work with a Zillow partner agent
Leverage their expertise and Zillow's premium Showcase listings to get your home seen by more buyers.
Get startedList with your own agent
Get your home in front of millions of buyers by listing it on Zillow.
Learn how to do itSell it yourself
Take full control of how buyers see your home on Zillow by listing For Sale by Owner (FSBO).
List your homeWhat's special
Zillow last checked:
Listing updated:
Listed by:
Beth Hobart 407-227-8192,
MAINFRAME REAL ESTATE 407-513-4257
Bought with:
Justin Dalrymple, LLC, 3130235
MAINFRAME REAL ESTATE
Source: Stellar MLS,MLS#: O6325718 Originating MLS: Orlando Regional
Originating MLS: Orlando Regional
Facts & features
Interior
Bedrooms & bathrooms
- Bedrooms: 5
- Bathrooms: 3
- Full bathrooms: 3
Rooms
- Room types: Den/Library/Office, Family Room, Dining Room, Living Room, Utility Room
Primary bedroom
- Features: Walk-In Closet(s)
- Level: First
Bedroom 2
- Features: Built-in Closet
- Level: First
Bedroom 3
- Features: Built-in Closet
- Level: Second
Bedroom 4
- Features: Walk-In Closet(s)
- Level: Second
Bedroom 5
- Features: Built-in Closet
- Level: First
Primary bathroom
- Level: First
Bathroom 2
- Level: First
Bathroom 3
- Level: Second
Balcony porch lanai
- Level: First
Dining room
- Level: First
Kitchen
- Level: First
Living room
- Level: First
Media room
- Level: First
Office
- Level: First
Heating
- Central, Electric, Zoned
Cooling
- Central Air, Zoned
Appliances
- Included: Dishwasher, Disposal, Dryer, Electric Water Heater, Microwave, Range, Refrigerator, Washer, Water Filtration System, Wine Refrigerator
- Laundry: Inside, Laundry Room
Features
- Built-in Features, Cathedral Ceiling(s), Ceiling Fan(s), Eating Space In Kitchen, High Ceilings, Primary Bedroom Main Floor, Split Bedroom, Vaulted Ceiling(s), Walk-In Closet(s), Wet Bar
- Flooring: Tile, Hardwood
- Doors: French Doors, Sliding Doors
- Windows: Window Treatments
- Has fireplace: Yes
- Fireplace features: Family Room, Master Bedroom, Wood Burning
Interior area
- Total structure area: 5,123
- Total interior livable area: 3,494 sqft
Property
Parking
- Total spaces: 2
- Parking features: Circular Driveway, Driveway, Garage Faces Side
- Garage spaces: 2
- Has uncovered spaces: Yes
Features
- Levels: Two
- Stories: 2
- Patio & porch: Covered, Deck, Patio, Porch, Screened
- Has private pool: Yes
- Pool features: In Ground
- Has spa: Yes
- Spa features: In Ground
- Has view: Yes
- View description: Trees/Woods
Lot
- Size: 0.79 Acres
- Features: Oversized Lot
- Residential vegetation: Mature Landscaping
Details
- Additional structures: Cabana
- Parcel number: 0721315GB00000420
- Zoning: RES
- Special conditions: None
Construction
Type & style
- Home type: SingleFamily
- Architectural style: Victorian
- Property subtype: Single Family Residence
Materials
- Wood Frame, Wood Siding
- Foundation: Slab
- Roof: Shingle
Condition
- New construction: No
- Year built: 1986
Utilities & green energy
- Sewer: Public Sewer
- Water: Public
- Utilities for property: Cable Available, Public, Street Lights, Underground Utilities
Community & HOA
Community
- Features: Deed Restrictions
- Security: Gated Community
- Pet fee: $0 monthly
- Subdivision: BEAR CREEK ESTATES
HOA
- Has HOA: Yes
- Amenities included: Gated
- HOA fee: $142 monthly
- HOA name: Bobby Pizzuti
- HOA phone: 407-636-6060
- Second HOA phone: 407-636-6060
Location
- Region: Winter Springs
Financial & listing details
- Price per square foot: $375/sqft
- Tax assessed value: $970,124
- Annual tax amount: $12,079
- Date on market: 7/15/2025
- Listing terms: Cash,Conventional,VA Loan
- Ownership: Fee Simple
- Total actual rent: 0
- Road surface type: Paved
Price history
| Date | Event | Price |
|---|---|---|
| 8/25/2025 | Sold | $1,310,000+11.5%$375/sqft |
Source:  Stellar MLS #O6325718 Report a problem Stellar MLS #O6325718 Report a problem | ||
| 8/9/2024 | Sold | $1,175,000-7.8%$336/sqft |
Source: Stellar MLS #O6211188 Report a problem | ||
| 7/4/2024 | Pending sale | $1,275,000$365/sqft |
Source: Stellar MLS #O6211188 Report a problem | ||
| 6/25/2024 | Price change | $1,275,000-1.9%$365/sqft |
Source: Stellar MLS #O6211188 Report a problem | ||
| 6/6/2024 | Listed for sale | $1,300,000+100%$372/sqft |
Source: Stellar MLS #O6211188 Report a problem | ||
| 11/17/2006 | Sold | $650,000+136.4%$186/sqft |
Source: Public Record Report a problem | ||
| 8/31/1994 | Sold | $275,000$79/sqft |
Source: Public Record Report a problem | ||
Public tax history
| Year | Property taxes | Tax assessment |
|---|---|---|
| 2025 | $15,215 +25.9% | $970,124 +26.2% |
| 2024 | $12,080 +8.6% | $768,529 +7.8% |
| 2023 | $11,128 +80.1% | $712,979 +64.1% |
| 2022 | $6,178 -1.8% | $434,596 +3% |
| 2021 | $6,288 +0.8% | $421,938 +1.4% |
| 2020 | $6,240 +1% | $416,112 +2.3% |
| 2019 | $6,176 | $406,757 +1.9% |
| 2018 | $6,176 +0.6% | $399,173 +2.1% |
| 2017 | $6,141 +0.6% | $390,963 +1.4% |
| 2016 | $6,107 -1.5% | $385,602 +1.4% |
| 2015 | $6,199 | $380,260 +0.8% |
| 2014 | $6,199 +1% | $377,242 +1.5% |
| 2013 | $6,139 -5.8% | $371,667 -8.3% |
| 2012 | $6,514 -8.9% | $405,359 -7.2% |
| 2011 | $7,151 -3.6% | $436,795 -2.4% |
| 2010 | $7,417 -6.9% | $447,394 -6.7% |
| 2009 | $7,966 -7.4% | $479,554 -9.5% |
| 2008 | $8,604 +3.1% | $530,040 -4.9% |
| 2007 | $8,346 +52.5% | $557,124 +67.3% |
| 2006 | $5,471 -0.2% | $333,042 +3% |
| 2005 | $5,484 +1.5% | $323,342 +3% |
| 2004 | $5,401 +0.8% | $313,924 +1.9% |
| 2003 | $5,361 +3.2% | $308,071 +2.4% |
| 2002 | $5,196 +7.2% | $300,851 +4.6% |
| 2000 | $4,847 | $287,488 |
Find assessor info on the county website
Neighborhood: 32708
Nearby homes
- $1,221,1004 bd5 ba3.5k sqft777 Bear Creek Cir, Winter Springs, FL 32708Off Market
- $1,025,8004 bd4 ba3.3k sqft773 Bear Creek Cir, Winter Springs, FL 32708Off Market
- $1,500,0007 bd5 ba4.2k sqft699 Bear Paw Ct, Winter Springs, FL 32708Sold
- $650,3003 bd3 ba1.6k sqft698 Bear Paw Ct, Winter Springs, FL 32708Off Market

- $1,078,8005 bd4 ba3.4k sqft771 Bear Creek Cir, Winter Springs, FL 32708Off Market
- $1,031,8885 bd4 ba3.1k sqft776 Bear Creek Cir, Winter Springs, FL 32708Sold
- $1,069,3004 bd3 ba3.6k sqft779 Bear Creek Cir, Winter Springs, FL 32708Off Market
- $1,300,0005 bd7 ba5.4k sqft772 Bear Creek Cir, Winter Springs, FL 32708Sold
Nearby schools
GreatSchools rating
- 9/10Keeth Elementary SchoolGrades: PK-5Distance: 1.3 mi
- 7/10Indian Trails Middle SchoolGrades: 6-8Distance: 1.3 mi
- 6/10Winter Springs High SchoolGrades: 9-12Distance: 2.2 mi
Schools provided by the listing agent
- Elementary: Keeth Elementary
- Middle: Indian Trails Middle
- High: Winter Springs High
Source: Stellar MLS. This data may not be complete. We recommend contacting the local school district to confirm school assignments for this home.
Get a cash offer in 3 minutes
Find out how much your home could sell for in as little as 3 minutes with a no-obligation cash offer.
Estimated market value
$1,294,400
Get a cash offer in 3 minutes
Find out how much your home could sell for in as little as 3 minutes with a no-obligation cash offer.
Estimated market value
$1,294,400
- Florida
- Seminole County
- Winter Springs
- 32708
- 775 BEAR CREEK CIRCLE
Nearby cities
Nearby zip codes
Other Winter Springs Topics
