Skip main navigation
Sold for $876,000
  • $876,000

    699 Primrose Willow Way, Apopka, FL 32712

    5beds
    3,663sqft
    Single Family Residence
    Built in 2020
    0.35 Acres Lot
    $881,300 Zestimate®
    $239/sqft
    $3,937 Estimated rent

    Home value

    $881,300

    $802,000 - $969,000

    $3,937/mo

    Zestimate® history
    Loading
    Loading...

    Owner options

    List your home for rent

    $3,937/mo

    Rent Zestimate®

    Find your next renter with Zillow Rental Manager. Plus, with online applications, you can quickly screen prospective tenants – for free.

    Learn more

    $3,937/mo

    Rent Zestimate®

    Refinance and save

    $6,533/mo

    Est. payment

    Refinancing to a lower rate could help reduce your monthly payments and save thousands over the life of the loan.

    See today's rates

    $6,533/mo

    Est. payment

    Explore your selling options

    Work with a Zillow partner agent

    Leverage their expertise and Zillow's premium Showcase listings to get your home seen by more buyers.

    Get started

    List with your own agent

    Get your home in front of millions of buyers by listing it on Zillow.

    Learn how to do it

    Sell it yourself

    Take full control of how buyers see your home on Zillow by listing For Sale by Owner (FSBO).

    List your home

    What's special

    Screened poolFenced yardSpacious islandPremium finishesOutdoor kitchenGas stovePrivate backyard oasis
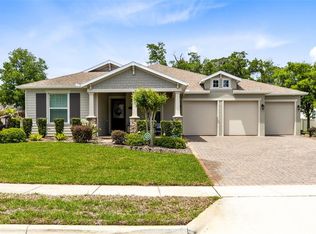
    Welcome home to this stunning modern residence in the private, gated Lakeshore of Wekiva community. Built in 2020, this 3,663 sq ft open-concept home features 5 bedrooms, 4 bathrooms, a 3-car garage, and a versatile second-floor loft. Soaring ceilings make a dramatic statement in the great room, while the gourmet kitchen boasts stone countertops, a spacious island, a walk-in pantry, and premium finishes throughout. The luxurious primary suite is a serene retreat on the second floor, offering a spa-inspired bathroom with a large walk-in shower and an oversized walk-in closet. Upstairs, you’ll also find three additional bedrooms—each with its own walk-in closet—providing ample space and comfort. A fifth bedroom or flexible office space is conveniently located on the first floor. Step outside to your private backyard oasis, complete with a screened pool, expansive paver patio, fully equipped outdoor kitchen, covered pergola, lush landscaping, and a fenced yard—perfect for relaxing or entertaining. Additional upgrades include a gas stove and water heater, enhanced lighting and ceiling fans, and over $100,000 in total improvements, including $50,000 in builder options. Enjoy the security and convenience of gated living with easy access to Wekiwa Springs State Park, SR 441, SR 429, Disney parks, shopping, and dining. Community amenities include a playground, picnic areas, and a park, with HOA dues covering high-speed internet and cable. Schedule your private showing today—this exceptional home in one of Apopka’s most sought-after neighborhoods won’t last long!

    Zillow last checked:

    Listing updated:

    Listed by:

    Ashley Palata 407-517-8586,

    THE SIMON SIMAAN GROUP 407-558-1396

    Bought with:

    Patrick Pixley, 3292930

    THE AGENCY ORLANDO

    Source: Stellar MLS,MLS#: O6331933MLS LogoOriginating MLS: Orlando Regional

    Facts & features

    Interior

    Bedrooms & bathrooms
    • Bedrooms: 5
    • Bathrooms: 4
    • Full bathrooms: 3
    • 1/2 bathrooms: 1
    Primary bedroom
    • Features: Walk-In Closet(s)
    • Level: Second
    • Area: 289 Square Feet
    • Dimensions: 17x17
    Bedroom 1
    • Features: Walk-In Closet(s)
    • Level: First
    • Area: 192 Square Feet
    • Dimensions: 16x12
    Bedroom 2
    • Features: Walk-In Closet(s)
    • Level: Second
    • Area: 132 Square Feet
    • Dimensions: 11x12
    Bedroom 3
    • Features: Walk-In Closet(s)
    • Level: Second
    • Area: 132 Square Feet
    • Dimensions: 11x12
    Bedroom 4
    • Features: Walk-In Closet(s)
    • Level: Second
    • Area: 132 Square Feet
    • Dimensions: 11x12
    Dining room
    • Level: First
    • Area: 144 Square Feet
    • Dimensions: 12x12
    Family room
    • Level: First
    • Area: 255 Square Feet
    • Dimensions: 15x17
    Foyer
    • Level: First
    • Area: 114 Square Feet
    • Dimensions: 6x19
    Kitchen
    • Level: First
    • Area: 224 Square Feet
    • Dimensions: 14x16
    Living room
    • Level: First
    • Area: 120 Square Feet
    • Dimensions: 12x10
    Loft
    • Level: Second
    • Area: 272 Square Feet
    • Dimensions: 17x16
    Heating
    • Central
    Cooling
    • Central Air
    Appliances
    • Included: Oven, Dishwasher, Disposal, Refrigerator
    • Laundry: Laundry Room
    Features
    • Ceiling Fan(s), Eating Space In Kitchen, High Ceilings, Kitchen/Family Room Combo, Open Floorplan, PrimaryBedroom Upstairs, Stone Counters, Walk-In Closet(s)
    • Flooring: Carpet, Ceramic Tile, Luxury Vinyl
    • Doors: Outdoor Grill, Outdoor Kitchen
    • Windows: Window Treatments
    • Has fireplace: No
    Interior area
    • Total structure area: 4,812
    • Total interior livable area: 3,663 sqft

    Property

    Parking
    • Total spaces: 3
    • Parking features: Oversized
    • Attached garage spaces: 3
    Features
    • Levels: Two
    • Stories: 2
    • Patio & porch: Screened
    • Exterior features: Irrigation System, Lighting, Outdoor Grill, Outdoor Kitchen
    • Has private pool: Yes
    • Pool features: In Ground
    Lot
    • Size: 0.35 Acres
    Details
    • Parcel number: 032128483500040
    • Zoning: PUD
    • Special conditions: None

    Construction

    Type & style
    • Home type: SingleFamily
    • Architectural style: Craftsman
    • Property subtype: Single Family Residence
    Materials
    • Block, Stucco
    • Foundation: Slab
    • Roof: Shingle
    Condition
    • New construction: No
    • Year built: 2020

    Utilities & green energy

    • Sewer: Public Sewer
    • Water: Public
    • Utilities for property: Cable Available, Cable Connected, Electricity Available, Electricity Connected, Natural Gas Available, Natural Gas Connected

    Community & HOA

    Community
    • Features: Gated Community - No Guard, Park, Playground
    • Pet fee: $0 monthly
    • Subdivision: LAKESHORE/WEKIVA
    HOA
    • Has HOA: Yes
    • HOA fee: $292 monthly
    • HOA name: Isabel Diaz
    • HOA phone: 407-653-8037
    Location
    • Region: Apopka

    Financial & listing details

    • Price per square foot: $239/sqft
    • Tax assessed value: $578,314
    • Annual tax amount: $7,177
    • Date on market: 8/1/2025
    • Cumulative days on market: 45 days
    • Listing terms: Cash,Conventional
    • Ownership: Fee Simple
    • Total actual rent: 0
    • Electric utility on property: Yes
    • Road surface type: Paved

    Price history

    DateEventPrice
    10/17/2025Sold$876,000+0.1%$239/sqft
    Source: Stellar MLS #O6331933 Report a problem
    9/17/2025Pending sale$875,000$239/sqft
    Source: Stellar MLS #O6331933 Report a problem
    9/4/2025Price change$875,000-1.1%$239/sqft
    Source: Stellar MLS #O6331933 Report a problem
    8/14/2025Price change$885,000-0.4%$242/sqft
    Source: Stellar MLS #O6331933 Report a problem
    8/1/2025Listed for sale$889,000+87.4%$243/sqft
    Source: Stellar MLS #O6331933 Report a problem
    2/17/2020Sold$474,325$129/sqft
    Source: Public Record Report a problem

    Public tax history

    YearProperty taxesTax assessment
    2024$7,177 +6.8%$479,809 +3%
    2023$6,718 +13.6%$465,834 +11.9%
    2022$5,912 +1.3%$416,344 +3%
    2021$5,834 +367.6%$404,217 +512.5%
    2020$1,248 +26.4%$66,000 +10%
    2019$987 +301.1%$60,000 +300%
    2018$246 $15,000
    Find assessor info on the county website

    Neighborhood: 32712

    Nearby schools

    GreatSchools rating
    Schools provided by the listing agent
    • Elementary: Clay Springs Elem
    • Middle: Apopka Middle
    • High: Apopka High

    Source: Stellar MLS. This data may not be complete. We recommend contacting the local school district to confirm school assignments for this home.

    Get a cash offer in 3 minutes
    Find out how much your home could sell for in as little as 3 minutes with a no-obligation cash offer.
    Estimated market value
    $881,300
    Get a cash offer in 3 minutes
    Find out how much your home could sell for in as little as 3 minutes with a no-obligation cash offer.
    Estimated market value
    $881,300