Welcome to this stunning former MODEL home in the highly sought-after gated community of Lakeshore of Wekiva, where luxury, space, and thoughtful design come together seamlessly. Built in 2019 and thoughtfully designed to showcase the builder’s finest features, this beautifully upgraded residence offers 2,683 square feet of living space, featuring four well-appointed bedrooms, three full bathrooms, and a versatile office or flex space designed to adapt to your lifestyle AND internet and cable are included in HOA fees! From the moment you arrive, the paver driveway, updating landscaping, and reinforced front door set the tone for the exceptional quality found throughout. Inside, elegant wood-look tile flooring, tray ceilings, and an open, light-filled layout create a refined yet inviting atmosphere, perfect for both everyday living and entertaining. The home offers both a spacious eat-in kitchen with room for an 8-person dining area and a formal Dining Room accented with striking coffered ceilings, adding an extra layer of sophistication. Plantation shutters are featured throughout the home, enhancing style, privacy and energy savings. The spacious kitchen serves as the heart of the home showcasing 42” wood cabinetry, stainless steel appliances, quartz countertops, and a large built walk-in pantry —perfect for casual dining and gathering with guests. The home’s split layout is both functional and versatile. The luxurious primary suite offers a private retreat, with tray ceilings and designer chandelier, complete with a spa-like bathroom featuring a massive walk-in shower and a large designer custom-built closet system. Additional bedrooms include 2 spacious bedrooms across from one another with ample storage space, ceiling fans and a shared bathroom in between. Lastly, a 4th bedroom includes its own en-suite bath and is outfitted with a Murphy bed, maximizing flexibility while providing comfort and space for visitors. This residence is thoughtfully enhanced with premium upgrades, including a custom-designed laundry room with built-in cabinetry and wine storage, a tankless water heater, water softener system, whole home generator for worry free power outages due to weather or other unforeseen circumstances and a comprehensive security system. The three-car garage is equally impressive, featuring epoxy flooring, overhead storage and garage attic access. Added conveniences such as a sprinkler system and gutters enhance both functionality and peace of mind.Step outside to your own private resort-style oasis. The fully fenced backyard features an expanded patio complete with a built-in outdoor grill and a additional seating area—perfect for entertaining or relaxing year-round. The lanai is equipped with an electric, remote-controlled screen, allowing you to seamlessly enjoy indoor-outdoor living in comfort. Top recreational areas in the Apopka/Wekiva area feature crystal-clear springs and scenic trails, highlighted by Kelly Park/Rock Springs-famous for tubing. Wekiva Springs State Park-swimming/hiking and other top spots include King’s Landing for kayaking and the West Orange Trail for biking. Don’t miss the opportunity to make this exceptional home yours!
Sold for $725,000
Zestimate®
$725,000
705 Primrose Willow Way, Apopka, FL 32712
4beds
2,683sqft
Single Family Residence
Built in 2019
0.49 Acres Lot
$725,000 Zestimate®
$270/sqft
$3,325 Estimated rent
Home value
$725,000
$667,000 - $783,000
$3,325/mo
Zestimate® history
Owner options
List your home for rent
$3,325/mo
Rent Zestimate®
Find your next renter with Zillow Rental Manager. Plus, with online applications, you can quickly screen prospective tenants – for free.
$3,325/mo
Rent Zestimate®
Refinance and save
$5,429/mo
Est. payment
Refinancing to a lower rate could help reduce your monthly payments and save thousands over the life of the loan.
$5,429/mo
Est. payment
Explore your selling options
Work with a Zillow partner agent
Leverage their expertise and Zillow's premium Showcase listings to get your home seen by more buyers.
Get startedList with your own agent
Get your home in front of millions of buyers by listing it on Zillow.
Learn how to do itSell it yourself
Take full control of how buyers see your home on Zillow by listing For Sale by Owner (FSBO).
List your homeWhat's special
Private resort-style oasisLarge built walk-in pantryQuartz countertopsOpen light-filled layoutSpacious eat-in kitchenElegant wood-look tile flooringTray ceilings
Zillow last checked:
Listing updated:
Listed by:
Chris Creegan 407-622-1111,
CREEGAN GROUP 407-622-1111,
Sylvana Minnetto 321-946-9876,
CREEGAN GROUP
Bought with:
Amy Moline, 3143316
EXP REALTY LLC
Source: Stellar MLS,MLS#: O6399209 Originating MLS: Orlando Regional
Originating MLS: Orlando Regional
Facts & features
Interior
Bedrooms & bathrooms
- Bedrooms: 4
- Bathrooms: 3
- Full bathrooms: 3
Primary bedroom
- Features: Dual Sinks, En Suite Bathroom, Granite Counters, Shower No Tub, Water Closet/Priv Toilet, Walk-In Closet(s)
- Level: First
- Area: 272 Square Feet
- Dimensions: 17x16
Bedroom 2
- Features: Ceiling Fan(s), Storage Closet
- Level: First
- Area: 162 Square Feet
- Dimensions: 12x13.5
Bedroom 3
- Features: Ceiling Fan(s), Storage Closet
- Level: First
- Area: 156 Square Feet
- Dimensions: 12x13
Bedroom 4
- Features: En Suite Bathroom, Walk-In Closet(s)
- Level: First
- Area: 169 Square Feet
- Dimensions: 13x13
Dinette
- Features: No Closet
- Level: First
- Area: 195 Square Feet
- Dimensions: 15x13
Dining room
- Features: No Closet
- Level: First
- Area: 144 Square Feet
- Dimensions: 12x12
Kitchen
- Features: Pantry, Walk-In Closet(s)
- Level: First
- Area: 198 Square Feet
- Dimensions: 16.5x12
Laundry
- Features: Storage Closet
- Level: First
- Area: 100 Square Feet
- Dimensions: 10x10
Living room
- Features: Ceiling Fan(s)
- Level: First
- Area: 450 Square Feet
- Dimensions: 18x25
Office
- Features: Storage Closet
- Level: First
- Area: 70 Square Feet
- Dimensions: 7x10
Heating
- Central
Cooling
- Central Air
Appliances
- Included: Cooktop, Dishwasher, Disposal, Microwave, Range, Range Hood, Refrigerator, Tankless Water Heater, Water Softener
- Laundry: Inside, Laundry Room
Features
- Cathedral Ceiling(s), Ceiling Fan(s), Coffered Ceiling(s), High Ceilings, Open Floorplan, Primary Bedroom Main Floor, Solid Wood Cabinets, Split Bedroom, Stone Counters, Thermostat, Tray Ceiling(s), Vaulted Ceiling(s), Walk-In Closet(s)
- Flooring: Carpet, Tile, Hardwood
- Doors: Outdoor Grill, Sliding Doors
- Windows: Window Treatments, Shutters
- Has fireplace: No
Interior area
- Total structure area: 3,837
- Total interior livable area: 2,683 sqft
Property
Parking
- Total spaces: 3
- Parking features: Driveway, Garage Door Opener
- Attached garage spaces: 3
- Has uncovered spaces: Yes
Features
- Levels: One
- Stories: 1
- Patio & porch: Covered, Enclosed, Front Porch, Screened
- Exterior features: Fire Pit, Irrigation System, Lighting, Outdoor Grill, Private Entrance, Rain Gutters, Sidewalk
Lot
- Size: 0.49 Acres
- Features: Sidewalk
- Residential vegetation: Mature Landscaping, Trees/Landscaped
Details
- Parcel number: 032128483500050
- Zoning: PUD
- Special conditions: None
Construction
Type & style
- Home type: SingleFamily
- Architectural style: Ranch
- Property subtype: Single Family Residence
Materials
- Block
- Foundation: Slab
- Roof: Shingle
Condition
- New construction: No
- Year built: 2019
Utilities & green energy
- Sewer: Public Sewer
- Water: Public
- Utilities for property: Cable Available, Electricity Connected, Public, Water Connected
Community & HOA
Community
- Security: Gated Community, Security System, Smoke Detector(s)
- Pet fee: $0 monthly
- Subdivision: LAKESHORE/WEKIVA
HOA
- Has HOA: Yes
- Amenities included: Playground
- Services included: Cable TV, Internet, Private Road, Trash
- HOA fee: $292 monthly
- HOA name: Isabel Diaz
- HOA phone: 407-644-0010
Location
- Region: Apopka
Financial & listing details
- Price per square foot: $270/sqft
- Tax assessed value: $467,123
- Annual tax amount: $7,185
- Date on market: 4/15/2026
- Cumulative days on market: 22 days
- Listing terms: Assumable,Cash,Conventional,FHA
- Ownership: Fee Simple
- Total actual rent: 0
- Electric utility on property: Yes
- Road surface type: Paved
Price history
| Date | Event | Price |
|---|---|---|
| 6/8/2026 | Sold | $725,000-9.3%$270/sqft |
Source:  Stellar MLS #O6399209 Report a problem Stellar MLS #O6399209 Report a problem | ||
| 5/8/2026 | Pending sale | $799,000$298/sqft |
Source: Stellar MLS #O6399209 Report a problem | ||
| 4/28/2026 | Price change | $799,000-3.6%$298/sqft |
Source: Stellar MLS #O6399209 Report a problem | ||
| 4/15/2026 | Listed for sale | $829,000+40.5%$309/sqft |
Source: Stellar MLS #O6399209 Report a problem | ||
| 1/5/2024 | Sold | $590,000-1.5%$220/sqft |
Source: Stellar MLS #O6154352 Report a problem | ||
| 11/9/2023 | Pending sale | $598,900$223/sqft |
Source: Stellar MLS #O6154352 Report a problem | ||
| 11/2/2023 | Listed for sale | $598,900+40.4%$223/sqft |
Source: Stellar MLS #O6154352 Report a problem | ||
| 10/4/2019 | Sold | $426,500$159/sqft |
Source: Public Record Report a problem | ||
Public tax history
| Year | Property taxes | Tax assessment |
|---|---|---|
| 2024 | $5,905 +6.9% | $401,004 +3% |
| 2023 | $5,525 +4% | $389,324 +3% |
| 2022 | $5,312 -2.7% | $377,984 -0.7% |
| 2021 | $5,461 -3.4% | $380,840 -1.8% |
| 2020 | $5,655 +473% | $387,925 +546.5% |
| 2019 | $987 +301.1% | $60,000 +300% |
| 2018 | $246 | $15,000 |
Find assessor info on the county website
Neighborhood: 32712
Nearby homes
- $876,0005 bd4 ba3.6k sqft699 Primrose Willow Way, Apopka, FL 32712Sold

- $743,500-- bd-- ba3.7k sqft711 Primrose Willow Way, Apopka, FL 32712Off Market
- $821,500-- bd-- ba4.2k sqft693 Primrose Willow Way, Apopka, FL 32712Off Market
- $800,5005 bd4 ba4k sqft706 Primrose Willow Way, Apopka, FL 32712Off Market
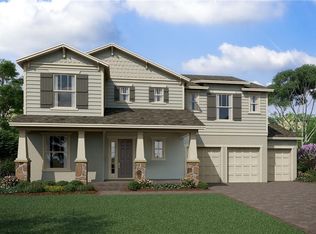
- $771,300-- bd-- ba4.2k sqft687 Redtail Hawk Dr, Apopka, FL 32712Off Market
- $746,800-- bd-- ba3.7k sqft712 Primrose Willow Way, Apopka, FL 32712Off Market
- $655,4004 bd3 ba2.6k sqft723 Primrose Willow Way, Apopka, FL 32712Off Market
- $769,700-- bd-- ba4.1k sqft700 Primrose Willow Way, Apopka, FL 32712Off Market
Nearby schools
GreatSchools rating
- 5/10Clay Springs Elementary SchoolGrades: PK-5Distance: 1.7 mi
- 5/10Apopka Middle SchoolGrades: 6-8Distance: 1 mi
- 4/10Apopka High SchoolGrades: 9-12Distance: 1.7 mi
Schools provided by the listing agent
- Elementary: Clay Springs Elem
- Middle: Apopka Middle
- High: Apopka High
Source: Stellar MLS. This data may not be complete. We recommend contacting the local school district to confirm school assignments for this home.
Get a cash offer in 3 minutes
Find out how much your home could sell for in as little as 3 minutes with a no-obligation cash offer.
Estimated market value
$725,000
Get a cash offer in 3 minutes
Find out how much your home could sell for in as little as 3 minutes with a no-obligation cash offer.
Estimated market value
$725,000
- Florida
- Orange County
- Apopka
- 32712
- 705 Primrose Willow Way
Nearby cities
Nearby neighborhoods
Nearby zip codes
Other Apopka Topics
