Skip main navigation
Closed
  • $780,000

    6990 Crystal Creek Dr, Brecksville, OH 44141

    4beds
    4,828sqft
    Single Family Residence
    Built in 1993
    0.45 Acres Lot
    $789,900 Zestimate®
    $162/sqft
    $4,650 Estimated rent

    Home value

    $789,900

    $727,000 - $861,000

    $4,650/mo

    Zestimate® history
    Loading
    Loading...

    Owner options

    List your home for rent

    $4,650/mo

    Rent Zestimate®

    Find your next renter with Zillow Rental Manager. Plus, with online applications, you can quickly screen prospective tenants – for free.

    Learn more

    $4,650/mo

    Rent Zestimate®

    Refinance and save

    $5,661/mo

    Est. payment

    Refinancing to a lower rate could help reduce your monthly payments and save thousands over the life of the loan.

    See today's rates

    $5,661/mo

    Est. payment

    Explore your selling options

    Work with a Zillow partner agent

    Leverage their expertise and Zillow's premium Showcase listings to get your home seen by more buyers.

    Get started

    List with your own agent

    Get your home in front of millions of buyers by listing it on Zillow.

    Learn how to do it

    Sell it yourself

    Take full control of how buyers see your home on Zillow by listing For Sale by Owner (FSBO).

    List your home

    What's special

    Vaulted ceilingGranite topsFinished basementRecreation roomBuilt-in seatingLarge windowsWhite subway tile
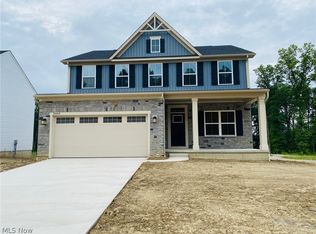
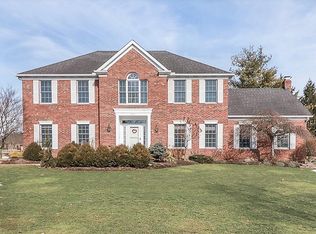
    Emerald Woods has an opening! Updated 4 bedroom 4 bath (two primaries) with so much to offer besides one of the most desirable neighborhoods in Brecksville. A lifetime of memories begin the moment you open the front door. Feel the warmth of the wide plank hardwood floors gracing the entrance foyer/sitting, dining and kitchen areas. The current owners love to entertain, so pick a room and sit a spell and enjoy the vibe of living and loving it here! Eat-in kitchen w/granite tops, breakfast bar, copper hammered sink, tiled backsplash, pantry w/slide-out shelves, custom cherry cabinets and range hood, under-cabinet lighting and stainless appliances. Kitchen breakfast nook opens to composite deck with hot tub, built-in seating, planters, retractable awning, gas grill and smoker. Deck is joined by stamped concrete patio dining area. The landscaped and completely fenced-in backyard offers a private and tranquil setting. Great room with fireplace offers vaulted ceiling and large windows beaming in light. High ceilings in the primary bedroom transition through French doors into a bath of white subway tile, heated Carrara marble floor, soaker tub, custom marble shower, new cabinetry and quartz top. Second set of French doors opens to a custom walk-in closet (17 X 22) w/center Island and additional storage plus laundry area. There are three other spacious bedrooms and two more recently updated full baths on the second fl. Off of kitchen hall - office, powder rm, mud rm and garage. Finished basement with laminate flooring and storage and a larger carpeted area of the recreation room is well suited for fun or just relaxation. French door leads to a home gym area and there is plumbing for a half bath! Experience Emerald Woods, a vibrant community with 92 "truly" neighbors. Brecksville Schools are award winning. Walk/bike to Cuyahoga Valley National Park, Brecksville Metro Park, shops and eateries. Schedule your private showing today because we know you’ll love it here!

    Zillow last checked:

    Listing updated:

    Listed by:

    Alex S Carney 440-382-7720 alexcarneycst@gmail.com,

    Russell Real Estate Services

    Bought with:

    Eileen Clegg Mckeon, 2001022498

    Howard Hanna

    Source: MLS Now,MLS#: 5169193MLS LogoOriginating MLS: Akron Cleveland Association of REALTORS

    Facts & features

    Interior

    Bedrooms & bathrooms
    • Bedrooms: 4
    • Bathrooms: 4
    • Full bathrooms: 3
    • 1/2 bathrooms: 1
    • Main level bathrooms: 1
    Primary bedroom
    • Description: Flooring: Carpet
    • Features: Tray Ceiling(s), High Ceilings
    • Level: Second
    • Dimensions: 17.00 x 17.00
    Bedroom
    • Level: Second
    • Dimensions: 14.00 x 12.00
    Bedroom
    • Level: Second
    • Dimensions: 14.00 x 12.00
    Bedroom
    • Description: Flooring: Carpet
    • Level: Second
    • Dimensions: 13.00 x 12.00
    Primary bathroom
    • Description: Flooring: Marble
    • Features: Soaking Tub
    • Level: Second
    • Dimensions: 16.00 x 12.00
    Dining room
    • Description: Flooring: Hardwood,Wood
    • Features: Chandelier
    • Level: First
    • Dimensions: 13.00 x 13.00
    Eat in kitchen
    • Description: Flooring: Hardwood,Wood
    • Features: Breakfast Bar, Granite Counters, Window Treatments
    • Level: First
    • Dimensions: 26.00 x 13.00
    Exercise room
    • Description: Flooring: Carpet
    • Level: Basement
    • Dimensions: 20 x 16.4
    Great room
    • Description: Flooring: Carpet
    • Features: Fireplace, High Ceilings, Wired for Sound
    • Level: First
    • Dimensions: 23.00 x 18.00
    Laundry
    • Description: Second floor laundry with stunning massive walk-in closet off of primary bath with built-ins and center island dresser and folding table,Flooring: Carpet
    • Features: Built-in Features, Chandelier, Walk-In Closet(s)
    • Level: Second
    • Dimensions: 22 x 17
    Living room
    • Description: Flooring: Carpet
    • Level: First
    • Dimensions: 17.00 x 13.00
    Office
    • Description: Flooring: Carpet
    • Level: First
    • Dimensions: 13.00 x 11.00
    Recreation
    • Description: Flooring: Carpet,Laminate
    • Features: Built-in Features
    • Level: Basement
    • Dimensions: 44 x 25
    Heating
    • Forced Air, Gas, Heat Pump
    Cooling
    • Central Air, Heat Pump
    Appliances
    • Included: Dryer, Dishwasher, Disposal, Microwave, Range, Refrigerator, Washer
    • Laundry: Washer Hookup, Gas Dryer Hookup, Upper Level
    Features
    • Beamed Ceilings, Breakfast Bar, Ceiling Fan(s), Chandelier, Crown Molding, Double Vanity, Entrance Foyer, Eat-in Kitchen, Granite Counters, High Ceilings, Recessed Lighting, Walk-In Closet(s), Wired for Sound
    • Basement: Full,Partially Finished,Storage Space
    • Number of fireplaces: 1
    • Fireplace features: Great Room, Wood Burning
    Interior area
    • Total structure area: 4,828
    • Total interior livable area: 4,828 sqft
    • Finished area above ground: 3,306
    • Finished area below ground: 1,522

    Property

    Parking
    • Total spaces: 3
    • Parking features: Attached, Drain, Electricity, Garage, Garage Door Opener, Paved, Garage Faces Side, Water Available
    • Attached garage spaces: 3
    Features
    • Levels: Two
    • Stories: 2
    • Patio & porch: Deck, Front Porch, Patio
    • Exterior features: Awning(s)
    • Fencing: Back Yard,Invisible,Vinyl
    Lot
    • Size: 0.45 Acres
    • Dimensions: 97 x 143
    • Features: Back Yard, Corner Lot, Front Yard, Landscaped
    Details
    • Parcel number: 60214039

    Construction

    Type & style
    • Home type: SingleFamily
    • Architectural style: Colonial
    • Property subtype: Single Family Residence
    Materials
    • Aluminum Siding, Stone
    • Roof: Asphalt,Fiberglass
    Condition
    • Year built: 1993
    Details
    • Builder name: Orley
    • Warranty included: Yes

    Utilities & green energy

    • Sewer: Public Sewer
    • Water: Public

    Community & HOA

    Community
    • Subdivision: Emerald Woods Sub #1 Ph 1
    HOA
    • Has HOA: Yes
    • Services included: Common Area Maintenance, Insurance, Reserve Fund
    • HOA fee: $125 annually
    • HOA name: Emerald Woods
    Location
    • Region: Brecksville

    Financial & listing details

    • Price per square foot: $162/sqft
    • Tax assessed value: $590,400
    • Annual tax amount: $11,443
    • Date on market: 11/6/2025
    • Cumulative days on market: 5 days
    • Listing terms: Cash,Conventional,VA Loan

    Price history

    DateEventPrice
    2/3/2026Sold$780,000+4%$162/sqft
    Source: MLS Now #5169193 Report a problem
    11/10/2025Pending sale$750,000$155/sqft
    Source: MLS Now #5169193 Report a problem
    11/6/2025Listed for sale$750,000+50.3%$155/sqft
    Source: MLS Now #5169193 Report a problem
    2/2/2018Sold$498,900-0.2%$103/sqft
    Source: MLS Now #3961128 Report a problem
    1/18/2018Pending sale$499,900$104/sqft
    Source: RE/MAX Trinity #3961128 Report a problem
    12/11/2017Listed for sale$499,900+49.7%$104/sqft
    Source: RE/MAX Trinity #3961128 Report a problem
    10/23/2008Sold$334,000-16.5%$69/sqft
    Source: Public Record Report a problem
    4/1/2008Listing removed$400,000$83/sqft
    Source: Owner Report a problem
    8/8/2007Listed for sale$400,000$83/sqft
    Source: Owner Report a problem

    Public tax history

    YearProperty taxesTax assessment
    2025$10,999 +0%$206,640
    2024$10,998 +0.3%$206,640 +18.3%
    2023$10,970 +0.6%$174,620
    2022$10,906 +1%$174,620
    2021$10,801 +9.1%$174,620 +20.9%
    2020$9,899 +1.3%$144,480
    2019$9,767 -1.6%$144,480
    2018$9,923 +7%$144,480 +13.3%
    2017$9,277 +15.7%$127,510 +5.6%
    2016$8,019 $120,720
    2015$8,019 +1.1%$120,720 +3%
    2014$7,932 +1.2%$117,220
    2013$7,841 +3.3%$117,220
    2012$7,588 +1.4%$117,220 0%
    2011$7,484 +902.6%$117,260 +0.2%
    2010$747 -89.9%$116,980
    2009$7,420 -0.4%$116,980 -4%
    2008$7,448 +2.1%$121,840
    2007$7,295 -0.1%$121,840
    2006$7,302 +10.2%$121,840 +15%
    2005$6,625 +1%$105,950
    2004$6,562 +17%$105,950
    2003$5,609 +4.7%$105,950 +7%
    2002$5,356 -45.8%$99,020
    2001$9,882 +7.2%$99,020
    2000$9,219 $99,020
    Find assessor info on the county website

    Neighborhood: 44141

    Nearby schools

    GreatSchools rating
    Schools provided by the listing agent
    • District: Brecksville-Broadview - 1806

    Source: MLS Now. This data may not be complete. We recommend contacting the local school district to confirm school assignments for this home.

    Get a cash offer in 3 minutes
    Find out how much your home could sell for in as little as 3 minutes with a no-obligation cash offer.
    Estimated market value
    $789,900
    Get a cash offer in 3 minutes
    Find out how much your home could sell for in as little as 3 minutes with a no-obligation cash offer.
    Estimated market value
    $789,900