Meticulously maintained, thoughtfully updated move-in ready Colonial in desirable Emerald Woods, on the Metroparks doorstep. Boasts 4303 finished SF + 655 unfinished SF. Foyer leads to formal living room w/high-end Mohawk carpet and dining room featuring dental moulding w/hardwood floors. Eat-in kitchen leads to expansive renovated patio, w/solid wood Shaker cabinetry, soft-close doors, cabinets, pull-out shelves, quartzite countertops, instant hot water tap and aworkstation sink for prep. Appliances include a French door SS refrigerator, SS microwave, whisper-quiet dishwasher, gas range and wall double-oven. Mud room/pantry located between kitchen and 2-car garage w/ample storage and utility sink. A half bath w/new vanity and home office for remote work w/custom bookshelves located right of the kitchen. Left is a great room w/angled tray ceiling, Mohawk carpet, historic Halle Building bookshelves w/display shelves, storage and gas fireplace surrounded by custom woodwork. Sunroom w/3 walls of windows, heated ceramic, and leads to patio that was completely redone in stamped concrete in 2022. The backyard is large and flat, providing ample space for family get-togethers. Upstairs, the primary suite features an angled tray ceiling, hardwood floors, large walk-in closet, updated bathroom w/dual granite vanities, spacious shower and water closet. Laundry room is conveniently located just off the primary bathroom and leads to above-garage unfinished storage. 3 bdrms on this floor feature updated lighting and Mohawk carpet. Hall bath w/granite vanity and tub. 12 course basement ideal for entertaining w/wet bar, full bath, space for seating, pool table, finished storage closets and a large unfinished storage room. Other recent updates include: energy efficient HVAC unit (2020), furnace (2018), smart garage door opener (2022), modern light fixtures, Sherwin-Williams paint throughout, 9 year old roof and upgraded insulation/air sealing. Preapproved Buyers Only.
Closed
$775,000
8980 Cinnabar Dr, Brecksville, OH 44141
4beds
--sqft
Single Family Residence
Built in 1993
0.46 Acres Lot
$814,400 Zestimate®
$--/sqft
$4,183 Estimated rent
Home value
$814,400
$774,000 - $855,000
$4,183/mo
Zestimate® history
Owner options
List your home for rent
$4,183/mo
Rent Zestimate®
Find your next renter with Zillow Rental Manager. Plus, with online applications, you can quickly screen prospective tenants – for free.
$4,183/mo
Rent Zestimate®
Refinance and save
$4,641/mo
Est. payment
Refinancing to a lower rate could help reduce your monthly payments and save thousands over the life of the loan.
$4,641/mo
Est. payment
Explore your selling options
Work with a Zillow partner agent
Leverage their expertise and Zillow's premium Showcase listings to get your home seen by more buyers.
Get startedList with your own agent
Get your home in front of millions of buyers by listing it on Zillow.
Learn how to do itSell it yourself
Take full control of how buyers see your home on Zillow by listing For Sale by Owner (FSBO).
List your homeWhat's special
Zillow last checked:
Listing updated:
Listed by:
Joan Elflein 614-989-7215joan@ohiobrokerdirect.com,
Ohio Broker Direct
Bought with:
Thomas N DiDonato, 2018003461
RE/MAX Above & Beyond
Source: MLS Now,MLS#: 5041869 Originating MLS: Stark Trumbull Area REALTORS
Originating MLS: Stark Trumbull Area REALTORSFacts & features
Interior
Bedrooms & bathrooms
- Bedrooms: 4
- Bathrooms: 4
- Full bathrooms: 3
- 1/2 bathrooms: 1
- Main level bathrooms: 1
Heating
- Forced Air
Cooling
- Central Air
Appliances
- Included: Dishwasher, Disposal, Microwave, Range, Refrigerator, Washer
- Laundry: Washer Hookup, Electric Dryer Hookup, Laundry Room, Upper Level
Features
- Wet Bar, Bookcases, Bidet, Tray Ceiling(s), Ceiling Fan(s), Crown Molding, Double Vanity, Entrance Foyer, Eat-in Kitchen, Kitchen Island, Open Floorplan, Pantry, Stone Counters, Recessed Lighting, Storage, Smart Thermostat, Bar, Walk-In Closet(s)
- Windows: Blinds, Double Pane Windows, Drapes, Insulated Windows, Plantation Shutters, Screens, Skylight(s), Shutters, Wood Frames, Window Treatments
- Basement: Full,Finished,Storage Space
- Number of fireplaces: 1
- Fireplace features: Gas, Glass Doors, Gas Log, Great Room, Masonry, Metal, Raised Hearth
Property
Parking
- Total spaces: 2
- Parking features: Attached, Driveway, Garage
- Attached garage spaces: 2
Features
- Levels: Two
- Stories: 2
- Patio & porch: Patio
- Exterior features: Sprinkler/Irrigation, Lighting, Private Yard, Rain Gutters
- Fencing: Partial
Lot
- Size: 0.46 Acres
- Features: Back Yard, Flat, Front Yard, Level
Details
- Parcel number: 60214026
- Special conditions: Standard
Construction
Type & style
- Home type: SingleFamily
- Architectural style: Colonial
- Property subtype: Single Family Residence
Materials
- Blown-In Insulation, Brick, Block
- Foundation: Block
- Roof: Asphalt
Condition
- Updated/Remodeled
- Year built: 1993
Utilities & green energy
- Sewer: Public Sewer
- Water: Public
Community & HOA
Community
- Security: Carbon Monoxide Detector(s), Smoke Detector(s)
- Subdivision: Emerald Woods Sub 1
HOA
- Has HOA: Yes
- Services included: Other
- HOA fee: $125 annually
- HOA name: Emerald Woods Hoa
Location
- Region: Brecksville
Financial & listing details
- Tax assessed value: $503,700
- Annual tax amount: $9,644
- Date on market: 5/30/2024
- Cumulative days on market: 74 days
Price history
| Date | Event | Price |
|---|---|---|
| 8/12/2024 | Sold | $775,000+3.3% |
Source:  MLS Now #5041869 Report a problem MLS Now #5041869 Report a problem | ||
| 8/12/2024 | Pending sale | $749,999 |
Source: MLS Now #5041869 Report a problem | ||
| 6/4/2024 | Contingent | $749,999 |
Source: MLS Now #5041869 Report a problem | ||
| 5/30/2024 | Listed for sale | $749,999+63% |
Source: MLS Now #5041869 Report a problem | ||
| 10/17/2018 | Sold | $460,000-3.2% |
Source: MLS Now #4029969 Report a problem | ||
| 10/15/2018 | Pending sale | $475,000 |
Source: RE/MAX Trinity #4029969 Report a problem | ||
| 8/20/2018 | Listed for sale | $475,000 |
Source: RE/MAX Trinity #4029969 Report a problem | ||
Public tax history
| Year | Property taxes | Tax assessment |
|---|---|---|
| 2025 | $9,383 +0% | $176,300 |
| 2024 | $9,383 +2.2% | $176,300 +20.6% |
| 2023 | $9,184 +0.6% | $146,200 |
| 2022 | $9,131 +1% | $146,200 |
| 2021 | $9,043 -4.3% | $146,200 +6% |
| 2020 | $9,448 +1.3% | $137,900 |
| 2019 | $9,323 -1.9% | $137,900 |
| 2018 | $9,507 +7% | $137,900 +13.2% |
| 2017 | $8,886 +9.7% | $121,810 |
| 2016 | $8,099 | $121,810 |
| 2015 | $8,099 +1.1% | $121,810 +3% |
| 2014 | $8,011 +1.2% | $118,270 |
| 2013 | $7,919 +3.3% | $118,270 |
| 2012 | $7,664 +1.3% | $118,270 -0.1% |
| 2011 | $7,565 +0% | $118,410 |
| 2010 | $7,563 +0.6% | $118,410 |
| 2009 | $7,518 -0.4% | $118,410 -4% |
| 2008 | $7,547 +2.1% | $123,340 |
| 2007 | $7,391 -0.1% | $123,340 |
| 2006 | $7,399 +10.1% | $123,340 +14.9% |
| 2005 | $6,720 +1% | $107,380 |
| 2004 | $6,656 +17.1% | $107,380 |
| 2003 | $5,685 +4.7% | $107,380 +7% |
| 2002 | $5,428 -45.8% | $100,350 |
| 2001 | $10,015 +8.9% | $100,350 +1.6% |
| 2000 | $9,193 | $98,740 |
Find assessor info on the county website
Neighborhood: 44141
Nearby homes
- $665,9004 bd2 ba3.3k sqft8984 Cinnabar Dr, Brecksville, OH 44141Off Market
- $670,8004 bd2 ba3k sqft8976 Cinnabar Dr, Brecksville, OH 44141Off Market
- $702,0005 bd4 ba4.6k sqft8988 Cinnabar Dr, Brecksville, OH 44141Sold
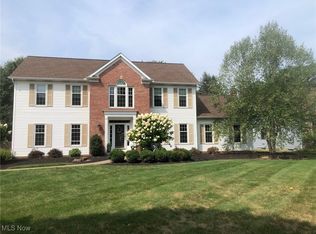
- $534,8004 bd3 ba2.6k sqft35490 Crystal Creek Ct, Grafton, OH 44141Off Market
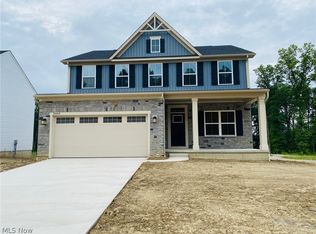
- $780,0004 bd4 ba4.8k sqft6990 Crystal Creek Dr, Brecksville, OH 44141Sold
- $498,7004 bd2 ba2.2k sqft11805 Chippewa Rd, Brecksville, OH 44141Off Market
- $657,0004 bd3 ba3k sqft7991 Sunstone Dr, Brecksville, OH 44141Off Market
- $666,1004 bd3 ba3.1k sqft8968 Cinnabar Dr, Brecksville, OH 44141Off Market
Nearby schools
GreatSchools rating
- 8/10Brecksville-Broadview Heights Elementary SchoolGrades: PK-5Distance: 3.6 mi
- 9/10Brecksville-Broadview Heights Middle SchoolGrades: 6-8Distance: 2.1 mi
- 9/10Brecksville-Broadview Heights High SchoolGrades: 9-12Distance: 2.3 mi
Schools provided by the listing agent
- District: Brecksville-Broadview - 1806
Source: MLS Now. This data may not be complete. We recommend contacting the local school district to confirm school assignments for this home.
Get a cash offer in 3 minutes
Find out how much your home could sell for in as little as 3 minutes with a no-obligation cash offer.
Estimated market value
$814,400
Get a cash offer in 3 minutes
Find out how much your home could sell for in as little as 3 minutes with a no-obligation cash offer.
Estimated market value
$814,400
- Ohio
- Cuyahoga County
- Brecksville
- 44141
- 8980 Cinnabar Dr
Nearby cities
Nearby zip codes
Other Brecksville Topics
