Skip main navigation
Off market
  • $911,800

    6990 Hyland Hills St, Castle Pines, CO 80108

    4beds
    4,441sqft
    SingleFamily
    Built in 2018
    7,361 Square Feet Lot
    $911,800 Zestimate®
    $205/sqft
    $4,084 Estimated rent

    Home value

    $911,800

    $866,000 - $957,000

    $4,084/mo

    Zestimate® history
    Loading
    Loading...

    Owner options

    List your home for rent

    $4,084/mo

    Rent Zestimate®

    Find your next renter with Zillow Rental Manager. Plus, with online applications, you can quickly screen prospective tenants – for free.

    Learn more

    $4,084/mo

    Rent Zestimate®

    Refinance and save

    $5,341/mo

    Est. payment

    Refinancing to a lower rate could help reduce your monthly payments and save thousands over the life of the loan.

    See today's rates

    $5,341/mo

    Est. payment

    Explore your selling options

    Work with a Zillow partner agent

    Leverage their expertise and Zillow's premium Showcase listings to get your home seen by more buyers.

    Get started

    List with your own agent

    Get your home in front of millions of buyers by listing it on Zillow.

    Learn how to do it

    Sell it yourself

    Take full control of how buyers see your home on Zillow by listing For Sale by Owner (FSBO).

    List your home

    What's special

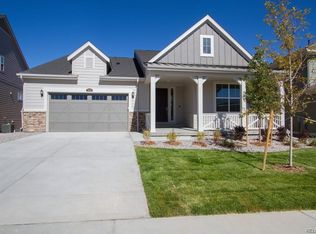
    BETTER THAN NEW! 2018 Lennar Homes Silverleaf model with so many additional post-build upgrades completed. Beautiful open floor plan with 20 foot ceilings fills the main level with natural sunlight! The flow of the great room to the gourmet kitchen is perfect for entertaining with a huge 10'x4' island and trending cool gray/white finishes, double oven, and Butler's pantry. Main floor bedroom with adjacent full bath makes a great office or guest space. Upstairs has a spacious loft in addition to the secondary bedrooms joined with Jack and Jill bath that has separate closed off sink areas. A beautiful master suite with a huge sunny closet, and second floor laundry with water basin and built-in drying racks, complete the upstairs entertaining/sleeping area. The home includes an upgraded Alexa system that handles lights, blinds and outlets on command! One of only a handful of homes in Castle Valley that has Trex back decks on TWO levels, a full walkout basement with extra high ceilings, and a fully completed landscape package. Yard includes upgraded sprinkler systems in front and back, sod, and a beautiful flower bed in the front. Brand new privacy fence has also been installed to HOA standards. It's all finished! Move in and enjoy!!

    This property is not currently displayed as for sale or rent on Zillow. This may be different from what's on other websites or public sources.
    Facts & features

    Interior

    Bedrooms & bathrooms
    • Bedrooms: 4
    • Bathrooms: 4
    • Full bathrooms: 3
    • 3/4 bathrooms: 1
    Heating
    • Forced air, Gas
    Cooling
    • Central
    Appliances
    • Included: Dishwasher, Garbage disposal, Microwave, Refrigerator
    • Laundry: Sink
    Features
    • Kitchen Island, Pantry, Walk-In Closet(s), Vaulted Ceiling(s), Granite Counters, Eat-in Kitchen, Entrance Foyer, Wired for Data, Open Floorplan, Jack & Jill Bath, Smoke Free
    • Flooring: Tile, Carpet, Hardwood
    • Windows: Double Pane Windows
    • Basement: Finished
    • Has fireplace: Yes
    • Fireplace features: Great Room, Gas Log
    Interior area
    • Total interior livable area: 4,441 sqft
    • Finished area below ground: 0.00

    Property

    Parking
    • Total spaces: 3
    • Parking features: Garage - Attached
    Features
    • Patio & porch: Covered
    • Exterior features: Stone, Cement / Concrete
    • Has view: Yes
    • View description: Territorial
    Lot
    • Size: 7,361 Square Feet
    • Features: Sloped, Open Lot, Landscaped, Near Public Transit, Sprinklers In Front, Sprinklers In Rear, Irrigated
    Details
    • Parcel number: 235103306028

    Construction

    Type & style
    • Home type: SingleFamily
    • Architectural style: Contemporary
    Materials
    • Frame
    • Roof: Composition
    Condition
    • Year built: 2018

    Utilities & green energy

    • Sewer: Public Sewer
    • Water: Public

    Community & HOA

    Community
    • Security: Smoke Detector(s), Carbon Monoxide Detector(s)
    HOA
    • Services included: Trash, Maintenance Grounds, Recycling
    Location
    • Region: Castle Pines

    Financial & listing details

    • Price per square foot: $205/sqft
    • Tax assessed value: $970,063
    • Annual tax amount: $9,805
    • Road surface type: Paved

    Price history

    DateEventPrice
    9/14/2020Sold$735,000-0.5%$166/sqft
    Source: Public Record Report a problem
    8/23/2020Pending sale$739,000$166/sqft
    Source: Realty One Group Premier Colorado #9445272 Report a problem
    6/6/2020Price change$739,000-1.5%$166/sqft
    Source: Realty One Group Premier #9445272 Report a problem
    5/29/2020Listed for sale$750,000+3.4%$169/sqft
    Source: Realty One Group Premier #9445272 Report a problem
    3/19/2019Sold$725,500-0.3%$163/sqft
    Source: Public Record Report a problem
    2/8/2019Pending sale$728,000$164/sqft
    Source: PERRY & CO #6504602 Report a problem
    2/1/2019Listed for sale$728,000+7.2%$164/sqft
    Source: PERRY & CO #6504602 Report a problem
    8/17/2018Sold$679,200$153/sqft
    Source: Public Record Report a problem

    Public tax history

    YearProperty taxesTax assessment
    2025$9,805 -0.4%$60,630 -3.1%
    2024$9,847 +22.6%$62,570 -1%
    2023$8,033 -2.2%$63,180 +36.8%
    2022$8,211 $46,180 -2.8%
    2021-- $47,510 +9.1%
    2020$7,596 +213.7%$43,540 +0%
    2019$2,421 0%$43,530 +204%
    2018$2,421 +96.9%$14,320 +88.2%
    2017$1,229 +135.9%$7,610 +27.7%
    2016$521 -4%$5,960
    2015$543 $5,960
    2010-- --
    Find assessor info on the county website

    Neighborhood: 80108

    Nearby schools

    GreatSchools rating
    Schools provided by the listing agent
    • Elementary: Buffalo Ridge
    • Middle: Rocky Heights
    • High: Rock Canyon
    • District: Douglas RE-1

    Source: The MLS. This data may not be complete. We recommend contacting the local school district to confirm school assignments for this home.

    Get a cash offer in 3 minutes
    Find out how much your home could sell for in as little as 3 minutes with a no-obligation cash offer.
    Estimated market value
    $911,800
    Get a cash offer in 3 minutes
    Find out how much your home could sell for in as little as 3 minutes with a no-obligation cash offer.
    Estimated market value
    $911,800