Sprawling Ranch-Style Home on one of the most desired streets near the Boulder Country Club in Gunbarrel is perfectly appointed on a 1/3 ACRE level lot with a huge, park-like backyard, gorgeous mature landscaping & towering trees for privacy. This well maintained & loved home awaits your personal touches for updates and offers a traditional floor plan with large living and dining areas and an eat-in kitchen that opens to a cozy family room with brick fireplace. Relax & enjoy morning or summer evenings in the wonderful screened-in back porch, or step outside to a newer composite deck with built-in seating. All 4 bedrooms are on the main level including the expanded primary suite with sitting area, built-ins, a huge walk-in closet with custom closet organizer, 5-piece bath with jetted tub, separate shower and a multi-sided gas fireplace. Plenty of room to spread out in the finished lower level with a flexible rec/bonus room, nicely updated bath with shower & large workshop/craft room with lots of great storage space and cabinets.
Sold for $1,286,400
$1,286,400
6991 Indian Peaks Trl, Boulder, CO 80301
4beds
3,897sqft
Single Family Residence
Built in 1969
0.32 Acres Lot
$1,665,500 Zestimate®
$330/sqft
$4,432 Estimated rent
Home value
$1,665,500
$1.50M - $1.88M
$4,432/mo
Zestimate® history
Owner options
List your home for rent
$4,432/mo
Rent Zestimate®
Find your next renter with Zillow Rental Manager. Plus, with online applications, you can quickly screen prospective tenants – for free.
$4,432/mo
Rent Zestimate®
Refinance and save
$7,965/mo
Est. payment
Refinancing to a lower rate could help reduce your monthly payments and save thousands over the life of the loan.
$7,965/mo
Est. payment
Explore your selling options
Work with a Zillow partner agent
Leverage their expertise and Zillow's premium Showcase listings to get your home seen by more buyers.
Get startedList with your own agent
Get your home in front of millions of buyers by listing it on Zillow.
Learn how to do itSell it yourself
Take full control of how buyers see your home on Zillow by listing For Sale by Owner (FSBO).
List your homeWhat's special
Zillow last checked:
Listing updated:
Listed by:
Patrick Dolan 303-449-7000,
RE/MAX of Boulder, Inc,
Kelly Atteridg 303-817-0138,
RE/MAX of Boulder, Inc
Bought with:
Stacy Rozansky, 100081633
Your Castle Real Estate Inc
Source: IRES as distributed by MLS GRID,MLS#: 991200
Facts & features
Interior
Bedrooms & bathrooms
- Bedrooms: 4
- Bathrooms: 3
- Full bathrooms: 2
- 3/4 bathrooms: 1
- Main level bathrooms: 2
Primary bedroom
- Description: Carpet
- Features: Full Primary Bath, Tub+Shower Primary, 5 Piece Primary Bath
- Level: Main
- Area: 400 Square Feet
- Dimensions: 16 x 25
Bedroom 2
- Description: Carpet
- Level: Main
- Area: 130 Square Feet
- Dimensions: 10 x 13
Bedroom 3
- Description: Carpet
- Level: Main
- Area: 168 Square Feet
- Dimensions: 12 x 14
Bedroom 4
- Description: Carpet
- Level: Main
- Area: 143 Square Feet
- Dimensions: 11 x 13
Dining room
- Description: Carpet
- Level: Main
- Area: 156 Square Feet
- Dimensions: 12 x 13
Family room
- Description: Wood
- Level: Main
- Area: 306 Square Feet
- Dimensions: 17 x 18
Kitchen
- Description: Wood
- Level: Main
- Area: 204 Square Feet
- Dimensions: 12 x 17
Laundry
- Description: Laminate
- Level: Basement
- Area: 42 Square Feet
- Dimensions: 6 x 7
Living room
- Description: Carpet
- Level: Main
- Area: 306 Square Feet
- Dimensions: 17 x 18
Recreation room
- Description: Carpet
- Level: Basement
- Area: 435 Square Feet
- Dimensions: 15 x 29
Heating
- Hot Water, Baseboard
Cooling
- Ceiling Fan(s)
Appliances
- Included: Electric Range, Self Cleaning Oven, Dishwasher, Refrigerator, Washer, Dryer, Microwave, Disposal
- Laundry: Washer/Dryer Hookup
Features
- Eat-in Kitchen, Separate Dining Room, Walk-In Closet(s)
- Flooring: Wood
- Windows: Skylight(s), Window Coverings, Wood Frames, Bay or Bow Window
- Basement: Partial,Partially Finished
- Has fireplace: Yes
- Fireplace features: Gas, Multi-Sided, Family Room, Bedroom
Interior area
- Total structure area: 2,675
- Total interior livable area: 3,897 sqft
- Finished area above ground: 2,675
Property
Parking
- Total spaces: 2
- Parking features: Garage - Attached
- Attached garage spaces: 2
- Details: Attached
Features
- Levels: One
- Stories: 1
- Patio & porch: Patio, Enclosed
- Exterior features: Sprinkler System
- Spa features: Bath
- Fencing: Fenced
Lot
- Size: 0.32 Acres
- Features: Evergreen Trees, Deciduous Trees, Level, Near Golf Course, Paved
Details
- Parcel number: R0038345
- Zoning: Resi
- Special conditions: Private Owner
Construction
Type & style
- Home type: SingleFamily
- Property subtype: Single Family Residence
Materials
- Frame, Brick
- Foundation: Slab
- Roof: Composition
Condition
- New construction: No
- Year built: 1969
Utilities & green energy
- Electric: Xcel
- Gas: Xcel
- Sewer: Public Sewer
- Water: City
- Utilities for property: Natural Gas Available, Electricity Available, Cable Available, High Speed Avail
Green energy
- Energy efficient items: Windows, Thermostat
Community & HOA
Community
- Subdivision: GUNBARREL GREEN RESUB
HOA
- Has HOA: Yes
- Services included: Common Amenities
- HOA fee: $100 annually
- HOA name: Gunbarrel Green HOA
- HOA phone: 720-443-3471
Location
- Region: Boulder
Financial & listing details
- Price per square foot: $330/sqft
- Tax assessed value: $1,352,400
- Annual tax amount: $6,349
- Date on market: 6/30/2023
- Listing terms: Cash,Conventional
- Exclusions: Seller's personal property
- Electric utility on property: Yes
- Road surface type: Asphalt
Price history
| Date | Event | Price |
|---|---|---|
| 8/31/2023 | Sold | $1,286,400-1%$330/sqft |
Source:  IRES as distributed by MLS GRID #991200 Report a problem IRES as distributed by MLS GRID #991200 Report a problem | ||
| 7/7/2023 | Listed for sale | $1,300,000$334/sqft |
Source: IRES as distributed by MLS GRID #991200 Report a problem | ||
Public tax history
| Year | Property taxes | Tax assessment |
|---|---|---|
| 2025 | $7,962 +10.2% | $84,525 -6% |
| 2024 | $7,225 +26.6% | $89,887 -1% |
| 2023 | $5,708 +4.9% | $90,760 +38.6% |
| 2022 | $5,442 +14.8% | $65,476 -2.8% |
| 2021 | $4,741 | $67,361 +14.2% |
| 2020 | $4,741 +4.1% | $58,995 |
| 2019 | $4,553 | $58,995 +3.1% |
| 2018 | $4,553 | $57,197 -9.5% |
| 2017 | $4,553 +19.4% | $63,234 +26.9% |
| 2016 | $3,812 +5.3% | $49,814 +13.6% |
| 2015 | $3,619 +7% | $43,867 |
| 2014 | $3,383 +7.4% | $43,867 |
| 2013 | $3,149 -16.6% | $43,867 -3.1% |
| 2012 | $3,777 -2% | $45,292 |
| 2011 | $3,853 +6.1% | -- |
| 2010 | $3,632 +29.7% | $46,800 |
| 2009 | $2,801 +2.5% | $46,800 -9.1% |
| 2008 | $2,732 +24.1% | $51,490 |
| 2007 | $2,201 -14.3% | $51,490 +21.4% |
| 2006 | $2,568 -9.8% | $42,410 |
| 2005 | $2,849 +0.5% | $42,410 -5.6% |
| 2004 | $2,834 +24% | $44,930 |
| 2003 | $2,285 -15.4% | $44,930 +10.7% |
| 2002 | $2,701 | $40,600 -90.8% |
| 2001 | -- | $443,700 |
Find assessor info on the county website
Neighborhood: Gunbarrel
Nearby homes
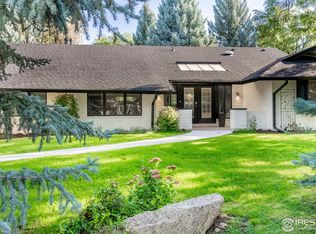
- $1,525,0004 bd3 ba2.5k sqft6997 Indian Peaks Trl, Boulder, CO 80301Sold

- $2,230,0004 bd4 ba3.6k sqft4848 Idylwild Trl, Boulder, CO 80301Sold

- $1,325,8003 bd3 ba2.4k sqft4849 Silver Sage Ct, Boulder, CO 80301Off Market
- $1,200,5003 bd2 ba2.4k sqft4860 Idylwild Trl, Boulder, CO 80301Off Market
- $1,222,2005 bd3 ba1.9k sqft4841 Silver Sage Ct, Boulder, CO 80301Off Market
- $1,700,0004 bd3 ba3.5k sqft6988 Indian Peaks Trl, Boulder, CO 80301Sold
- $2,068,7005 bd5 ba4.9k sqft6998 Indian Peaks Trl, Boulder, CO 80301Off Market
- $1,104,6003 bd1 ba3.2k sqft7011 Indian Peaks Trl, Boulder, CO 80301Off Market
Nearby schools
GreatSchools rating
- 7/10Heatherwood Elementary SchoolGrades: PK-5Distance: 1 mi
- 6/10Nevin Platt Middle SchoolGrades: 6-8Distance: 4.3 mi
- 10/10Boulder High SchoolGrades: 9-12Distance: 5.7 mi
Schools provided by the listing agent
- Elementary: Heatherwood
- Middle: Platt
- High: Boulder
Source: IRES as distributed by MLS GRID. This data may not be complete. We recommend contacting the local school district to confirm school assignments for this home.
Get a cash offer in 3 minutes
Find out how much your home could sell for in as little as 3 minutes with a no-obligation cash offer.
Estimated market value
$1,665,500
Get a cash offer in 3 minutes
Find out how much your home could sell for in as little as 3 minutes with a no-obligation cash offer.
Estimated market value
$1,665,500
- Colorado
- Boulder County
- Boulder
- 80301
- Gunbarrel
- 6991 Indian Peaks Trl
Nearby cities
Nearby neighborhoods
Nearby zip codes
Other Boulder Topics
