Skip main navigation
Sold for $2,230,000
  • $2,230,000

    4848 Idylwild Trail, Boulder, CO 80301

    4beds
    3,642sqft
    Single Family Residence
    Built in 1970
    0.33 Acres Lot
    $2,215,600 Zestimate®
    $612/sqft
    $4,357 Estimated rent

    Home value

    $2,215,600

    $2.06M - $2.37M

    $4,357/mo

    Zestimate® history
    Loading
    Loading...

    Owner options

    List your home for rent

    $4,357/mo

    Rent Zestimate®

    Find your next renter with Zillow Rental Manager. Plus, with online applications, you can quickly screen prospective tenants – for free.

    Learn more

    $4,357/mo

    Rent Zestimate®

    Refinance and save

    $13,098/mo

    Est. payment

    Refinancing to a lower rate could help reduce your monthly payments and save thousands over the life of the loan.

    See today's rates

    $13,098/mo

    Est. payment

    Explore your selling options

    Work with a Zillow partner agent

    Leverage their expertise and Zillow's premium Showcase listings to get your home seen by more buyers.

    Get started

    List with your own agent

    Get your home in front of millions of buyers by listing it on Zillow.

    Learn how to do it

    Sell it yourself

    Take full control of how buyers see your home on Zillow by listing For Sale by Owner (FSBO).

    List your home

    What's special

    Hand-troweled plaster fireplaceVaulted ceilingsCozy lounge areaHand-crafted white oak beamsStylish bathQuartz countertopsWet bar
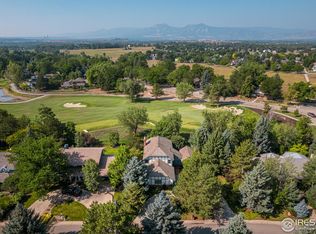
    Experience elevated living in this thoughtfully reimagined 4-bedroom, 4-bath ranch-style home, where timeless elegance meets modern design. From the moment you enter, vaulted ceilings and hand-crafted white oak beams set the tone for what is easily one of the most exceptional homes in the neighborhood. The open-concept layout is both functional and refined, grounded by wide-plank engineered hardwood flooring that runs seamlessly through the main and lower levels. Expansive walls and natural light provide an ideal setting for displaying art, creating a home that feels as much like a gallery as it does a retreat. At the heart of the home lies a truly custom kitchen—complete with quartz countertops, custom white oak cabinetry, an oversized island, quartz slab backsplash, and high-end appliances. Just off the kitchen, a moody, fully-equipped butler’s pantry adds both character and convenience. Beyond, a hand-troweled plaster fireplace anchors a cozy lounge area, offering a warm, organic touch. The primary suite is a retreat of its own, with a massive custom closet with stackable washer/dryer unit and a striking en suite bath featuring an arched shower entry that nods to the home’s subtle Spanish influence. Two additional bedrooms on the main floor provide ample space for family & guests. Downstairs, the finished lower level expands your living space with a secondary family room, a wet bar, a fourth bedroom, a stylish bath, and a stunning laundry room with storage. Step outside to enjoy seamless indoor-outdoor living on the brand-new deck with a built-in gas fireplace. Mature landscaping ensures shade and privacy across the rare 1/3 acre lot, while both a circle driveway and traditional driveway offer abundant parking for guests and golf carts. Around the corner from Boulder Country Club golf course, this home delivers luxury and a lifestyle of convenience. Major upgrades include new AC, baseboard heating system, roof & gutters, windows, and garage door.

    Zillow last checked:

    Listing updated:

    Listed by:

    Rachel Granados 214-236-5811 rachelgranados.re@gmail.com,

    eXp Realty, LLC

    Bought with:

    Sophie Kloor, 100070471

    House Einstein

    Source: REcolorado as distributed by MLS GRID,MLS#: 2979759MLS Logo

    Facts & features

    Interior

    Bedrooms & bathrooms
    • Bedrooms: 4
    • Bathrooms: 4
    • Full bathrooms: 1
    • 3/4 bathrooms: 2
    • 1/2 bathrooms: 1
    • Main level bathrooms: 3
    • Main level bedrooms: 3
    Bedroom
    • Level: Main
    Bedroom
    • Level: Main
    Bedroom
    • Level: Basement
    Bathroom
    • Level: Main
    Bathroom
    • Level: Main
    Bathroom
    • Level: Basement
    Other
    • Level: Main
    Other
    • Level: Main
    Dining room
    • Level: Main
    Family room
    • Level: Basement
    Kitchen
    • Level: Main
    Laundry
    • Level: Basement
    Laundry
    • Level: Main
    Living room
    • Level: Main
    Utility room
    • Level: Basement
    Heating
    • Baseboard
    Cooling
    • Central Air
    Appliances
    • Included: Bar Fridge, Dishwasher, Disposal, Dryer, Microwave, Oven, Range, Range Hood, Refrigerator, Tankless Water Heater, Washer, Wine Cooler
    • Laundry: In Unit
    Features
    • Built-in Features, Entrance Foyer, High Ceilings, Kitchen Island, Open Floorplan, Pantry, Primary Suite, Quartz Counters, Radon Mitigation System, Vaulted Ceiling(s), Walk-In Closet(s), Wet Bar
    • Flooring: Carpet, Tile, Wood
    • Windows: Double Pane Windows, Skylight(s)
    • Basement: Finished
    • Number of fireplaces: 1
    • Fireplace features: Living Room, Wood Burning
    Interior area
    • Total structure area: 3,642
    • Total interior livable area: 3,642 sqft
    • Finished area above ground: 2,534
    • Finished area below ground: 0

    Property

    Parking
    • Total spaces: 2
    • Parking features: Circular Driveway, Concrete
    • Attached garage spaces: 2
    • Has uncovered spaces: Yes
    Features
    • Levels: One
    • Stories: 1
    • Patio & porch: Covered, Deck, Front Porch, Patio
    • Exterior features: Fire Pit, Gas Valve, Lighting, Private Yard, Rain Gutters
    • Fencing: Full
    Lot
    • Size: 0.33 Acres
    • Features: Corner Lot, Irrigated, Landscaped, Level, Many Trees, Sprinklers In Front, Sprinklers In Rear
    • Residential vegetation: Grassed
    Details
    • Parcel number: R0038452
    • Zoning: RR
    • Special conditions: Standard

    Construction

    Type & style
    • Home type: SingleFamily
    • Property subtype: Single Family Residence
    Materials
    • Frame
    • Foundation: Slab
    Condition
    • Updated/Remodeled
    • Year built: 1970

    Utilities & green energy

    • Sewer: Public Sewer
    • Water: Public
    Green energy
    • Energy efficient items: Appliances, HVAC, Insulation, Windows

    Community & neighborhood

    Security
    • Security features: Carbon Monoxide Detector(s), Radon Detector, Smoke Detector(s)
    Location
    • Region: Boulder
    • Subdivision: Gunbarrel Green

    HOA & financial

    HOA
    • Has HOA: Yes
    • HOA fee: $100 annually
    • Association name: Gunbarrel Green HOA
    • Association phone: 720-443-3471

    Other

    Other facts
    • Listing terms: 1031 Exchange,Cash,Conventional,FHA,Jumbo,VA Loan
    • Ownership: Agent Owner
    • Road surface type: Paved

    Price history

    DateEventPrice
    2/27/2026Sold$2,230,000-2.8%$612/sqft
    Source: REcolorado as distributed by MLS GRID #2979759 Report a problem
    2/5/2026Pending sale$2,295,000$630/sqft
    Source: eXp Realty #2979759 Report a problem
    2/5/2026Contingent$2,295,000$630/sqft
    Source: eXp Realty #2979759 Report a problem
    1/28/2026Listed for sale$2,295,000-3.4%$630/sqft
    Source: REcolorado as distributed by MLS GRID #2979759 Report a problem
    12/6/2025Listing removed$2,375,000$652/sqft
    Source: REcolorado as distributed by MLS GRID #2979759 Report a problem
    9/4/2025Listed for sale$2,375,000+145.6%$652/sqft
    Source: REcolorado as distributed by MLS GRID #2979759 Report a problem
    1/6/2025Sold$966,850-7.9%$265/sqft
    Source: Public Record Report a problem
    11/20/2024Pending sale$1,050,000$288/sqft
    Source: REcolorado as distributed by MLS GRID #IR1021991 Report a problem
    11/8/2024Listed for sale$1,050,000$288/sqft
    Source: REcolorado as distributed by MLS GRID #IR1021991 Report a problem

    Public tax history

    YearProperty taxesTax assessment
    2025$6,155 +1.7%$71,750 -6.7%
    2024$6,054 +24.7%$76,942 -1%
    2023$4,856 +4.9%$77,689 +37%
    2022$4,630 +12.7%$56,691 -2.8%
    2021$4,107 $58,322 +12.1%
    2020$4,107 +7.7%$52,016
    2019$3,815 $52,016 +6.1%
    2018$3,815 $49,039 -9.5%
    2017$3,815 +16.7%$54,216 +23.8%
    2016$3,268 +5.3%$43,796 +12.7%
    2015$3,104 +5.2%$38,852
    2014$2,951 +7.3%$38,852
    2013$2,750 -18.7%$38,852 -4.1%
    2012$3,382 -2.7%$40,517
    2011$3,476 +6.1%--
    2010$3,277 +21.6%$42,190
    2009$2,695 +2.5%$42,190 -15.4%
    2008$2,628 +30.3%$49,870
    2007$2,018 -16%$49,870 +25.9%
    2006$2,401 -7%$39,620
    2005$2,581 +0.5%$39,620 -2.6%
    2004$2,568 +36.8%$40,660
    2003$1,877 -19.3%$40,660 +16.5%
    2002$2,326 $34,910 -90.8%
    2001-- $381,500

    Find assessor info on the county website

    Neighborhood: Gunbarrel

    Nearby schools

    GreatSchools rating
    Schools provided by the listing agent
    • Elementary: Heatherwood
    • Middle: Platt
    • High: Fairview
    • District: Boulder Valley RE 2

    Source: REcolorado as distributed by MLS GRID. This data may not be complete. We recommend contacting the local school district to confirm school assignments for this home.

    Get a cash offer in 3 minutes
    Find out how much your home could sell for in as little as 3 minutes with a no-obligation cash offer.
    Estimated market value
    $2,215,600
    Get a cash offer in 3 minutes
    Find out how much your home could sell for in as little as 3 minutes with a no-obligation cash offer.
    Estimated market value
    $2,215,600