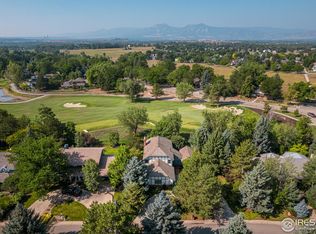
Perfectly situated on a beautifully landscaped 0.37-acre corner lot overlooking the Boulder Country Club golf course, this exceptional ranch home offers the ease of main-level living in one of Gunbarrel's most desirable settings. Mature trees, colorful gardens, winding walkways, and beautiful fairway views create a private, peaceful setting that feels like your own retreat.Inside, soaring ceilings, expansive windows, and beautifully refinished hardwood floors create warm, light-filled living spaces throughout. The open floor plan is designed for both everyday living and entertaining, with a spacious living room featuring a cozy gas fireplace and walls of windows overlooking the backyard and golf course.The large kitchen offers abundant cabinetry, generous counter space, and an open layout that flows seamlessly into the dining and living areas. The spacious primary suite includes a large walk-in closet and ensuite bath, while the finished basement provides additional living space, guest accommodations, recreation space, and ample storage.Enjoy multiple patios surrounded by lush, mature landscaping that provide exceptional privacy while taking full advantage of the golf course setting.Meticulously maintained and thoughtfully updated, this home features refinished hardwood floors throughout, a new roof, new gutters, a new perimeter fence, rebuilt retaining walls, custom closet systems, enhanced landscaping, and numerous additional quality improvements. Please see the attached List of Improvements for a complete summary of updates.Completing the property is an attached two-car garage plus a dedicated golf cart garage, with the golf cart included, making it easy to enjoy everything the Boulder Country Club lifestyle has to offer. Fairview or Boulder High choice of high school.
Sold for $2,160,000
$2,160,000
6970 Indian Peaks Trl, Boulder, CO 80301
4beds
4,600sqft
Single Family Residence
Built in 1974
0.37 Acres Lot
$2,152,900 Zestimate®
$470/sqft
$6,905 Estimated rent
Home value
$2,152,900
$2.02M - $2.28M
$6,905/mo
Zestimate® history
Owner options
List your home for rent
$6,905/mo
Rent Zestimate®
Find your next renter with Zillow Rental Manager. Plus, with online applications, you can quickly screen prospective tenants – for free.
$6,905/mo
Rent Zestimate®
Refinance and save
$10,186/mo
Est. payment
Refinancing to a lower rate could help reduce your monthly payments and save thousands over the life of the loan.
$10,186/mo
Est. payment
Explore your selling options
Work with a Zillow partner agent
Leverage their expertise and Zillow's premium Showcase listings to get your home seen by more buyers.
Get startedList with your own agent
Get your home in front of millions of buyers by listing it on Zillow.
Learn how to do itSell it yourself
Take full control of how buyers see your home on Zillow by listing For Sale by Owner (FSBO).
List your homeWhat's special
Mature treesColorful gardensBeautiful fairway viewsSpacious primary suiteWinding walkwaysExpansive windowsEnsuite bath
Zillow last checked:
Listing updated:
Listed by:
Alison Sirlin 720-329-1727,
Live West Realty
Bought with:
Cari Higgins, 100065197
Compass - Boulder
Source: IRES as distributed by MLS GRID,MLS#: 1062678
Facts & features
Interior
Bedrooms & bathrooms
- Bedrooms: 4
- Bathrooms: 4
- Full bathrooms: 2
- 3/4 bathrooms: 1
- 1/2 bathrooms: 1
- Main level bathrooms: 3
Primary bedroom
- Description: Hardwood
- Features: Full Primary Bath, Luxury Features Primary Bath, 5 Piece Primary Bath
- Level: Main
- Area: 324 Square Feet
- Dimensions: 18 x 18
Bedroom 2
- Level: Main
- Area: 240 Square Feet
- Dimensions: 20 x 12
Bedroom 3
- Level: Main
- Area: 156 Square Feet
- Dimensions: 13 x 12
Bedroom 4
- Description: Carpet
- Level: Lower
- Area: 208 Square Feet
- Dimensions: 13 x 16
Dining room
- Description: Hardwood
- Level: Main
- Area: 255 Square Feet
- Dimensions: 15 x 17
Family room
- Description: Hardwood
- Level: Main
- Area: 180 Square Feet
- Dimensions: 15 x 12
Kitchen
- Description: Hardwood
- Level: Main
- Area: 420 Square Feet
- Dimensions: 21 x 20
Laundry
- Description: Hardwood
- Level: Main
- Area: 96 Square Feet
- Dimensions: 6 x 16
Living room
- Description: Wood
- Level: Main
- Area: 360 Square Feet
- Dimensions: 24 x 15
Study
- Description: Hardwood
- Level: Main
Heating
- Forced Air, Radiant, 2 or more Heat Sources
Cooling
- Central Air, Ceiling Fan(s), Whole House Fan
Appliances
- Included: Gas Range, Double Oven, Dishwasher, Refrigerator, Bar Fridge, Washer, Dryer, Microwave
- Laundry: Washer/Dryer Hookup
Features
- Separate Dining Room, Cathedral Ceiling(s), Open Floorplan, Pantry, Walk-In Closet(s), Jack & Jill Bathroom, Kitchen Island, Steam Shower, High Ceilings
- Flooring: Wood
- Doors: French Doors
- Windows: Skylight(s), Window Coverings
- Basement: Partial,Partially Finished,Crawl Space
- Has fireplace: Yes
- Fireplace features: Living Room
Interior area
- Total structure area: 3,396
- Total interior livable area: 4,600 sqft
- Finished area above ground: 3,396
Property
Parking
- Total spaces: 2
- Parking features: Garage Door Opener, Attached, Oversized
- Attached garage spaces: 2
- Details: Attached
Accessibility
- Accessibility features: Level Lot, Main Floor Bath, Accessible Bedroom, Stall Shower
Features
- Levels: One
- Stories: 1
- Patio & porch: Patio
- Exterior features: Sprinkler System
- Fencing: Partial,Fenced,Wood
- Has view: Yes
- View description: Mountain(s)
Lot
- Size: 0.37 Acres
- Features: Corner Lot, Wooded, Evergreen Trees, Level, On Golf Course, Paved
Details
- Parcel number: R0511089
- Zoning: RES
- Special conditions: Private Owner
Construction
Type & style
- Home type: SingleFamily
- Architectural style: Contemporary
- Property subtype: Single Family Residence
Materials
- Brick, Stucco
- Roof: Composition
Condition
- New construction: No
- Year built: 1974
Utilities & green energy
- Electric: Xcel
- Gas: Xcel
- Sewer: Public Sewer
- Water: City
- Utilities for property: Natural Gas Available
Green energy
- Energy efficient items: Southern Exposure
Community & HOA
Community
- Security: Fire Alarm
- Subdivision: Gunbarrel Green
HOA
- Has HOA: Yes
- Services included: Management
- HOA fee: $100 annually
- HOA name: Gunbarrel Green
- HOA phone: 720-443-3471
Location
- Region: Boulder
Financial & listing details
- Price per square foot: $470/sqft
- Tax assessed value: $2,237,500
- Annual tax amount: $13,955
- Date on market: 6/25/2026
- Listing terms: Cash,Conventional,FHA
- Exclusions: Gas grill outside and fountain
Price history
| Date | Event | Price |
|---|---|---|
| 7/10/2026 | Sold | $2,160,000+10.8%$470/sqft |
Source:  IRES as distributed by MLS GRID #1062678 Report a problem IRES as distributed by MLS GRID #1062678 Report a problem | ||
| 6/30/2026 | Pending sale | $1,950,000$424/sqft |
Source:  REcolorado as distributed by MLS GRID #IR1062678 Report a problem REcolorado as distributed by MLS GRID #IR1062678 Report a problem | ||
| 6/25/2026 | Listed for sale | $1,950,000+45.7%$424/sqft |
Source: IRES as distributed by MLS GRID #1062678 Report a problem | ||
| 9/29/2017 | Sold | $1,338,000-10.7%$291/sqft |
Source: IRES as distributed by MLS GRID #814680 Report a problem | ||
| 8/21/2017 | Pending sale | $1,499,000$326/sqft |
Source: Longmont #814680 Report a problem | ||
| 3/23/2017 | Listed for sale | $1,499,000-6.3%$326/sqft |
Source: Keller Williams 1st Realty #814680 Report a problem | ||
| 8/15/2016 | Listing removed | $1,599,900$348/sqft |
Source: Keller Williams - Longmont #792860 Report a problem | ||
| 7/8/2016 | Price change | $1,599,900-8.6%$348/sqft |
Source: Keller Williams - Longmont #792860 Report a problem | ||
| 6/1/2016 | Listed for sale | $1,750,000+130.3%$380/sqft |
Source: Keller Williams 1st Realty #792860 Report a problem | ||
| 7/22/2003 | Sold | $760,000$165/sqft |
Source: Public Record Report a problem | ||
Public tax history
| Year | Property taxes | Tax assessment |
|---|---|---|
| 2025 | $13,201 +1.7% | $139,844 -4.8% |
| 2024 | $12,983 +21.4% | $146,844 -1% |
| 2023 | $10,695 +4.9% | $148,269 +34.8% |
| 2022 | $10,196 +14.4% | $109,956 -2.8% |
| 2021 | $8,914 | $113,120 +15.7% |
| 2020 | $8,914 +17.5% | $97,798 |
| 2019 | $7,588 | $97,798 +17.1% |
| 2018 | $7,588 | $83,542 -9.5% |
| 2017 | $7,588 +17% | $92,360 +29.2% |
| 2016 | $6,487 +5.3% | $71,473 +11% |
| 2015 | $6,159 +5.8% | $64,412 |
| 2014 | $5,820 +1.1% | $64,412 |
| 2013 | $5,755 +0.9% | $64,412 -6% |
| 2012 | $5,702 +2.3% | $68,535 |
| 2011 | $5,571 +6.2% | -- |
| 2010 | $5,249 +4.3% | $67,820 |
| 2009 | $5,033 +2.5% | $67,820 -11.2% |
| 2008 | $4,909 +6.3% | $76,340 |
| 2007 | $4,617 +9.3% | $76,340 +9% |
| 2006 | $4,224 +0.3% | $70,040 |
| 2005 | $4,211 +0.5% | $70,040 +5.1% |
| 2004 | $4,190 +14.2% | $66,640 |
| 2003 | $3,669 +8.9% | $66,640 +31.5% |
| 2002 | $3,368 | $50,690 -90.9% |
| 2001 | -- | $554,000 |
Find assessor info on the county website
Neighborhood: Gunbarrel
Nearby homes
- $1,700,0004 bd3 ba3.5k sqft6988 Indian Peaks Trl, Boulder, CO 80301Sold
- $2,230,0004 bd4 ba3.6k sqft4848 Idylwild Trl, Boulder, CO 80301Sold

- $2,064,1005 bd5 ba4.9k sqft6998 Indian Peaks Trl, Boulder, CO 80301Off Market

- $1,286,4004 bd3 ba3.8k sqft6991 Indian Peaks Trl, Boulder, CO 80301Sold

- $4,919,4004 bd4 ba4.7k sqft4843 Country Club Way, Boulder, CO 80301Off Market
- $1,525,0004 bd3 ba2.5k sqft6997 Indian Peaks Trl, Boulder, CO 80301Sold
- $1,173,0003 bd2 ba2.4k sqft4860 Idylwild Trl, Boulder, CO 80301Off Market
- $2,195,0005 bd4 ba4k sqft7006 Indian Peaks Trl, Boulder, CO 80301For Sale
Nearby schools
GreatSchools rating
- 7/10Heatherwood Elementary SchoolGrades: PK-5Distance: 1 mi
- 6/10Nevin Platt Middle SchoolGrades: 6-8Distance: 4.2 mi
- 10/10Boulder High SchoolGrades: 9-12Distance: 5.7 mi
Schools provided by the listing agent
- Elementary: Heatherwood
- Middle: Platt
- High: Fairview
Source: IRES as distributed by MLS GRID. This data may not be complete. We recommend contacting the local school district to confirm school assignments for this home.
Get a cash offer in 3 minutes
Find out how much your home could sell for in as little as 3 minutes with a no-obligation cash offer.
Estimated market value
$2,152,900
Get a cash offer in 3 minutes
Find out how much your home could sell for in as little as 3 minutes with a no-obligation cash offer.
Estimated market value
$2,152,900
- Colorado
- Boulder County
- Boulder
- 80301
- Gunbarrel
- 6970 Indian Peaks Trl
Nearby cities
Nearby neighborhoods
Nearby zip codes
Other Boulder Topics
