This home is special! Live the country club lifestyle perfectly situated on one of the best lots and locations right on the golf course on the fairway for Hole 2 on one of the most coveted streets in the neighborhood. The landscaping is spectacular with mature trees, water feature with koi pond, expansive paver and flagstone patio and several places to relax and enjoy the beautiful yard. This 5 bedroom, 4 bath home with main level study has been lovingly maintained over the years with some special features and updates that make the home really special. The heartbeat of the home is the sun room addition right off the kitchen with great natural light and perfect views looking out to the back yard. Beautful hardwood floors lead you into the home to the updated kitchen with cherry cabinetry, stainless appliances and solid granite countertops with the kitchen opening to the cozy family room and sun room addition. 4 bedrooms upstairs with 3/4 primary bath and walk-in closet. The basement is finished with bedroom, 3/4 bath and large rec room. Seperate detached garage has been perfect for storing yard tools and golf cart. Come take a look for yourself to see why this property is so special.
For sale
$2,300,000
7006 Indian Peaks Trl, Boulder, CO 80301
5beds
4,018sqft
:
Get pre-qualified$12,256/mo
Single Family Residence
Built in 1973
0.29 Acres Lot
$-- Zestimate®
$572/sqft
$8/mo HOA
What's special
- 7 days |
- 540 |
- 26 |
Zillow last checked:
Listing updated:
Listed by:
Dan Kingdom 303-541-1924,
WK Real Estate
Source: IRES as distributed by MLS GRID,MLS#: 1064533
Facts & features
Interior
Bedrooms & bathrooms
- Bedrooms: 5
- Bathrooms: 4
- Full bathrooms: 1
- 3/4 bathrooms: 2
- 1/2 bathrooms: 1
- Main level bathrooms: 1
Primary bedroom
- Description: Carpet
- Features: 3/4 Primary Bath
- Level: Upper
- Area: 252 Square Feet
- Dimensions: 14 x 18
Kitchen
- Description: Wood
- Level: Main
- Area: 252 Square Feet
- Dimensions: 14 x 18
Study
- Description: Wood
- Level: Main
- Area: 120 Square Feet
- Dimensions: 10 x 12
Heating
- Forced Air
Cooling
- Central Air, Ceiling Fan(s)
Appliances
- Included: Gas Range, Self Cleaning Oven, Dishwasher, Refrigerator, Washer, Dryer, Microwave, Disposal
- Laundry: Washer/Dryer Hookup
Features
- Separate Dining Room, Pantry, Walk-In Closet(s)
- Flooring: Wood
- Windows: Window Coverings
- Basement: Full,Partially Finished
- Has fireplace: Yes
- Fireplace features: Two or More, Gas, Living Room, Family Room
Interior area
- Total structure area: 2,551
- Total interior livable area: 4,018 sqft
- Finished area above ground: 2,551
Property
Parking
- Total spaces: 2
- Parking features: Attached
- Attached garage spaces: 2
- Details: Attached
Features
- Levels: Two
- Stories: 2
- Patio & porch: Patio
- Exterior features: Sprinkler System
- Has view: Yes
- View description: Mountain(s)
Lot
- Size: 0.29 Acres
- Features: Wooded, Evergreen Trees, Deciduous Trees, On Golf Course
Details
- Additional structures: Storage
- Parcel number: R0037993
- Zoning: RES
- Special conditions: Private Owner
Construction
Type & style
- Home type: SingleFamily
- Architectural style: Contemporary
- Property subtype: Single Family Residence
Materials
- Frame
- Roof: Tile
Condition
- New construction: No
- Year built: 1973
Utilities & green energy
- Electric: Xcel
- Gas: Xcel
- Sewer: Public Sewer
- Water: City
- Utilities for property: Natural Gas Available, Electricity Available, Cable Available, High Speed Avail
Green energy
- Energy efficient items: Southern Exposure, Windows
Community & HOA
Community
- Security: Fire Alarm
- Subdivision: Gunbarrel Green
HOA
- Has HOA: Yes
- HOA fee: $100 annually
- HOA name: Gunbarrel Green
Location
- Region: Boulder
Financial & listing details
- Price per square foot: $572/sqft
- Tax assessed value: $1,438,300
- Annual tax amount: $8,366
- Date on market: 7/17/2026
- Listing terms: Cash,Conventional
- Electric utility on property: Yes
Estimated market value
Not available
Estimated sales range
Not available
Not available
Price history
| Date | Event | Price |
|---|---|---|
| 7/20/2026 | Listed for sale | $2,300,000$572/sqft |
Source:  IRES as distributed by MLS GRID #1064533 Report a problem IRES as distributed by MLS GRID #1064533 Report a problem | ||
Public tax history
| Year | Property taxes | Tax assessment |
|---|---|---|
| 2025 | $7,843 +1.7% | $89,894 -5.7% |
| 2024 | $7,713 +26% | $95,287 -1% |
| 2023 | $6,122 +4.9% | $96,212 +37.9% |
| 2022 | $5,837 +17.5% | $69,750 -2.8% |
| 2021 | $4,968 | $71,758 +16.7% |
| 2020 | $4,968 -0.7% | $61,490 |
| 2019 | $5,000 | $61,490 -1.1% |
| 2018 | $5,000 | $62,143 -9.5% |
| 2017 | $5,000 +20.6% | $68,703 +28.4% |
| 2016 | $4,145 +5.3% | $53,507 +6.2% |
| 2015 | $3,936 -0.2% | $50,395 |
| 2014 | $3,945 +4.2% | $50,395 |
| 2013 | $3,787 -14.1% | $50,395 -4.8% |
| 2012 | $4,410 +4.6% | $52,934 |
| 2011 | $4,218 +6.1% | -- |
| 2010 | $3,975 +22.4% | $51,260 |
| 2009 | $3,248 +2.5% | $51,260 -12.1% |
| 2008 | $3,168 +14.2% | $58,290 |
| 2007 | $2,774 -10.3% | $58,290 +14% |
| 2006 | $3,092 -4.5% | $51,150 |
| 2005 | $3,237 +0.5% | $51,150 +0.1% |
| 2004 | $3,221 -0.4% | $51,110 |
| 2003 | $3,235 +8.9% | $51,110 +14.5% |
| 2002 | $2,969 | $44,650 -90.9% |
| 2001 | -- | $488,000 |
Find assessor info on the county website
Monthly payment
Est. payment
Payment breakdown
Explore the cost of this home by adjusting the details. Changes won't be saved.Climate risks
Neighborhood: Gunbarrel
Nearby schools
GreatSchools rating
- 7/10Heatherwood Elementary SchoolGrades: PK-5Distance: 1 mi
- 6/10Nevin Platt Middle SchoolGrades: 6-8Distance: 4.2 mi
- 10/10Boulder High SchoolGrades: 9-12Distance: 5.7 mi
Schools provided by the listing agent
- Elementary: Heatherwood
- Middle: Platt
- High: Boulder
Source: IRES as distributed by MLS GRID. This data may not be complete. We recommend contacting the local school district to confirm school assignments for this home.
- $1,715,8004 bd3 ba3.6k sqft7010 Indian Peaks Trl, Boulder, CO 80301Off Market
- $2,068,7005 bd5 ba4.9k sqft6998 Indian Peaks Trl, Boulder, CO 80301Off Market

- $1,104,6003 bd1 ba3.2k sqft7011 Indian Peaks Trl, Boulder, CO 80301Off Market
- $1,525,0004 bd3 ba2.5k sqft6997 Indian Peaks Trl, Boulder, CO 80301Sold
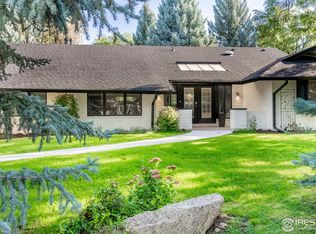
- $1,700,0004 bd3 ba3.5k sqft6988 Indian Peaks Trl, Boulder, CO 80301Sold
- $1,780,0005 bd4 ba3.5k sqft7014 Indian Peaks Trl, Boulder, CO 80301Off Market
- $1,719,3004 bd3 ba3k sqft7013 Indian Peaks Trl, Boulder, CO 80301Off Market
- $1,286,4004 bd3 ba3.8k sqft6991 Indian Peaks Trl, Boulder, CO 80301Sold
A local agent can set up tours, give advice and negotiate with sellers.
A local lender can help you make sure your offer is ready when you are.
Similar homes
- $2,495,0005 bd5 ba5.7k sqft6955 Cordwood Ct, Boulder, CO 80301For Sale

 MLS ID #1063771, Patrick Dolan, RE/MAX of Boulder, Inc. IRES as distributed by MLS GRID
 - $1,550,0006 bd4 ba4.1k sqft4788 Briar Ridge Trl, Boulder, CO 80301For Sale
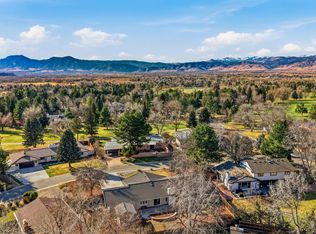 MLS ID #1063620, Patricia Dessel, Compass - Boulder. IRES as distributed by MLS GRID
 - $2,150,0005 bd3 ba3.6k sqft4963 Kelso Rd, Boulder, CO 80301For Sale
 MLS ID #1050534, Brie Fowler, The Agency - Boulder. IRES as distributed by MLS GRID
 - $1,695,0005 bd4 ba4.8k sqft4398 Carter Trl, Boulder, CO 80301For Sale
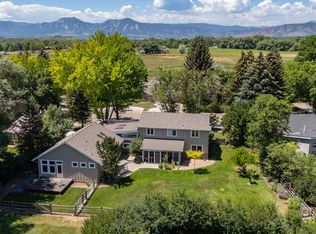 MLS ID #1056250, Patrick Dolan, RE/MAX of Boulder, Inc. IRES as distributed by MLS GRID
 - $1,399,0004 bd6 ba4.5k sqft4481 Clay St, Boulder, CO 80301For SaleMLS ID #1064765, Laurie Kaufman, milehimodern - Boulder. IRES as distributed by MLS GRID
- $1,450,0005 bd4 ba4k sqft4726 Tanglewood Trl, Boulder, CO 80301For SaleMLS ID #1062885, Judy Scott, WK Real Estate. IRES as distributed by MLS GRID
- $1,350,0004 bd3 ba2.7k sqft6976 Green Willow Ct, Boulder, CO 80301For SaleMLS ID #1063690, Cari Higgins, Compass - Boulder. IRES as distributed by MLS GRID
- $2,395,0003 bd3 ba3.7k sqft8929 Tahoe Ln, Boulder, CO 80301For SaleMLS ID #1062880, Mark Brigham, RE/MAX of Boulder, Inc. IRES as distributed by MLS GRID
- $1,775,0004 bd3 ba3.4k sqft4056 63rd St, Boulder, CO 80301For SaleMLS ID #1055836, Mary Oskay, Coldwell Banker Realty-Boulder. IRES as distributed by MLS GRID
- $1,199,0004 bd4 ba3k sqft9032 Tahoe Ln, Boulder, CO 80301For SaleMLS ID #1064927, The Bernardi Group, Coldwell Banker Realty-Boulder. IRES as distributed by MLS GRID
- $2,399,9005 bd5 ba4.5k sqft1311 Songbird Ct, Boulder, CO 80303For SaleMLS ID #1061976, Art Schwadron, RE/MAX of Boulder, Inc. IRES as distributed by MLS GRID
- $2,225,0005 bd4 ba4.4k sqft3788 26th St, Boulder, CO 80304For SaleMLS ID #1051034, R Tim Goodacre, milehimodern - Boulder. IRES as distributed by MLS GRID
- $1,695,0004 bd5 ba5.1k sqft7334 S Meadow Ct, Boulder, CO 80301For SaleMLS ID #1057654, Patrick Dolan, RE/MAX of Boulder, Inc. IRES as distributed by MLS GRID
- $1,900,0006 bd4 ba4.4k sqft3966 Montclair Ln, Boulder, CO 80301For SaleMLS ID #1063511, Nancy Blanchard, Madison & Company Properties - Boulder. IRES as distributed by MLS GRID
- $2,599,0005 bd6 ba5.8k sqft1332 Lark Court, Boulder, CO 80303For Sale
 MLS ID #7670283, Brian Clodius, Clodius & Company. REcolorado as distributed by MLS GRID
 - $2,400,0004 bd3 ba4.1k sqft635 Ord Dr, Boulder, CO 80303For SaleMLS ID #1063598, Nick Rota, Live West Realty. IRES as distributed by MLS GRID
- $2,490,0004 bd4 ba5k sqft4061 Spy Glass Ln, Boulder, CO 80301For SaleMLS ID #1064932, The Bernardi Group, Coldwell Banker Realty-Boulder. IRES as distributed by MLS GRID
- $1,950,0006 bd4 ba4.8k sqft4474 S Hampton Cir, Boulder, CO 80301For SaleMLS ID #1063099, Rebecca Holley, West and Main Homes. IRES as distributed by MLS GRID
- $2,795,0005 bd4 ba5.2k sqft9421 Gunbarrel Ridge Rd, Boulder, CO 80301For SaleMLS ID #1055652, Kristin Kalush, Compass - Boulder. IRES as distributed by MLS GRID
- $2,590,0005 bd3 ba3.3k sqft6838 Harvest Rd, Boulder, CO 80301New ConstructionMLS ID #1048843, Kimberly Thompson, milehimodern - Boulder. IRES as distributed by MLS GRID
